INVITING OFFERS BETWEEN £200,000 - £210,000
THREE-STOREY TOWNHOUSE WITH BALCONY AND SOUTH-FACING GARDEN
Owner’s Thoughts
“Living here has given us plenty of flexibility with the three floors and different living spaces, while the peaceful cul-de-sac setting has been lovely. Having shops and everyday amenities close by has also made life very convenient.”
What We Love
“From the three-storey layout and integral garage to the balcony terrace and south-facing rear garden, there is plenty to appreciate here. The position at the head of the cul-de-sac also adds to the sense of a peaceful residential setting.”
The Rest Of The Story
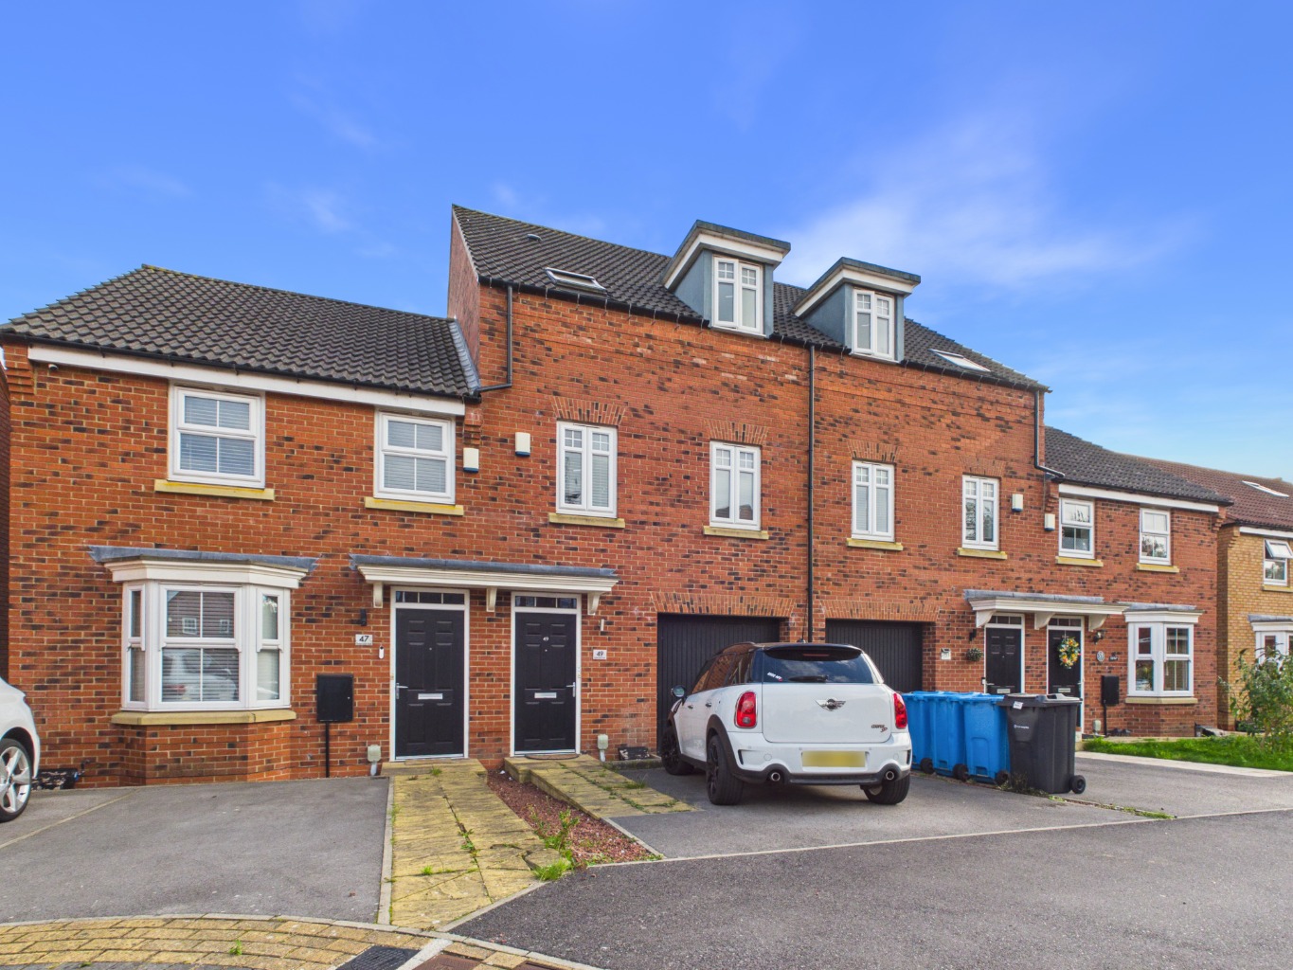
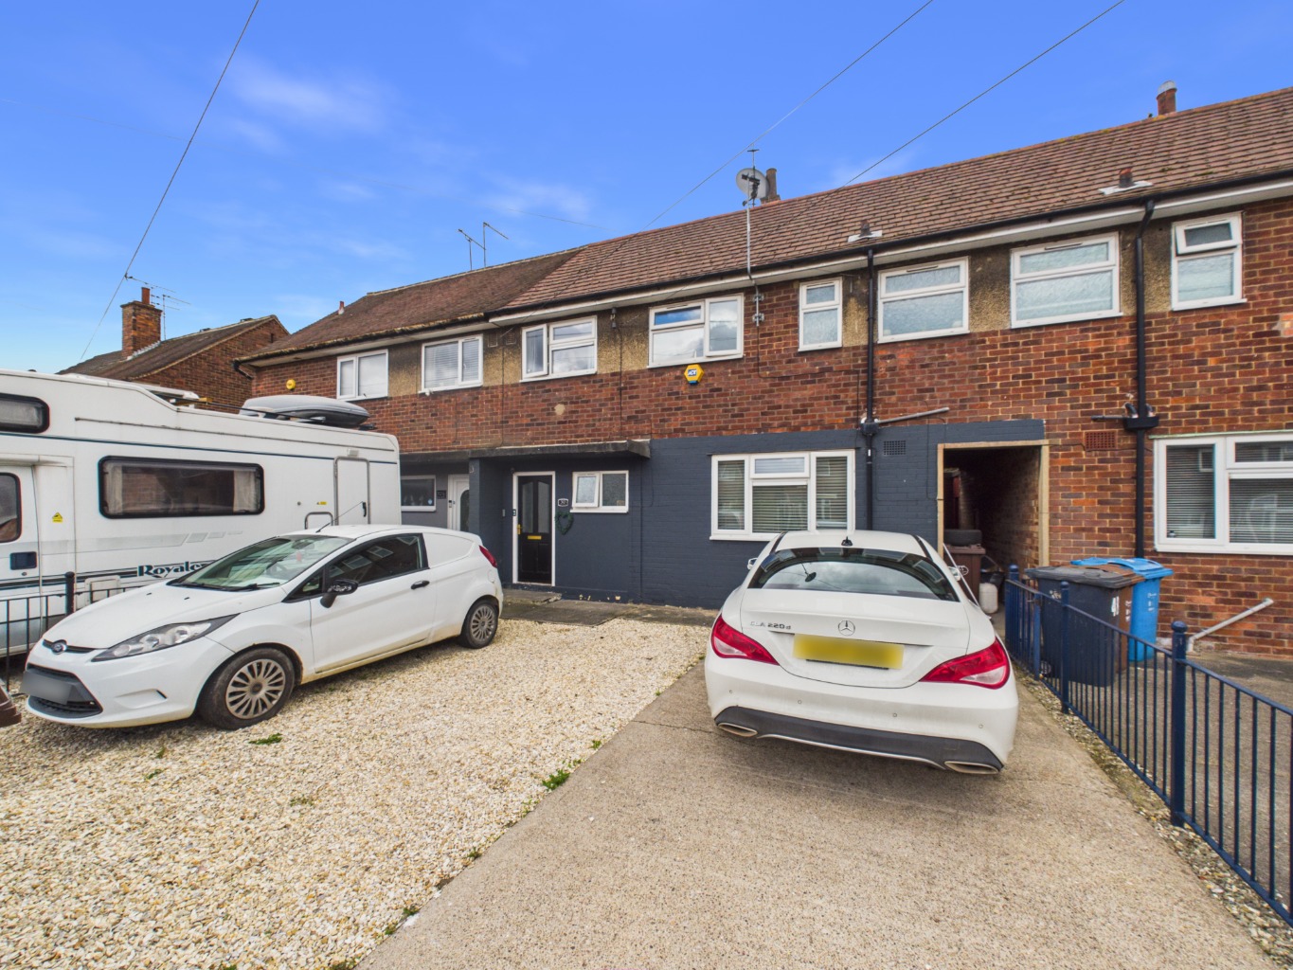
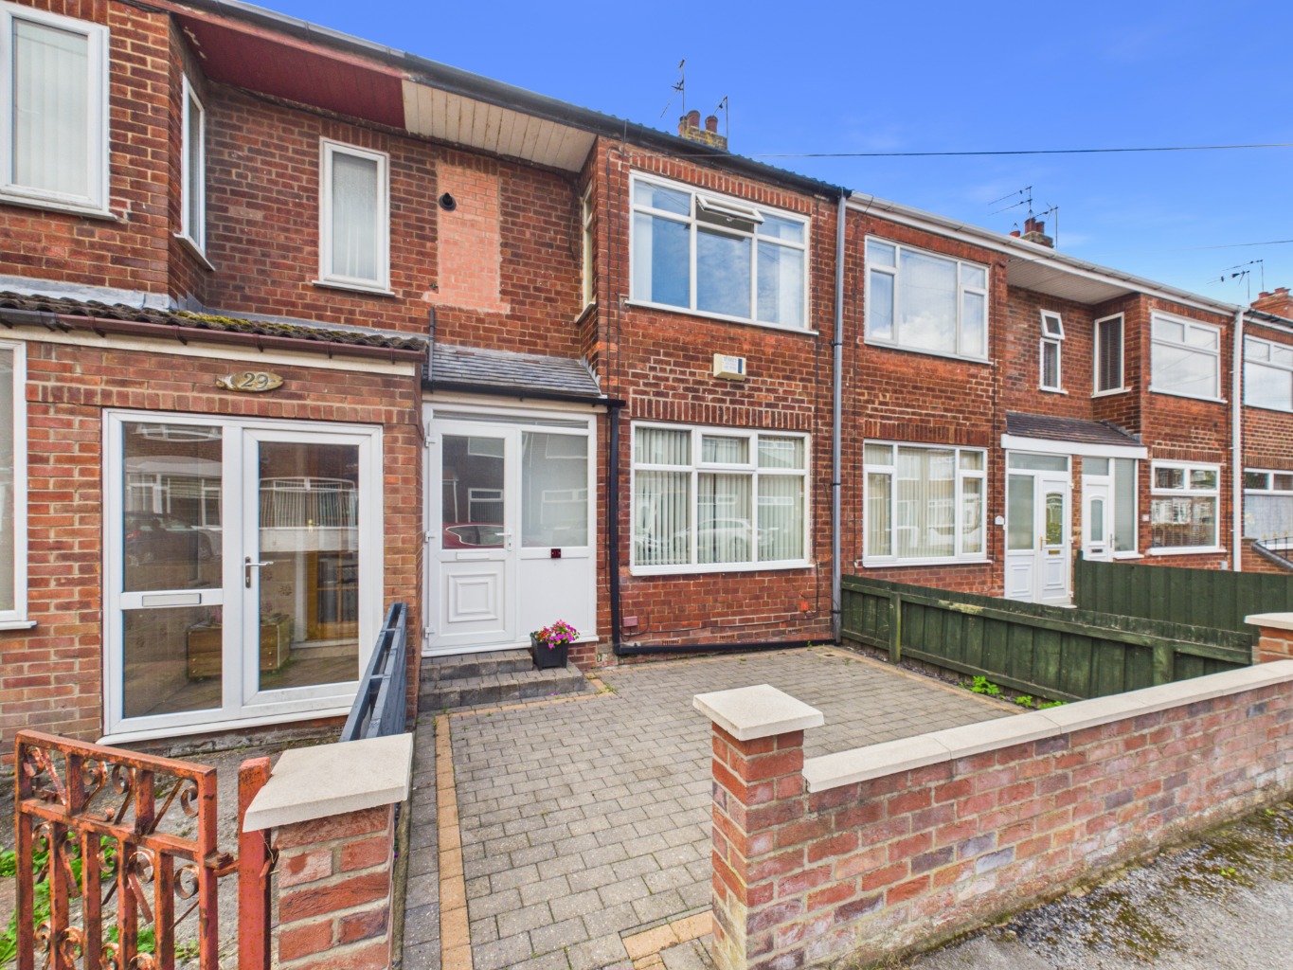
Situated at the head of a cul-de-sac within this popular residential development, this three-storey mid-terrace townhouse offers a versatile layout across three floors, together with driveway parking, an integral garage, balcony terrace and a south-facing rear garden. The property is also offered for sale with no onward chain.
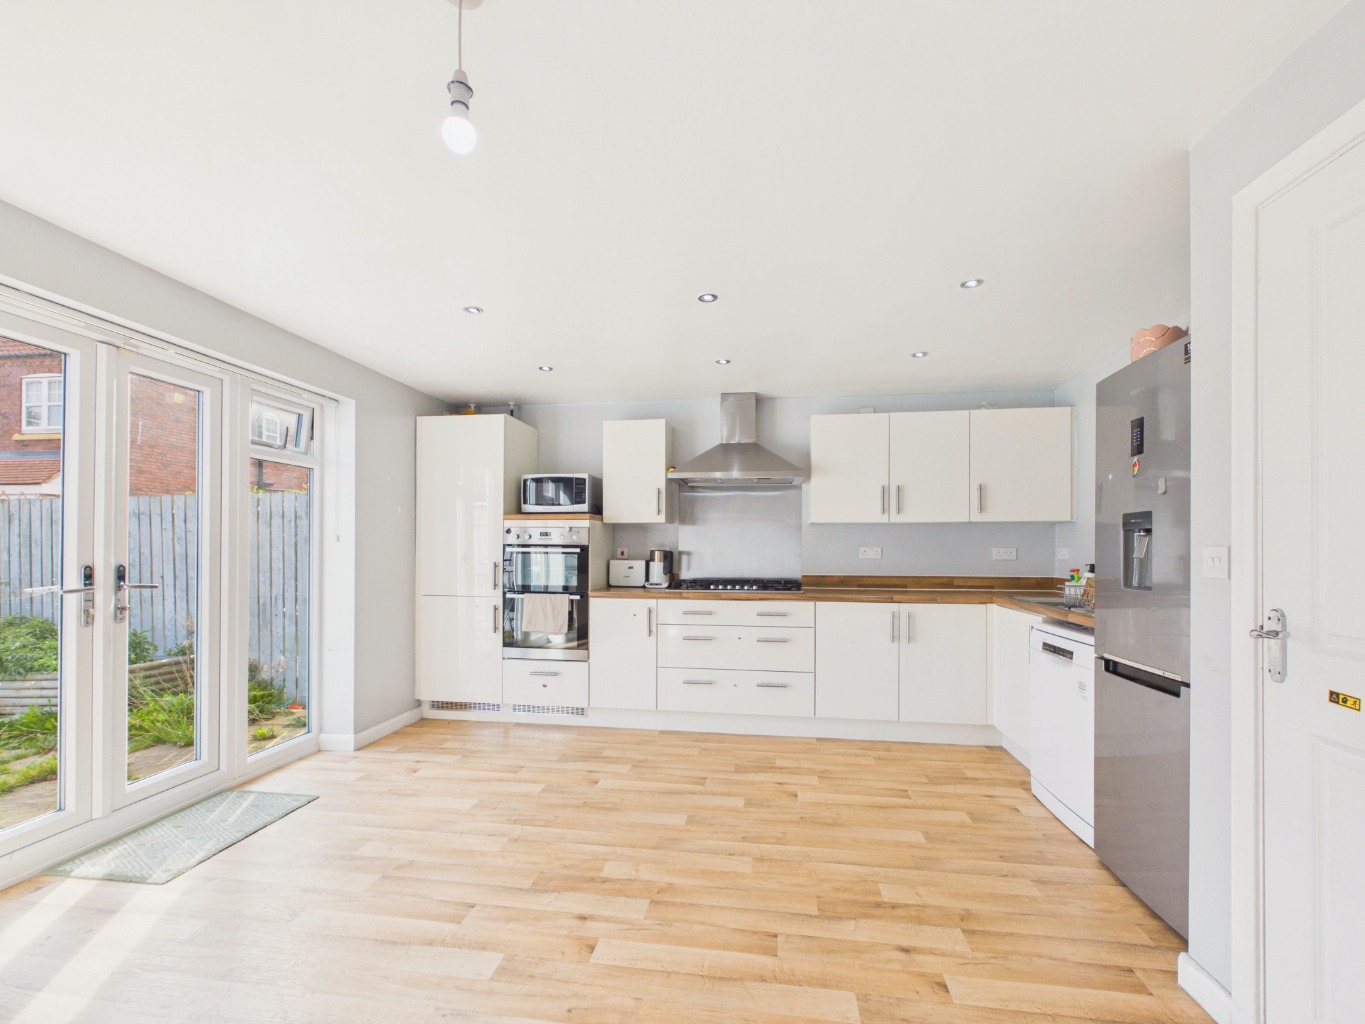
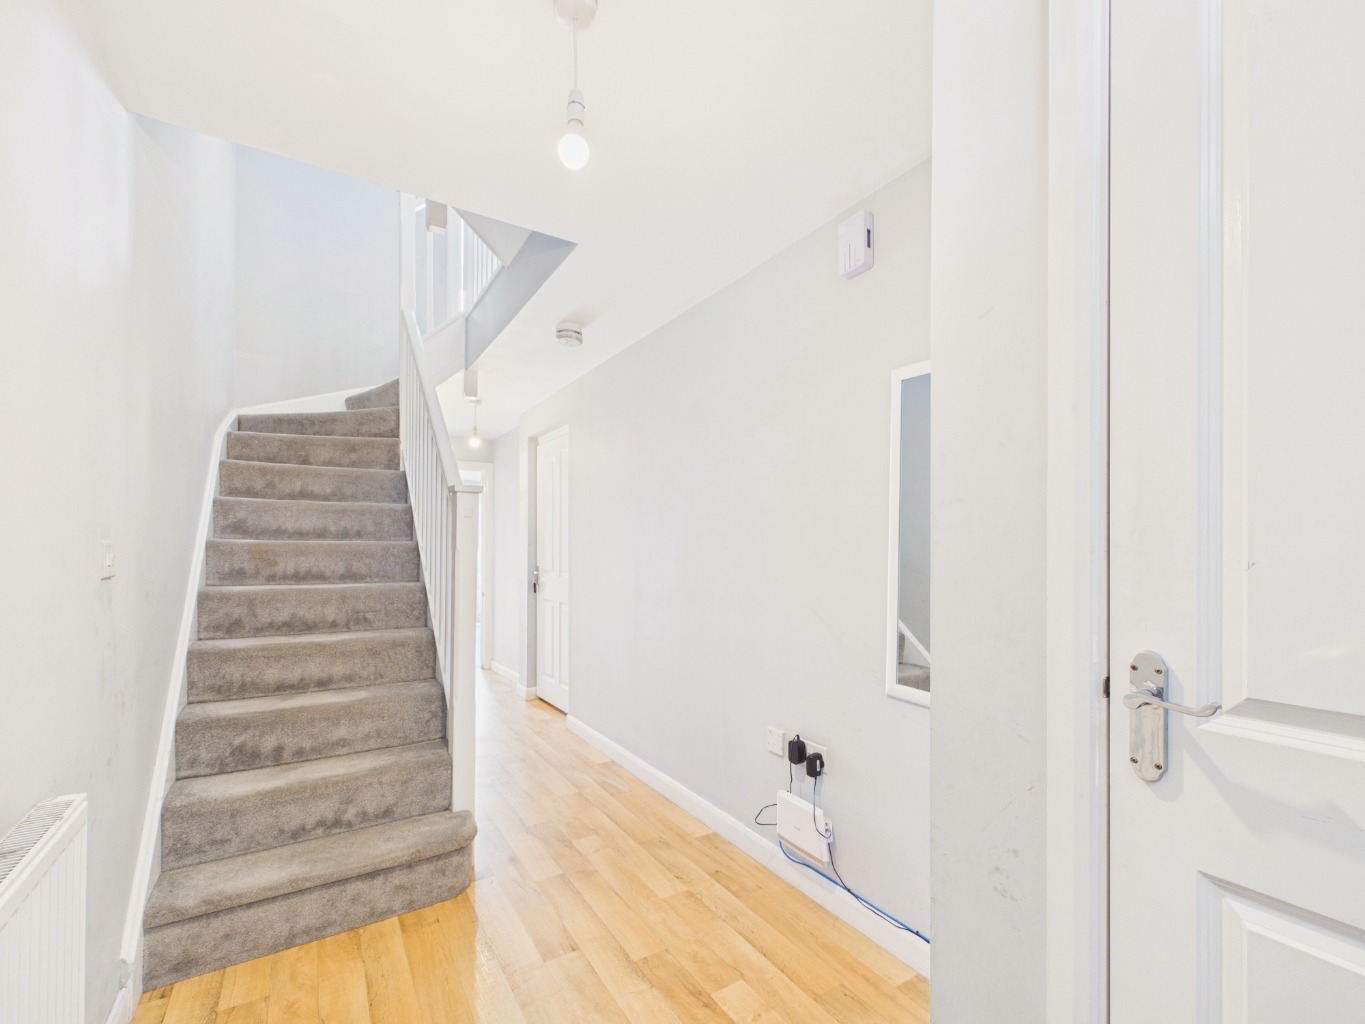
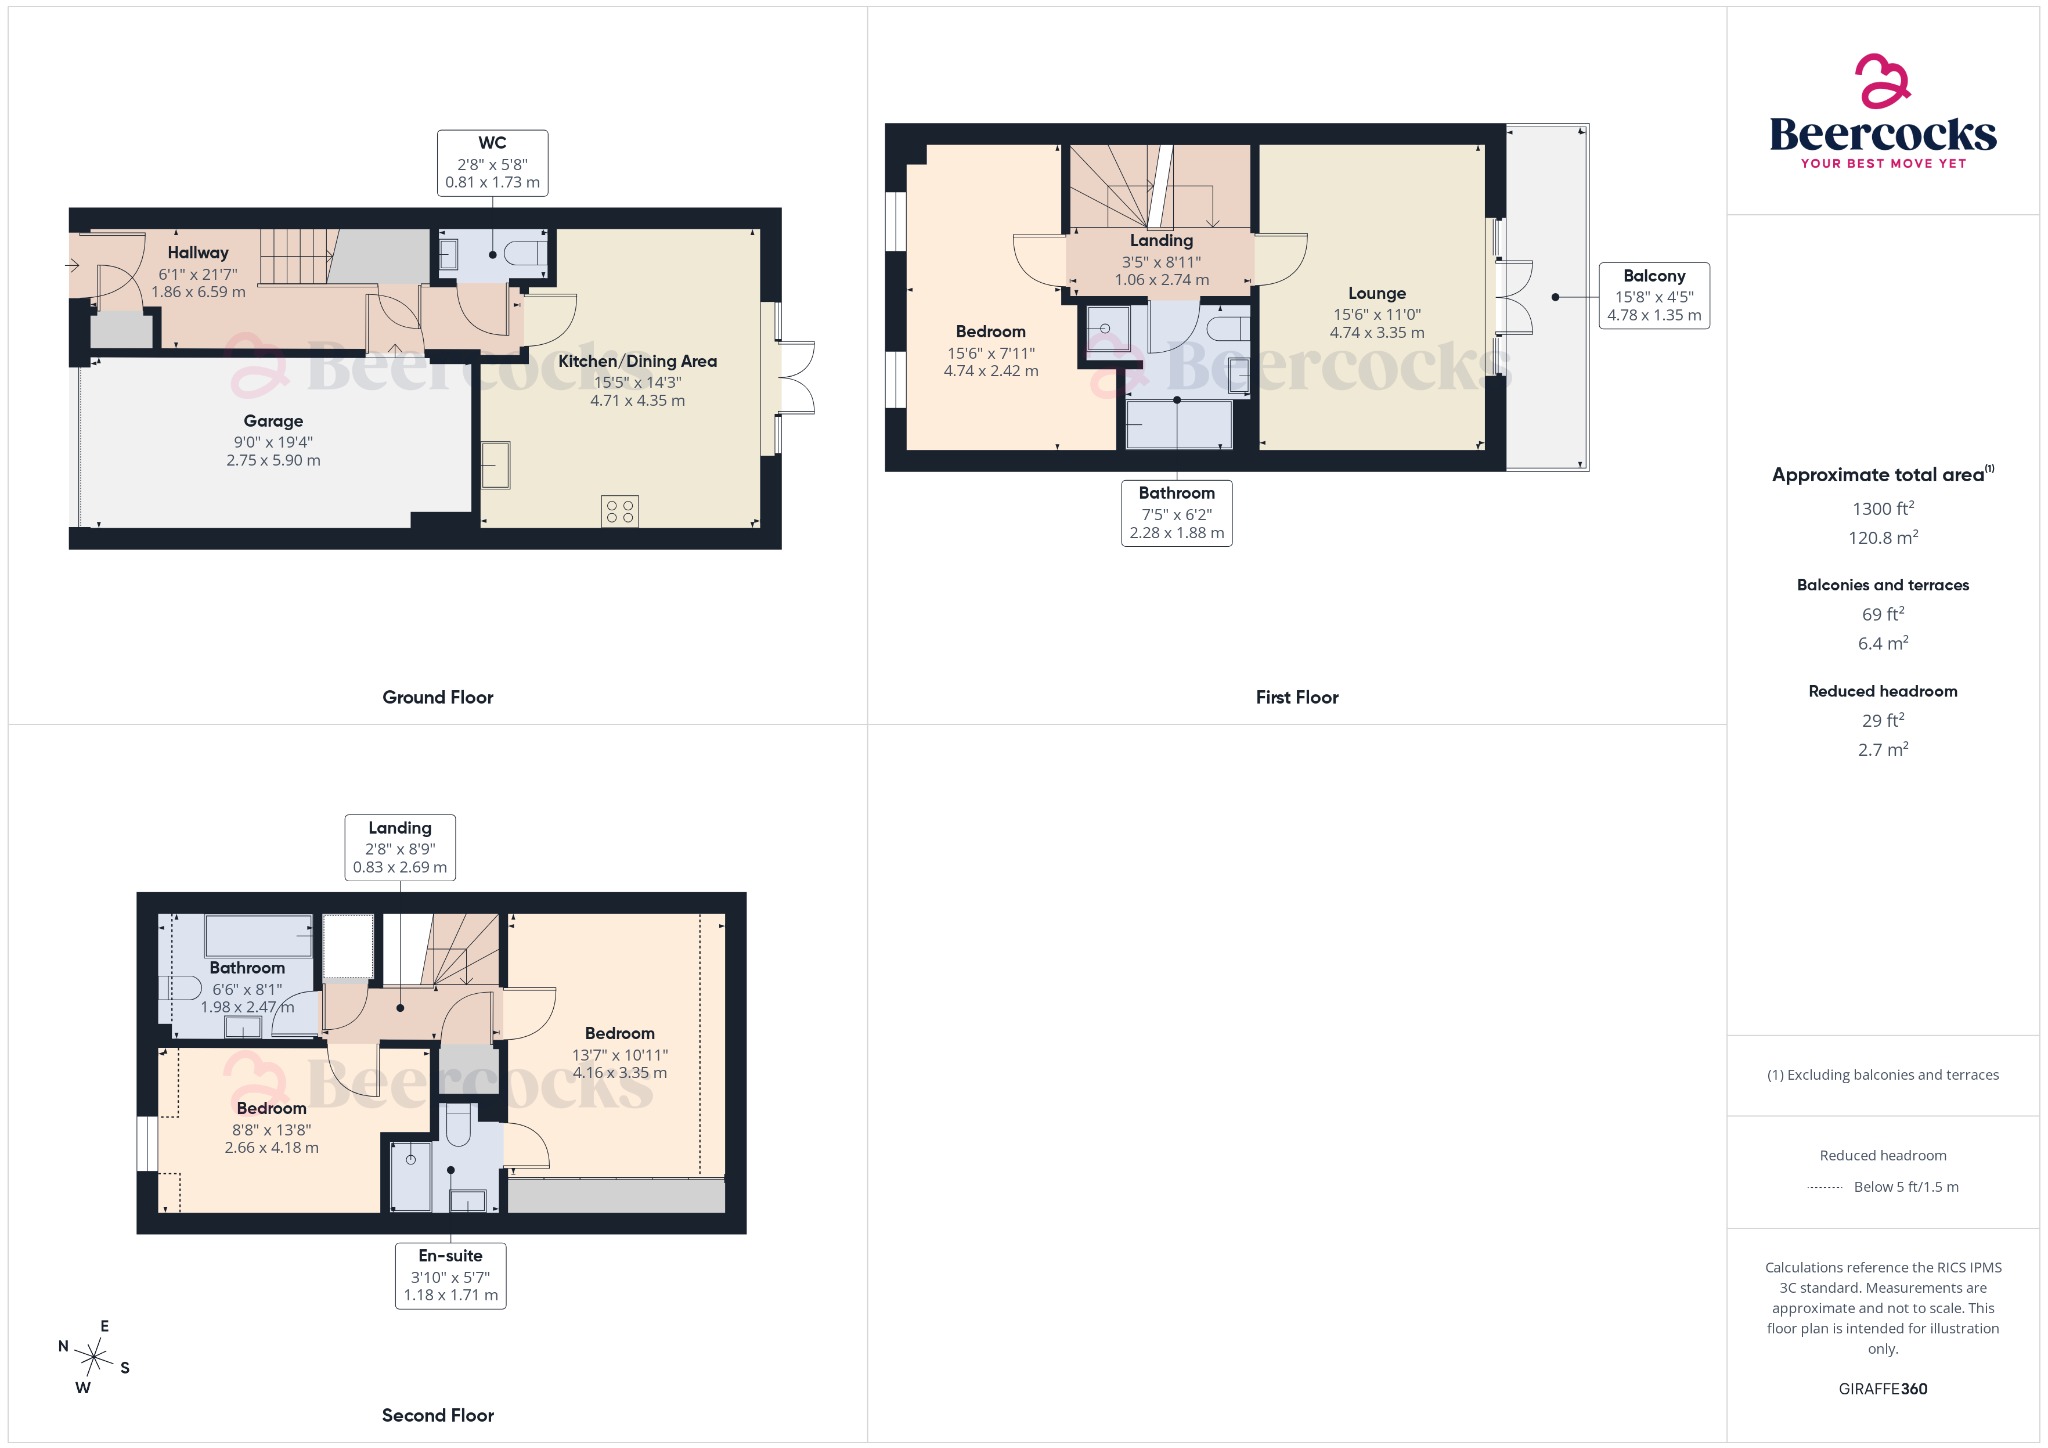
The entrance hall provides a welcoming start to the home, with built-in storage, a guest WC and integral access through to the garage. From here, the spacious dining kitchen provides a practical heart to the ground floor, featuring a good range of fitted cabinetry, some built-in appliances and French doors opening directly onto the rear garden.
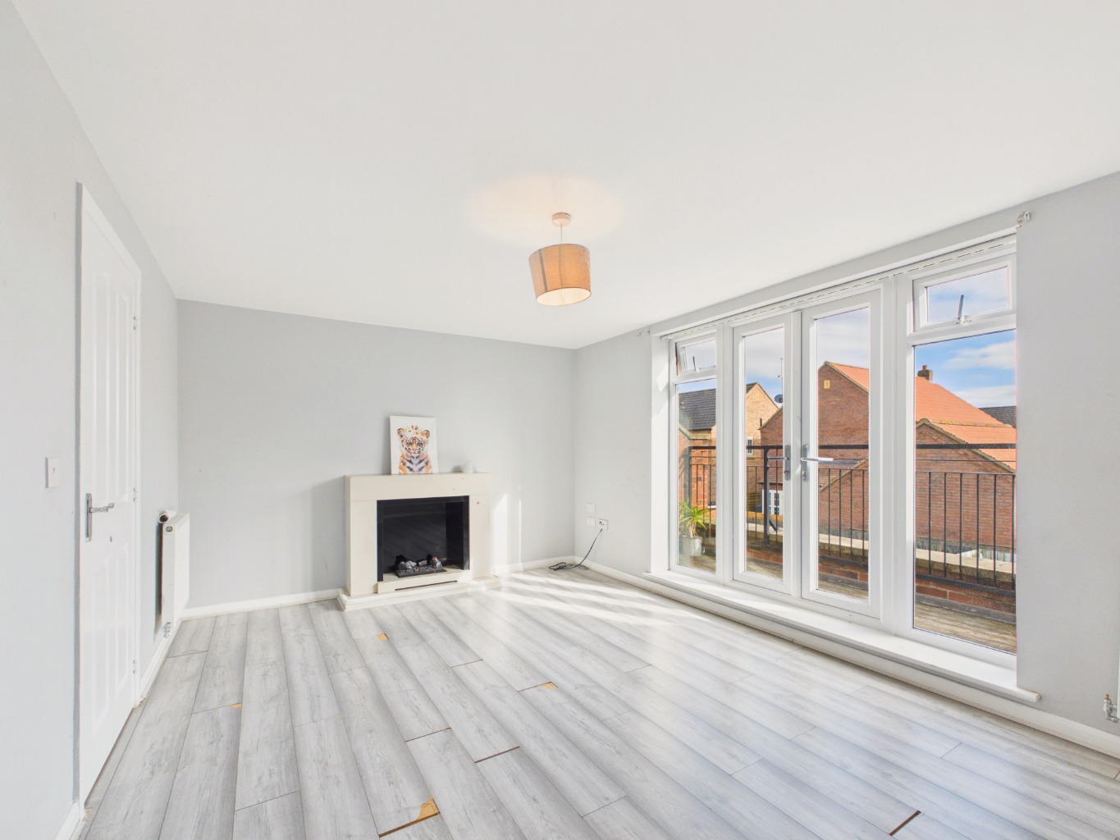
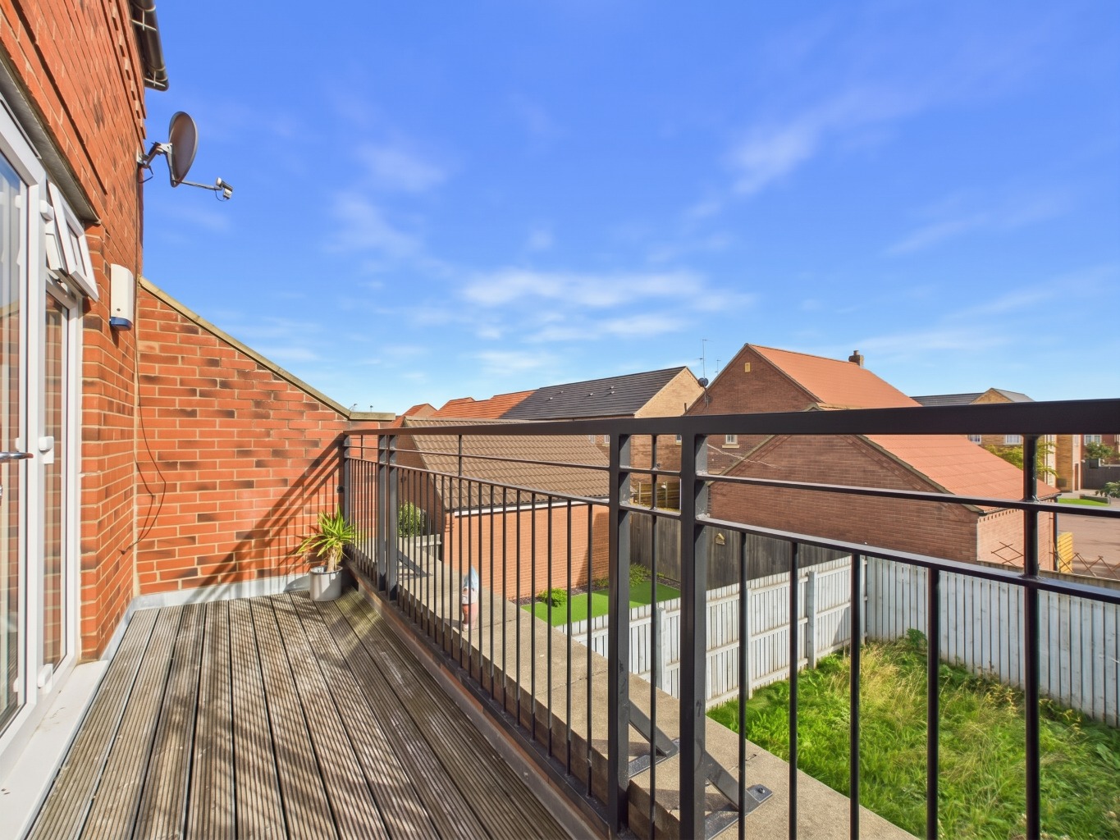
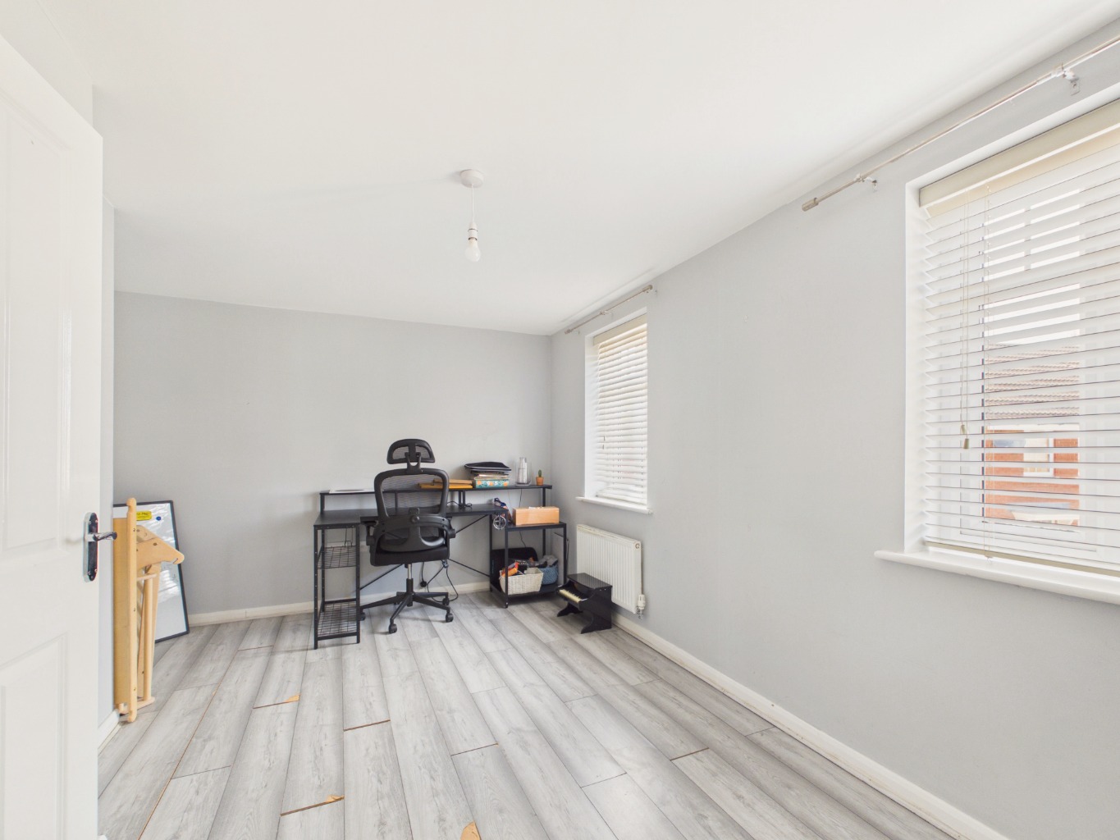
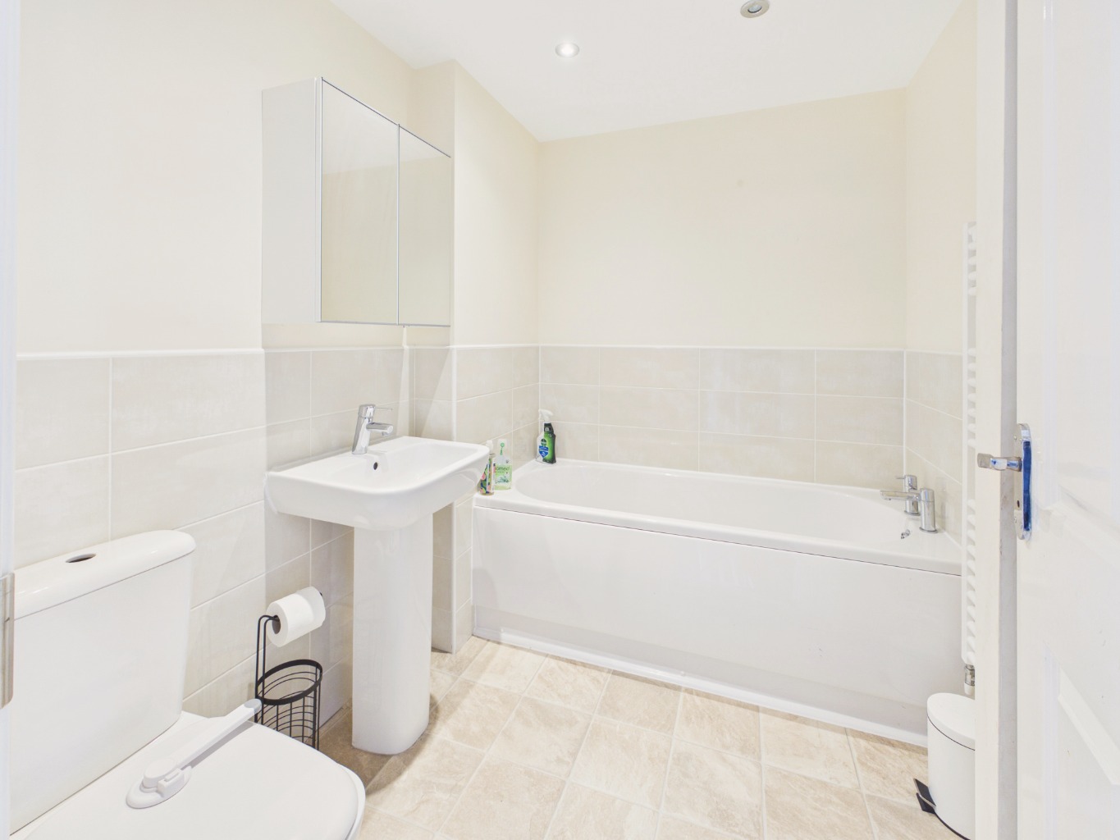
The first floor is centred around the main lounge, a comfortable living space with French doors opening onto the balcony terrace. This is a particularly pleasant feature, providing an additional outdoor space directly from the lounge. A double bedroom and bathroom complete this floor, offering useful flexibility for family members, guests or those wanting bedroom accommodation away from the principal suite.
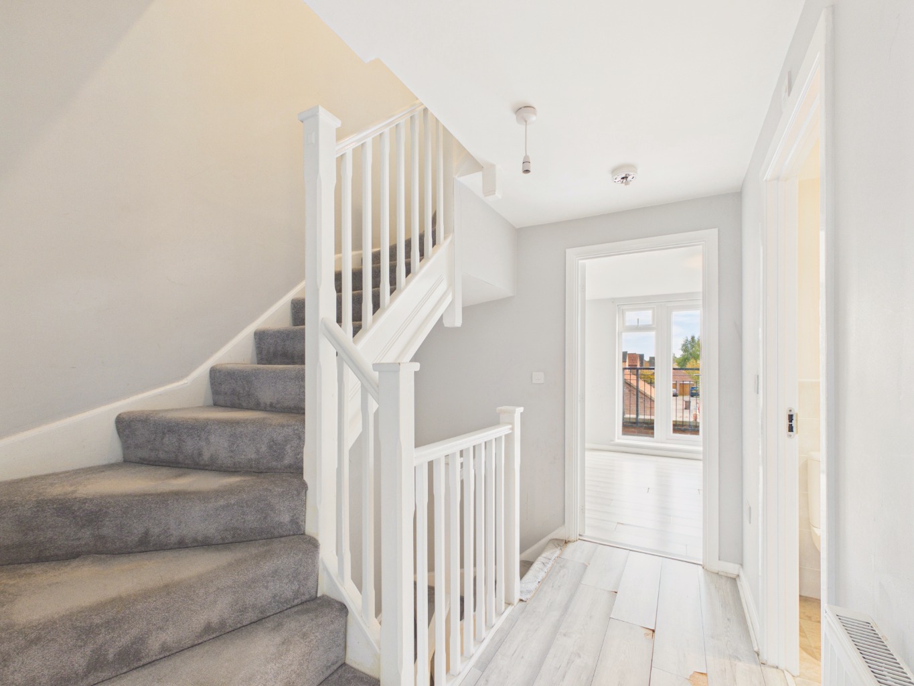
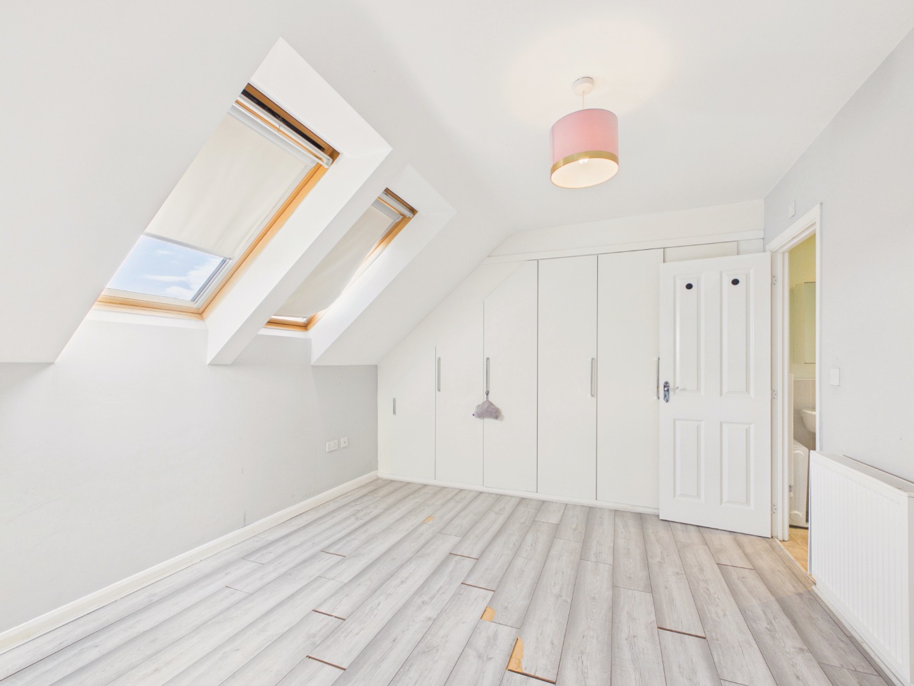
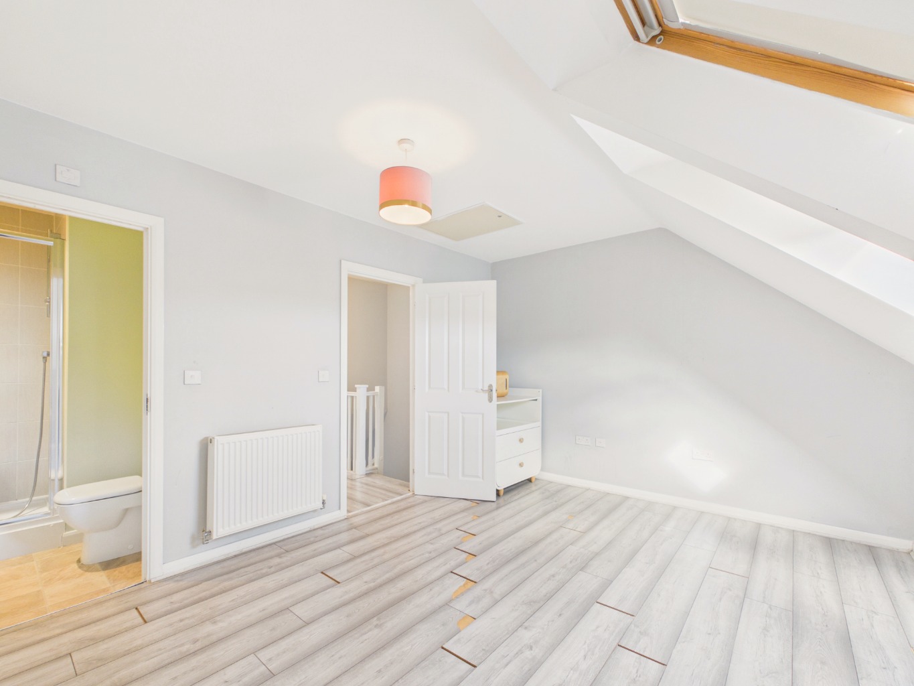
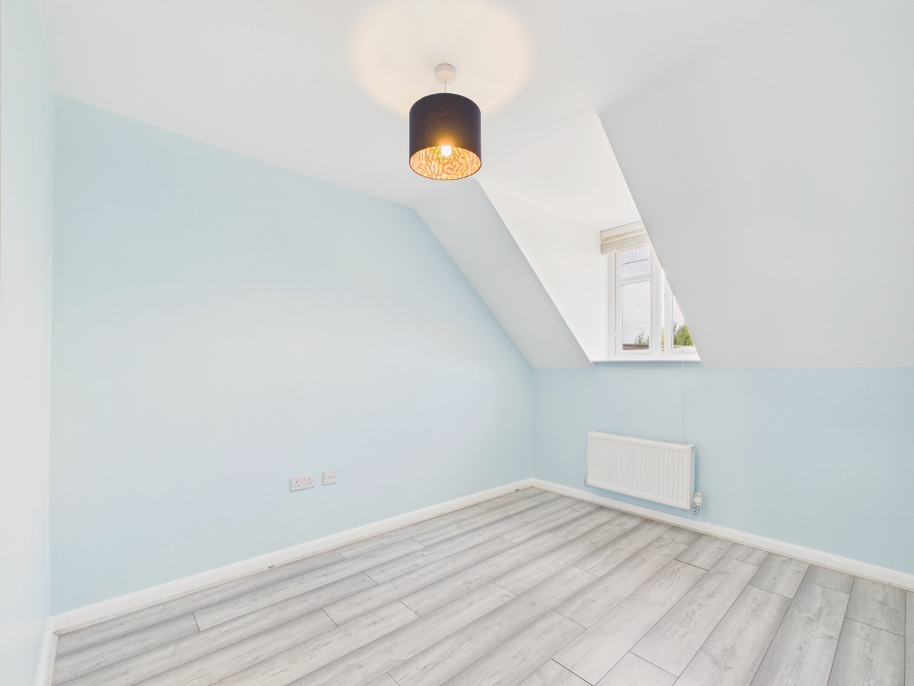
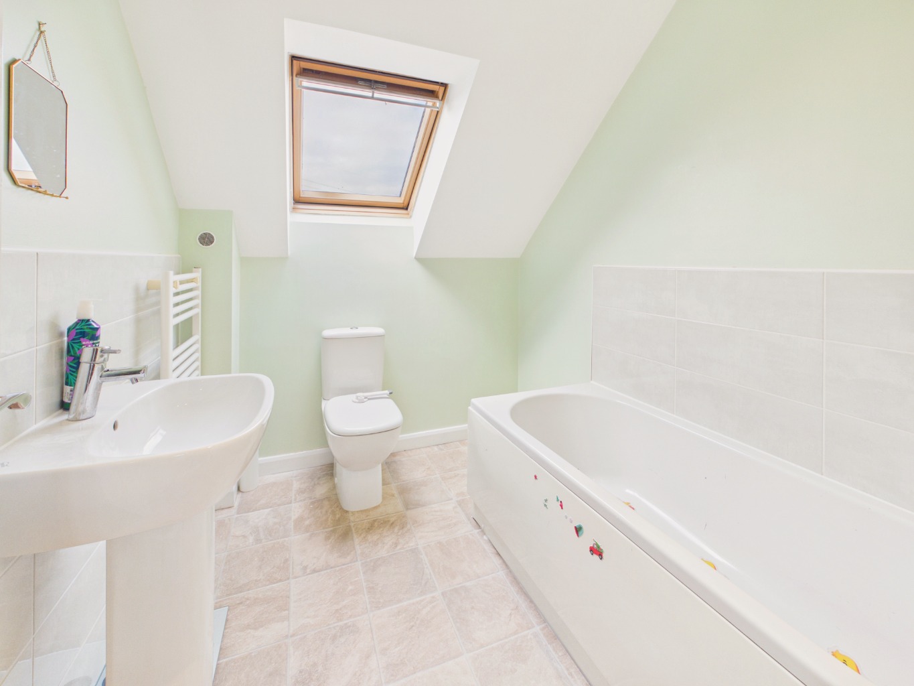
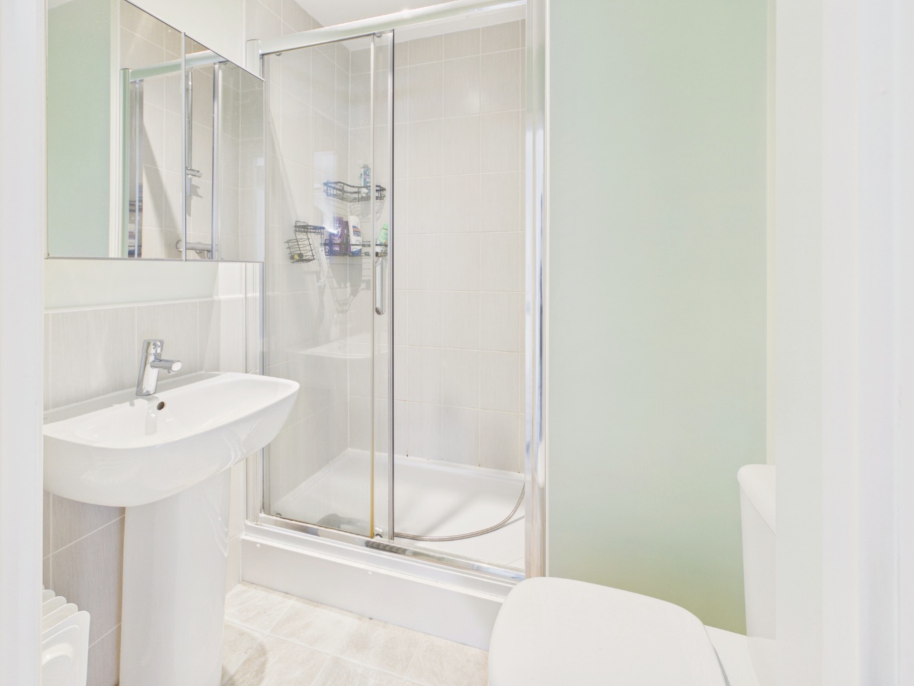
A second staircase continues to the top floor, where the principal bedroom is located. This room benefits from fitted wardrobes and its own en suite shower room. A further double bedroom and an additional bathroom complete the top floor, providing a generous arrangement of bedrooms and bathrooms across the house.
Outside, the front of the property has driveway parking, which also provides access to the integral garage. To the rear, the garden enjoys a south-facing aspect and is predominantly laid to lawn, with a retained planting bed and fencing defining the boundaries. The garden provides a pleasant outdoor area and benefits from its favourable orientation.
The location is particularly convenient, being close to a wide range of shops and amenities, making everyday essentials readily accessible. Combined with the peaceful cul-de-sac position, the property offers a practical setting for modern living.
With its versatile three-storey accommodation, balcony terrace, south-facing garden, driveway and integral garage, this is a home that provides plenty of useful space. The absence of an onward chain also offers the opportunity for a straightforward purchase.
Tenure
The property is freehold.
Council Tax
Council Tax is payable to the Kingston upon Hull Council. From verbal enquiries we are advised that the property is shown in the Council Tax Property Bandings List in Valuation Band D.*
Fixtures & Fittings
Certain fixtures and fittings may be purchased with the property but may be subject to separate negotiation as to price.
Disclaimer
*The agent has not had sight of confirmation documents and therefore the buyer is advised to obtain verification from their solicitor or surveyor.
Viewings
Strictly by appointment with the sole agents.
Mortgages
We will be pleased to offer expert advice regarding a mortgage for this property, details of which are available from the Kingswood office. Your home is at risk if you do not keep up with repayments on a mortgage or other loan secured on it.
Valuation/Market Appraisal:
Thinking of selling or struggling to sell your house? More people choose Beercocks in this region than any other agent. Book your free valuation now!
Important Buyer Information: To progress your offer, we are legally required to verify your identity, confirm your source of funds, and assess affordability. This process incurs a fee of £50 (inc. VAT) for sole buyers, or £100 (inc. VAT) for joint buyers, regardless of the number of individuals involved.