GUIDE PRICE £200,000
Owner’s Thoughts
“I love the space this property offers, particularly the garden which wraps around the house. Having two reception rooms and a good-sized kitchen diner also makes it really practical for everyday living.”
What We Love
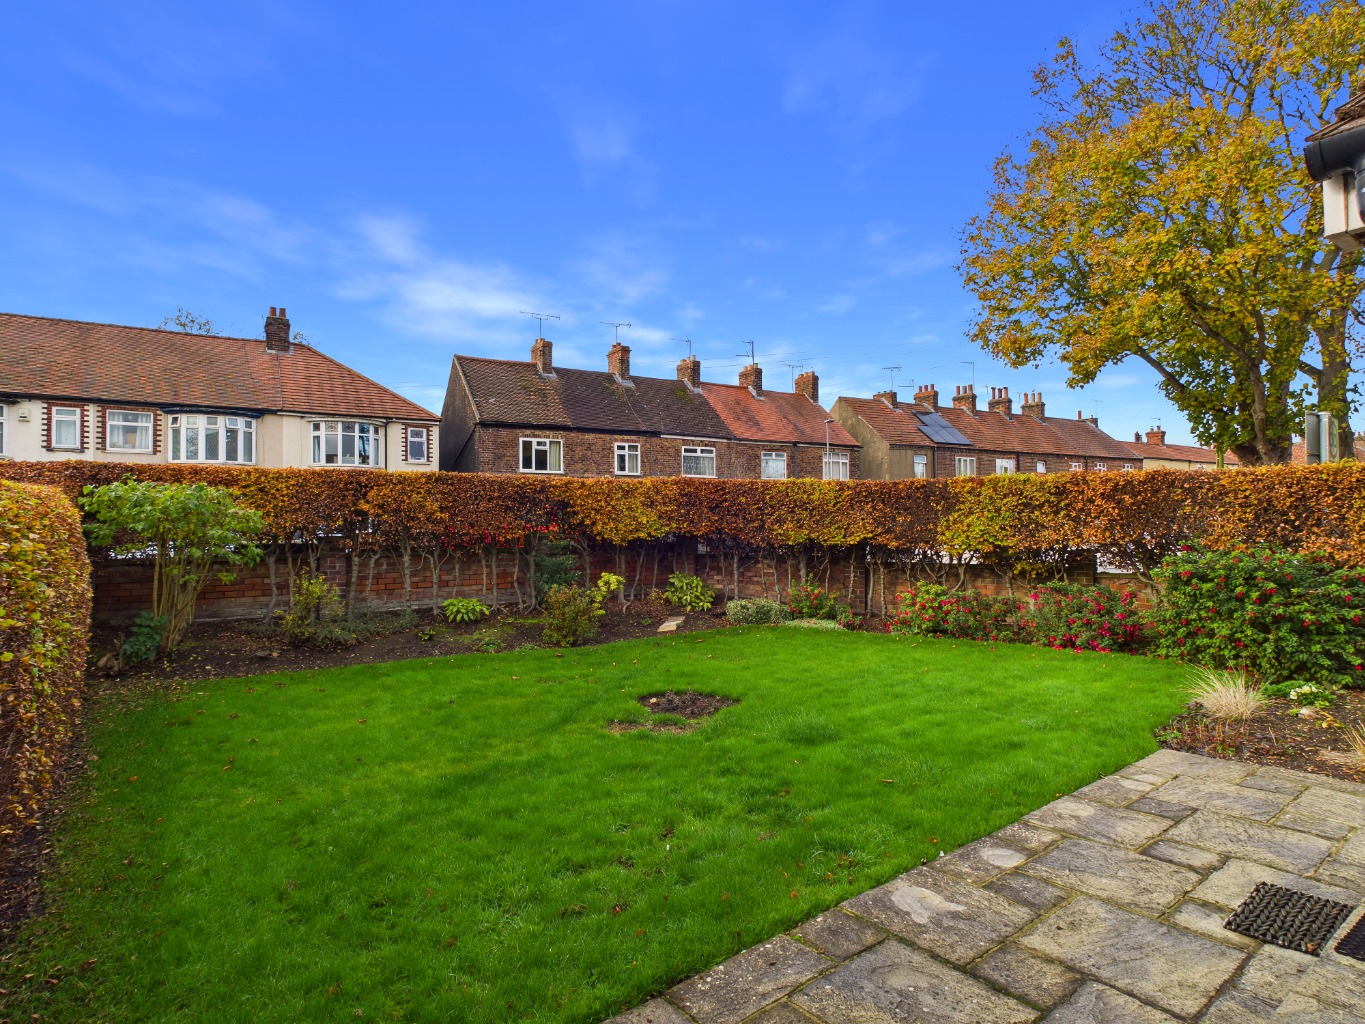
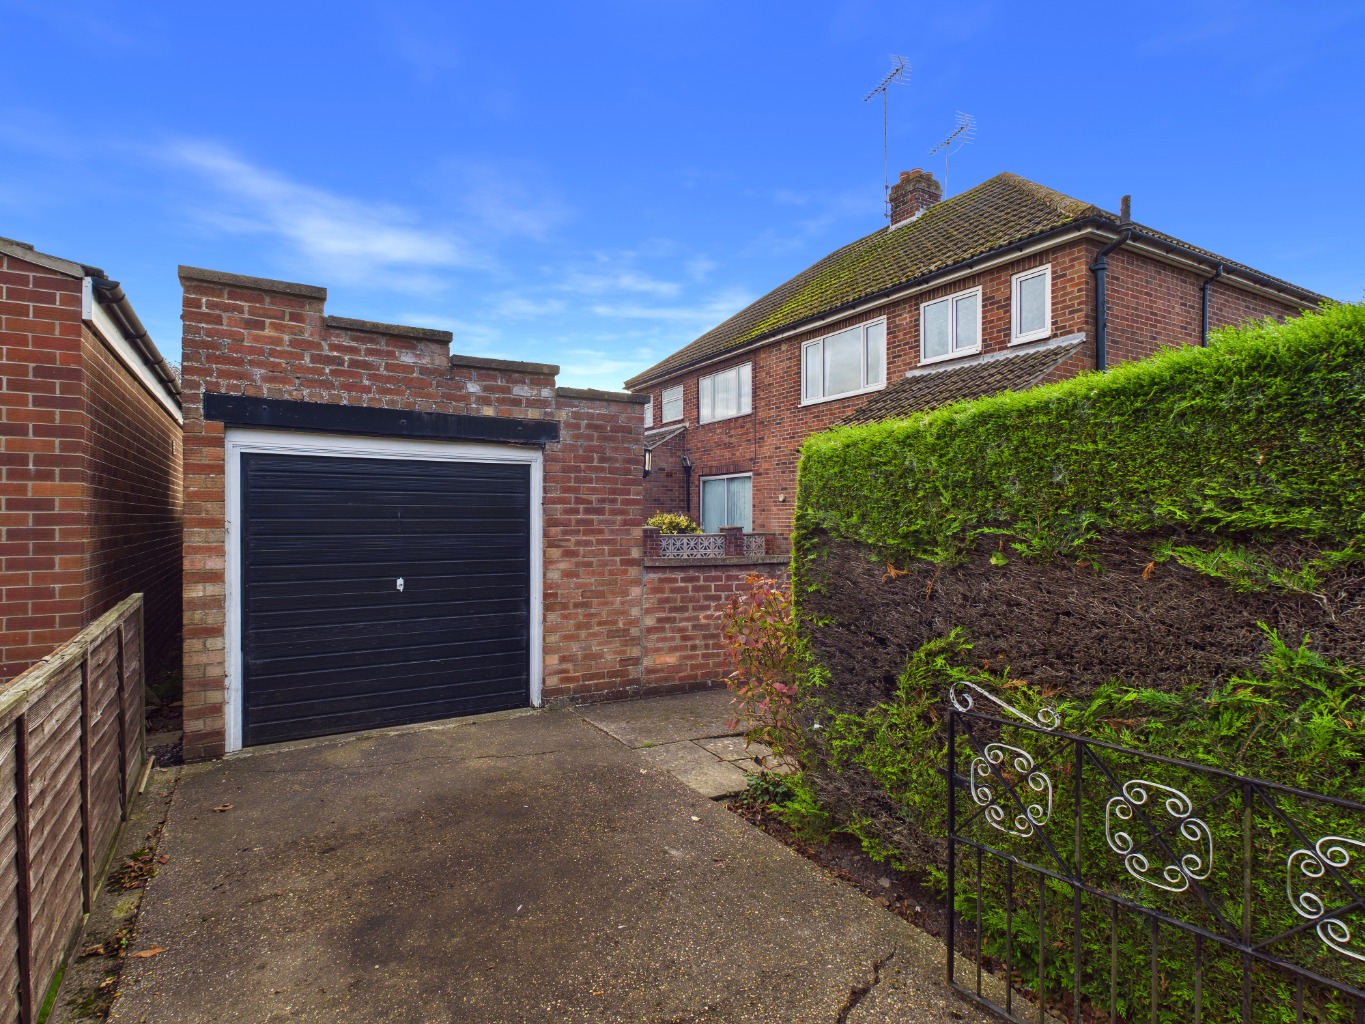
“The flexibility of the reception rooms, generous garden and detached garage really stand out. With three bedrooms, off-street parking and no onward chain, this property offers plenty of practical space.”
The Rest Of The Story
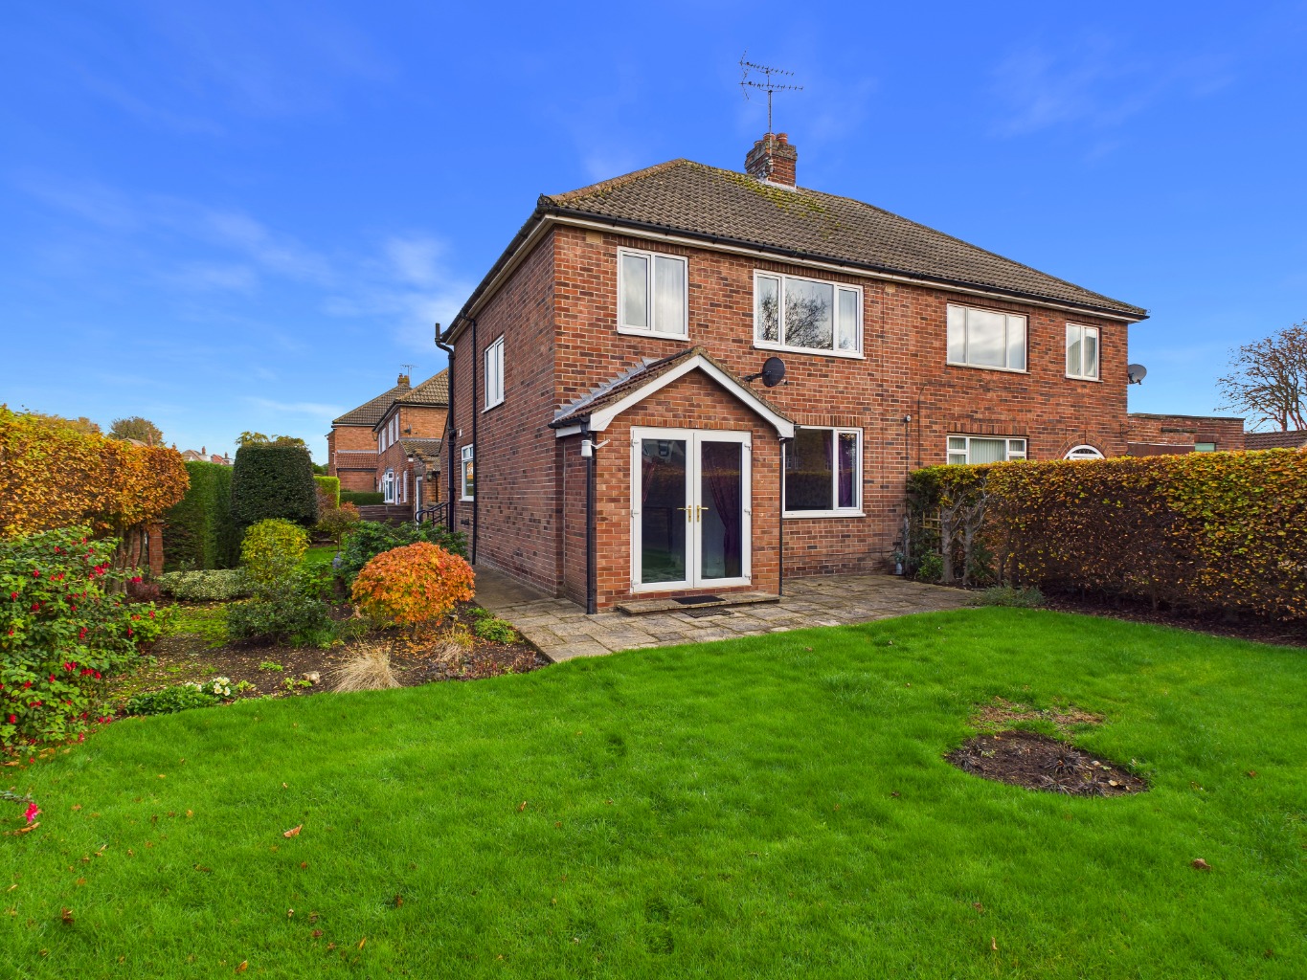
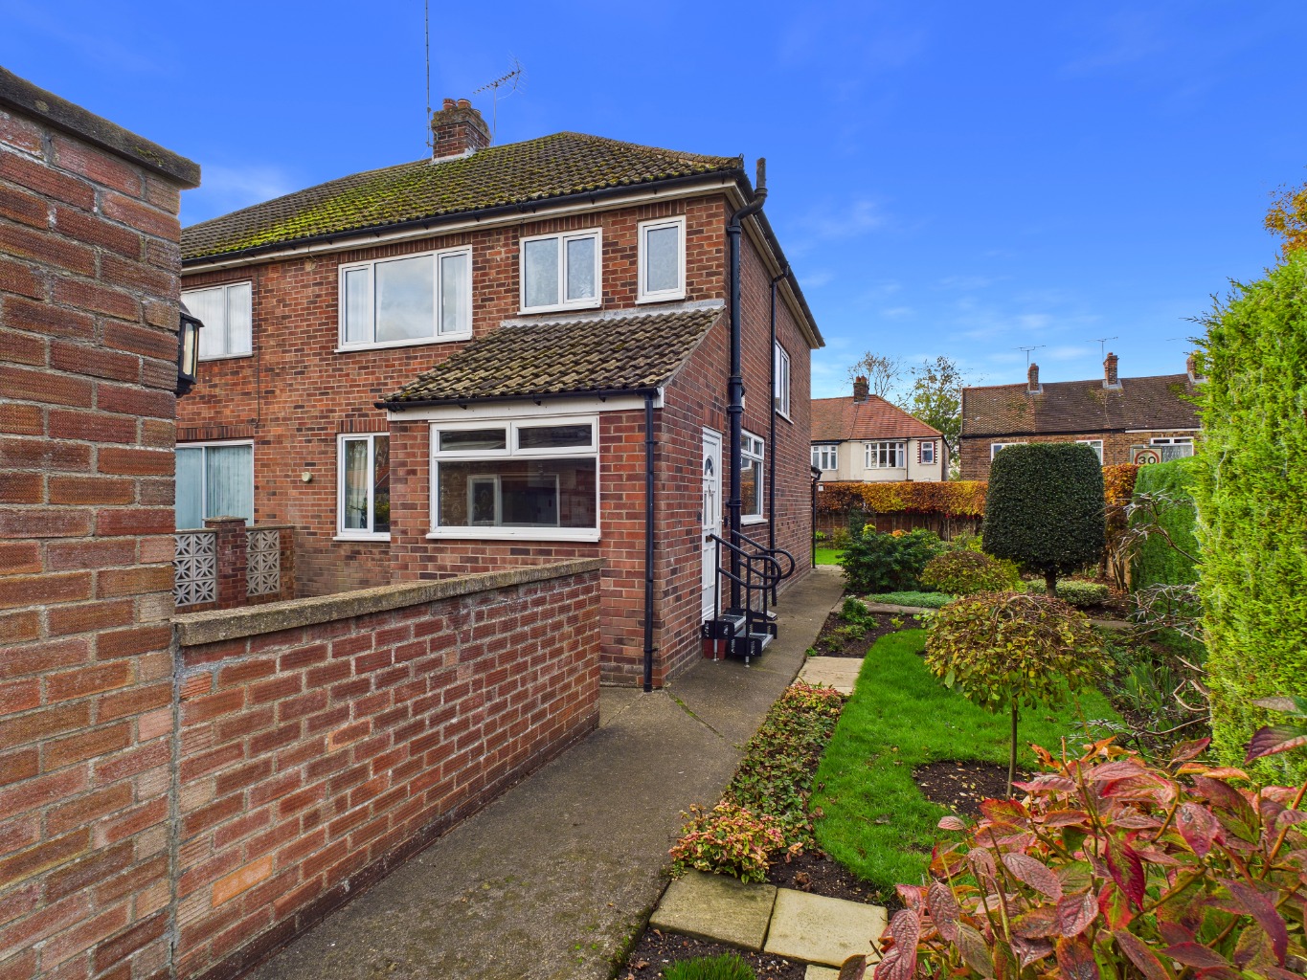
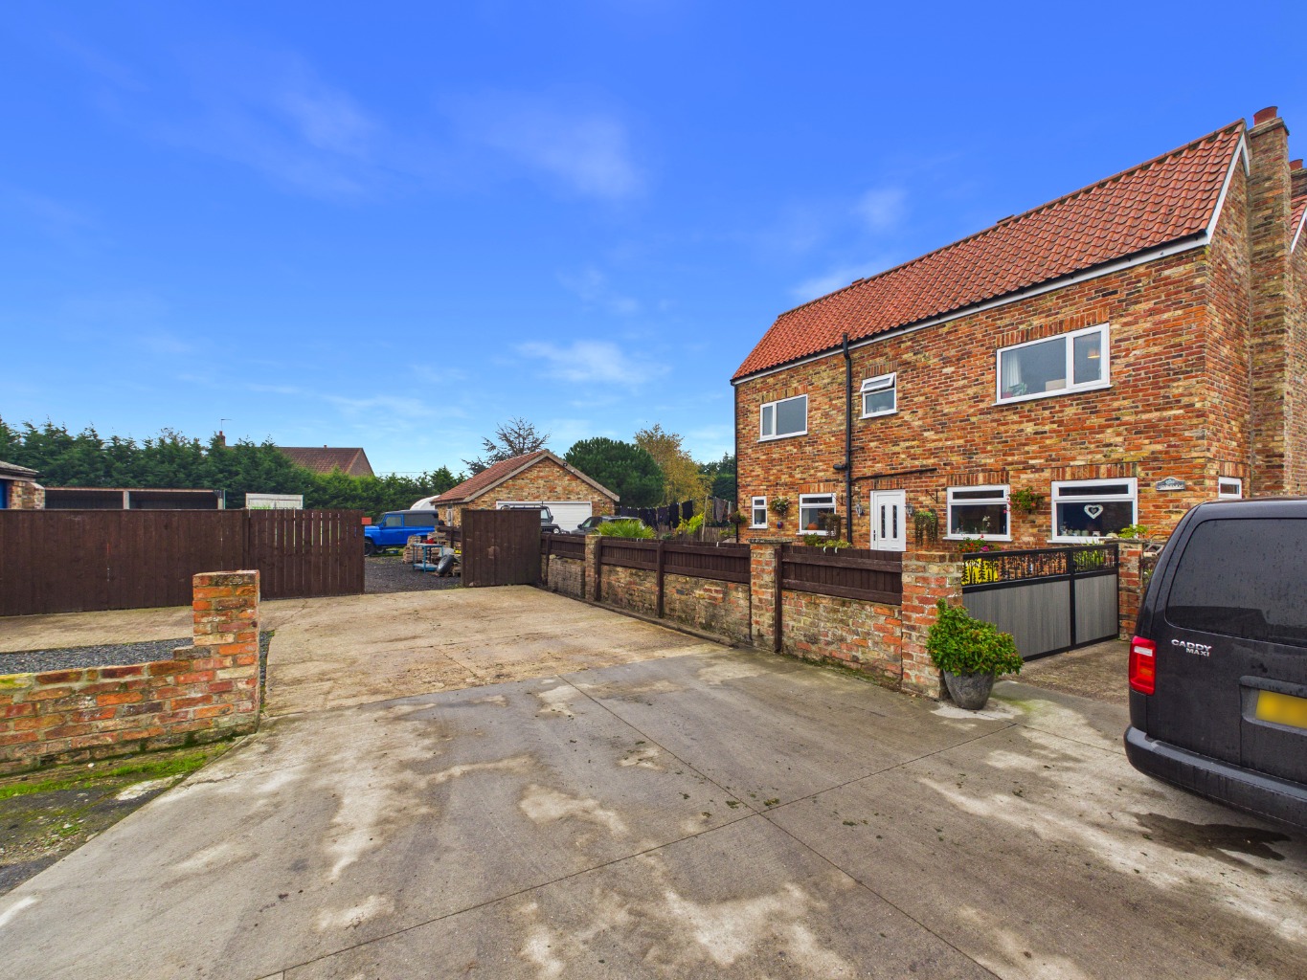
Situated in a convenient location for Driffield town, this three-bedroom semi-detached property offers generous living space, a fantastic garden and off-street parking. Offered with no onward chain, it provides the opportunity to move straight in and put your own stamp on it.
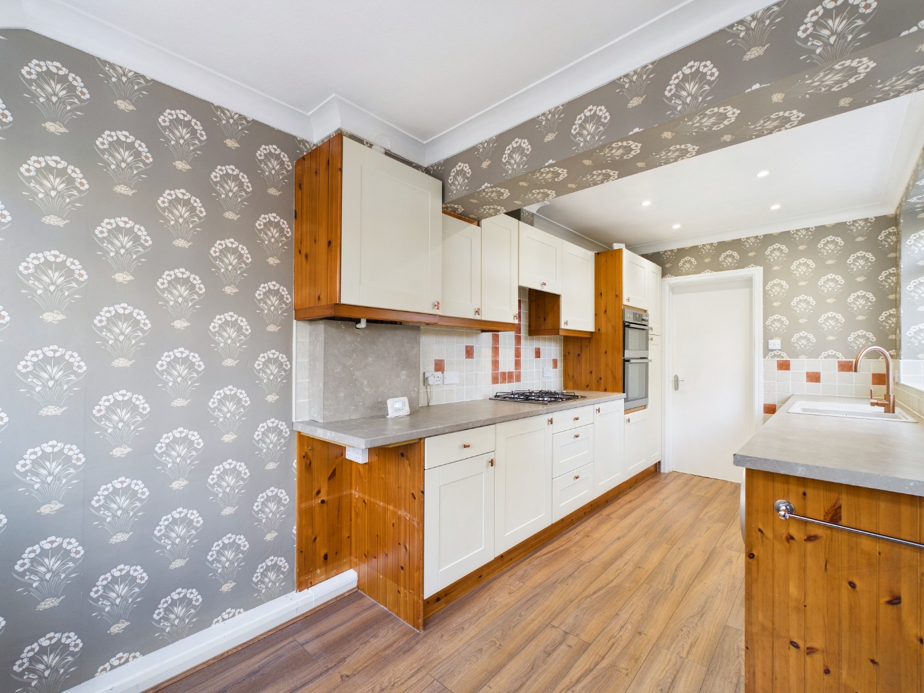
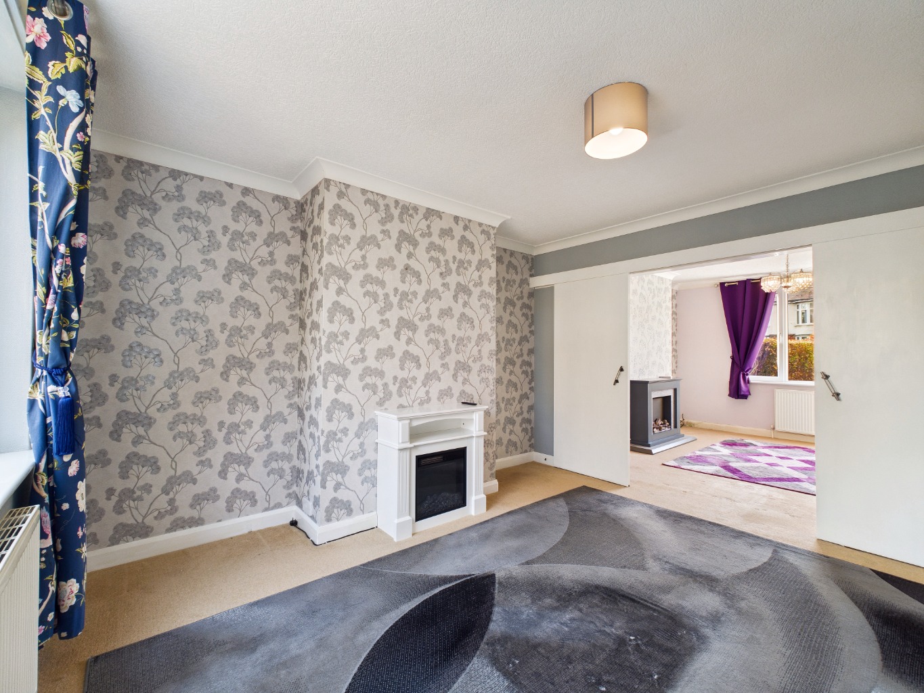
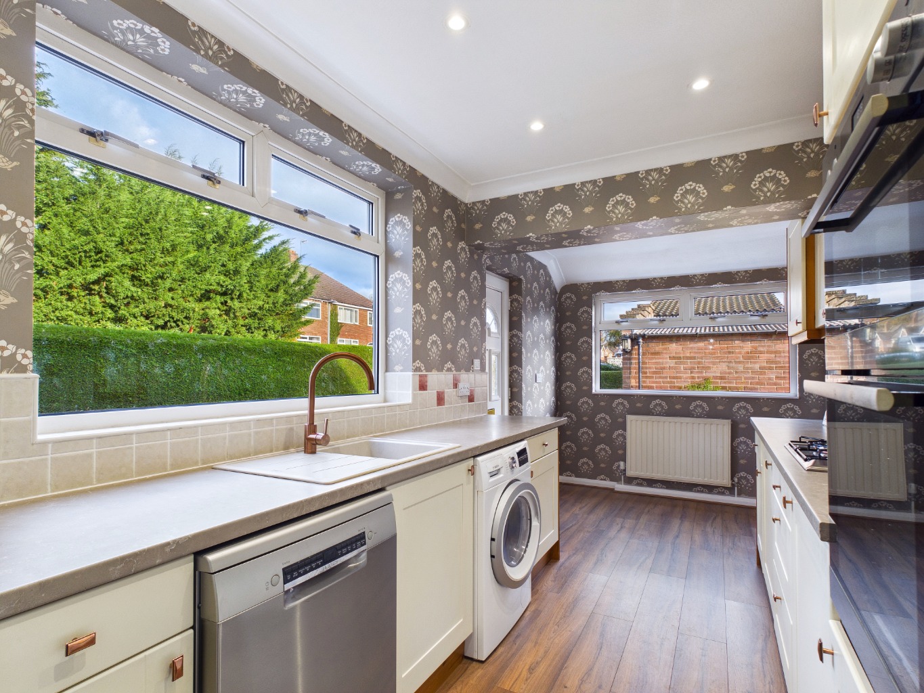
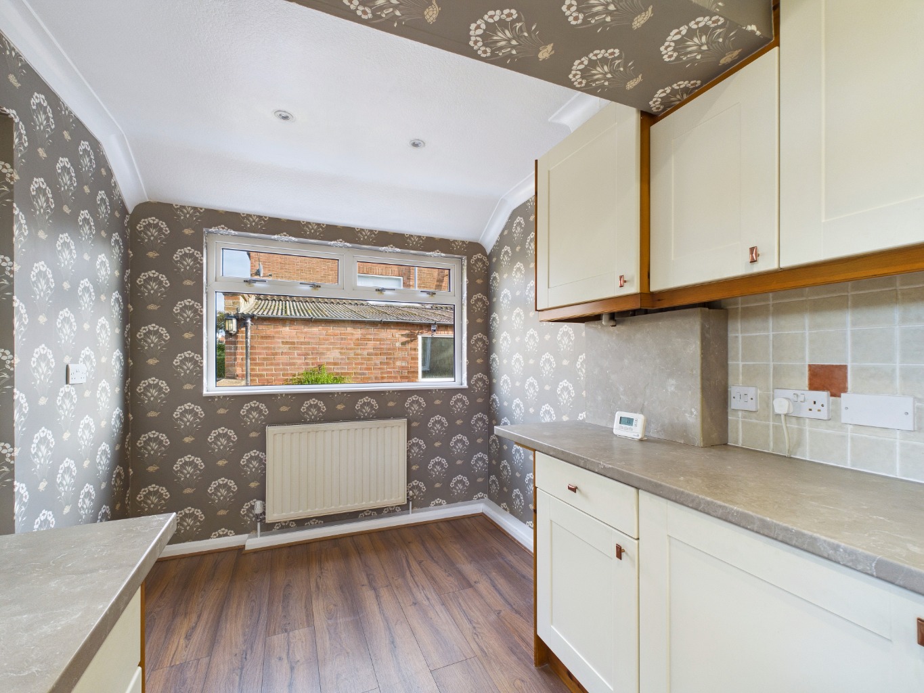
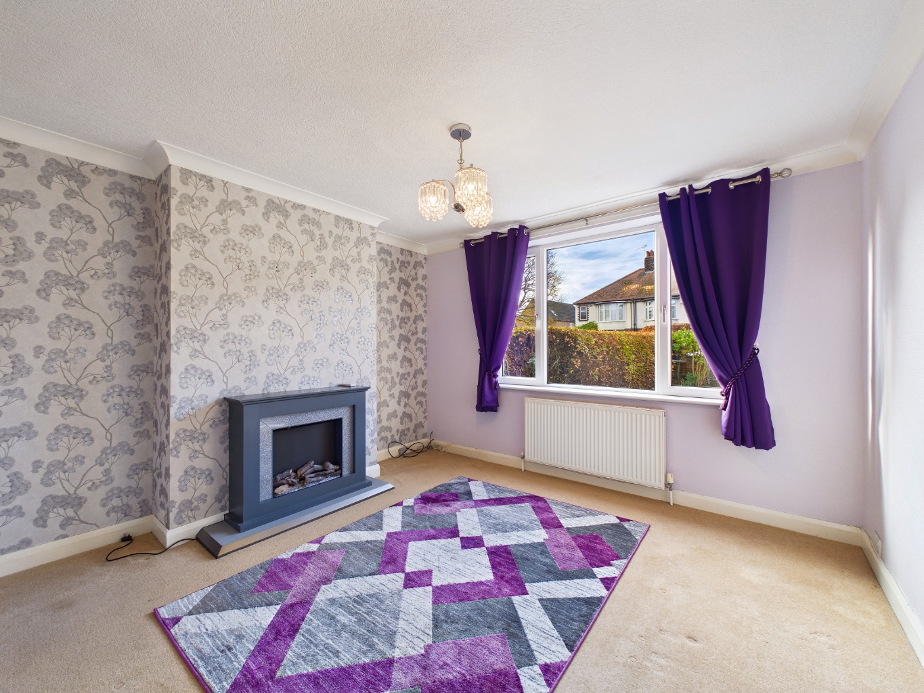
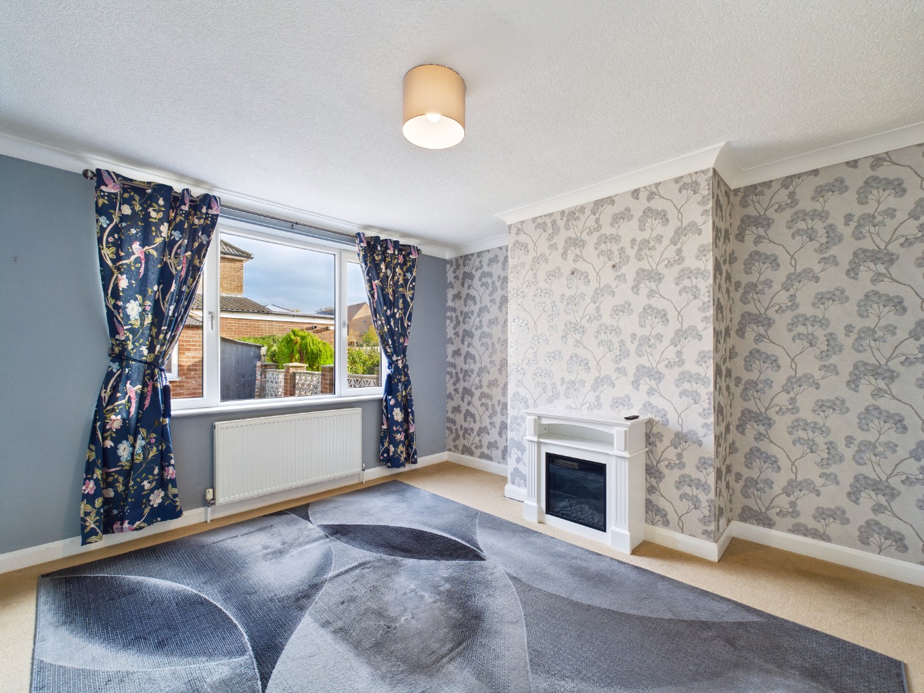
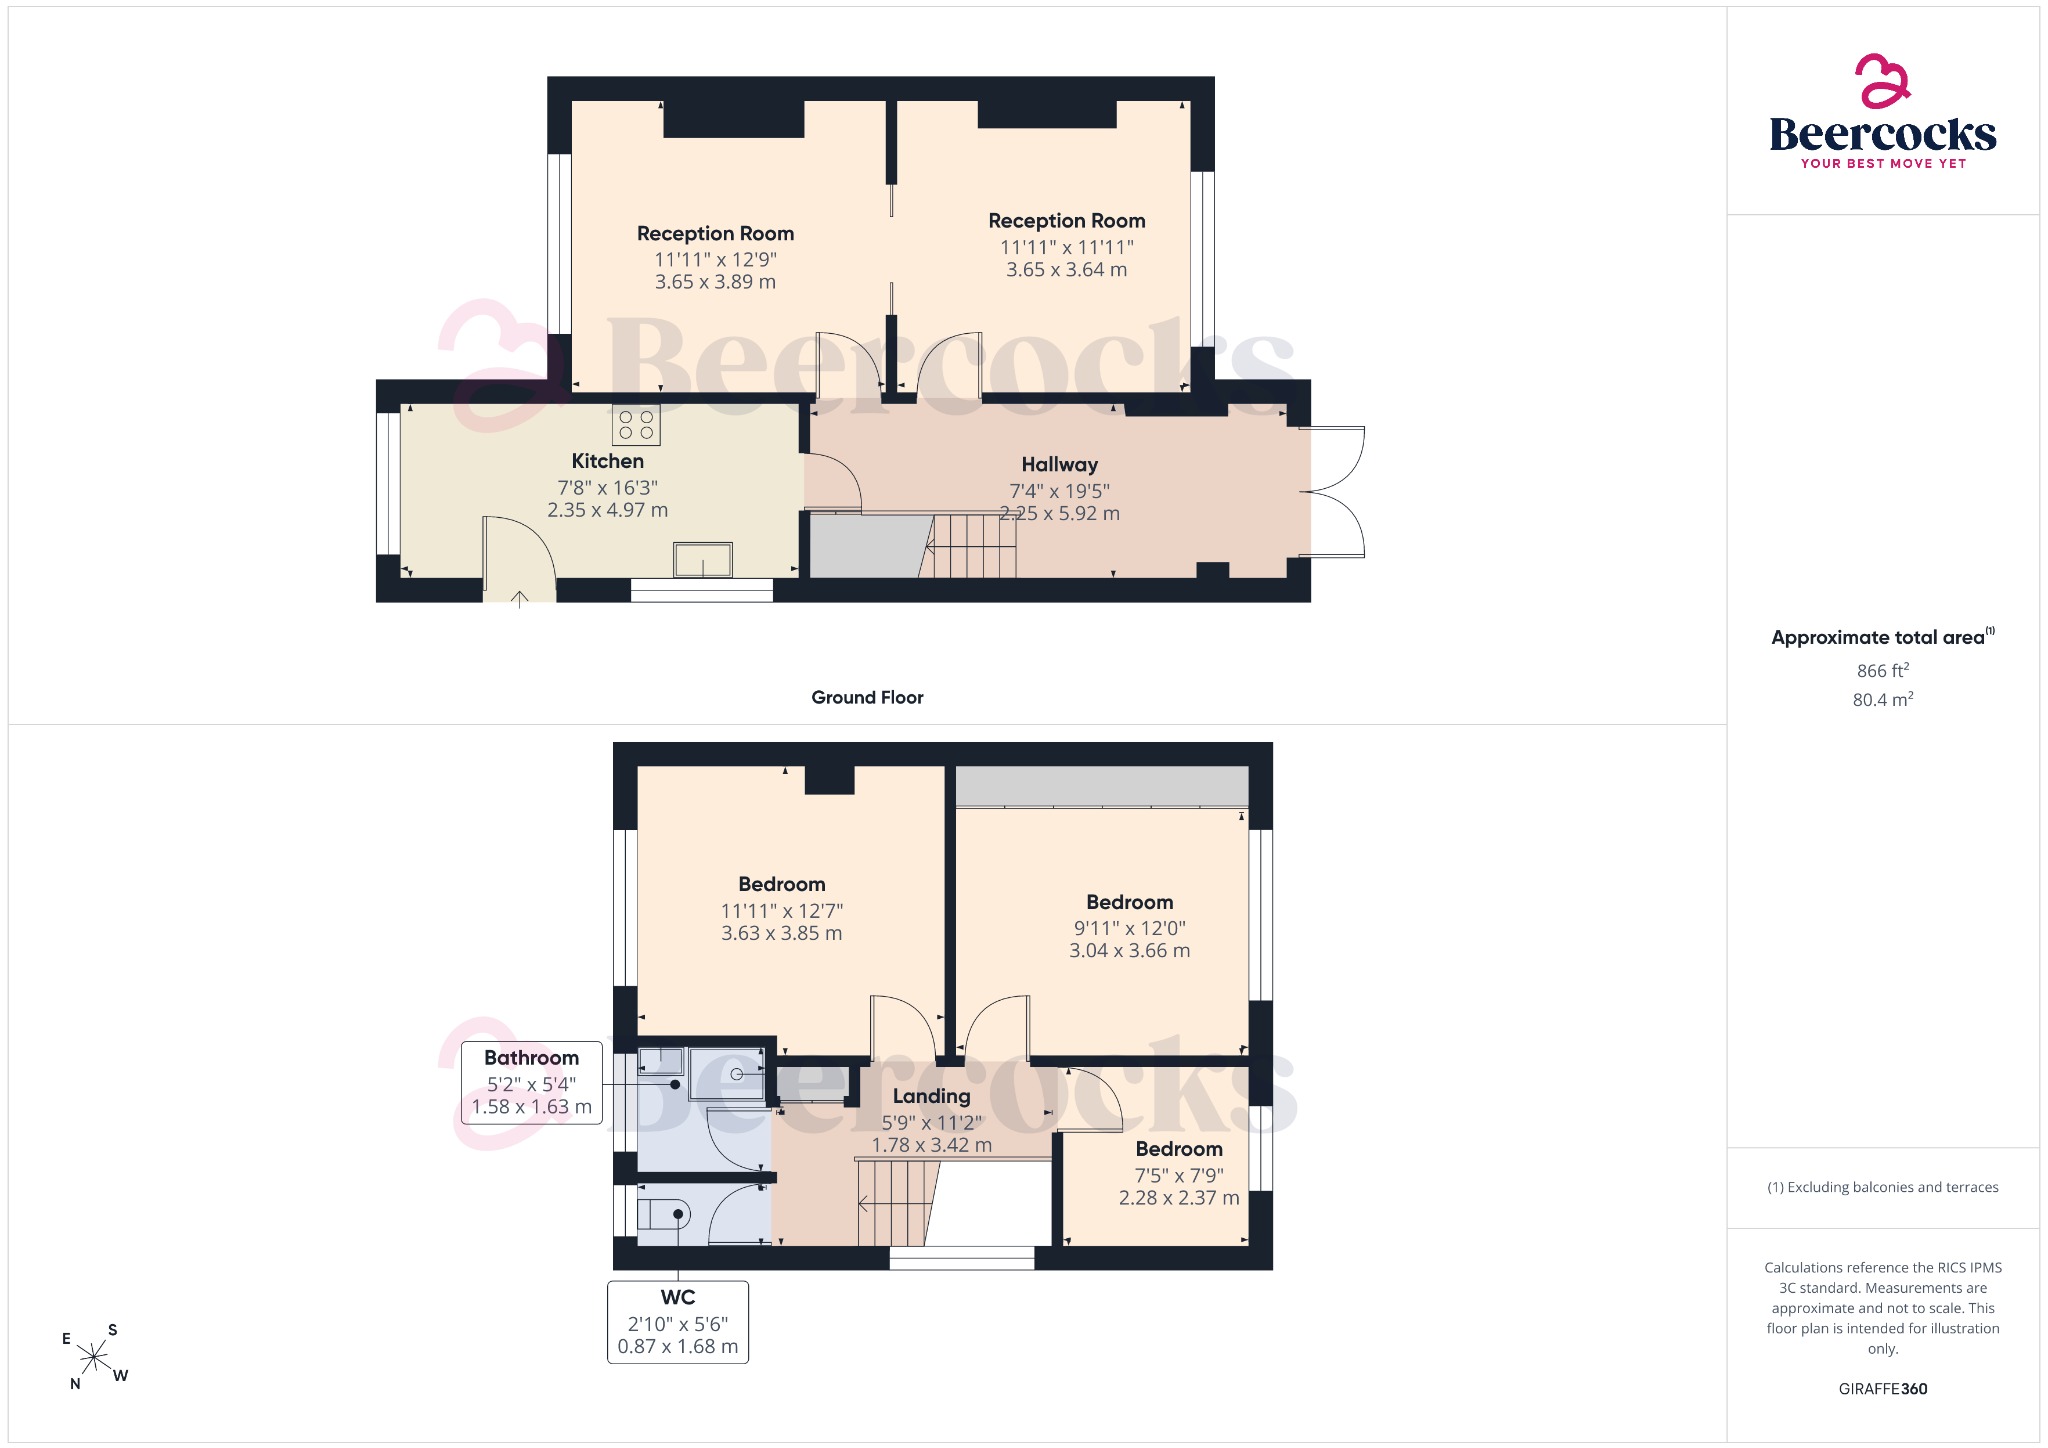
The ground floor begins with a spacious, dual-aspect kitchen diner, fitted with a wooden and cream shaker-style kitchen, integrated double oven, stone-effect sink and tiled splashbacks. There is space for freestanding appliances and plenty of room for a dining table. There are also two good-sized reception rooms, each with a fireplace and large windows. A sliding door separates the rooms, allowing them to be used individually or opened up into one larger living space.
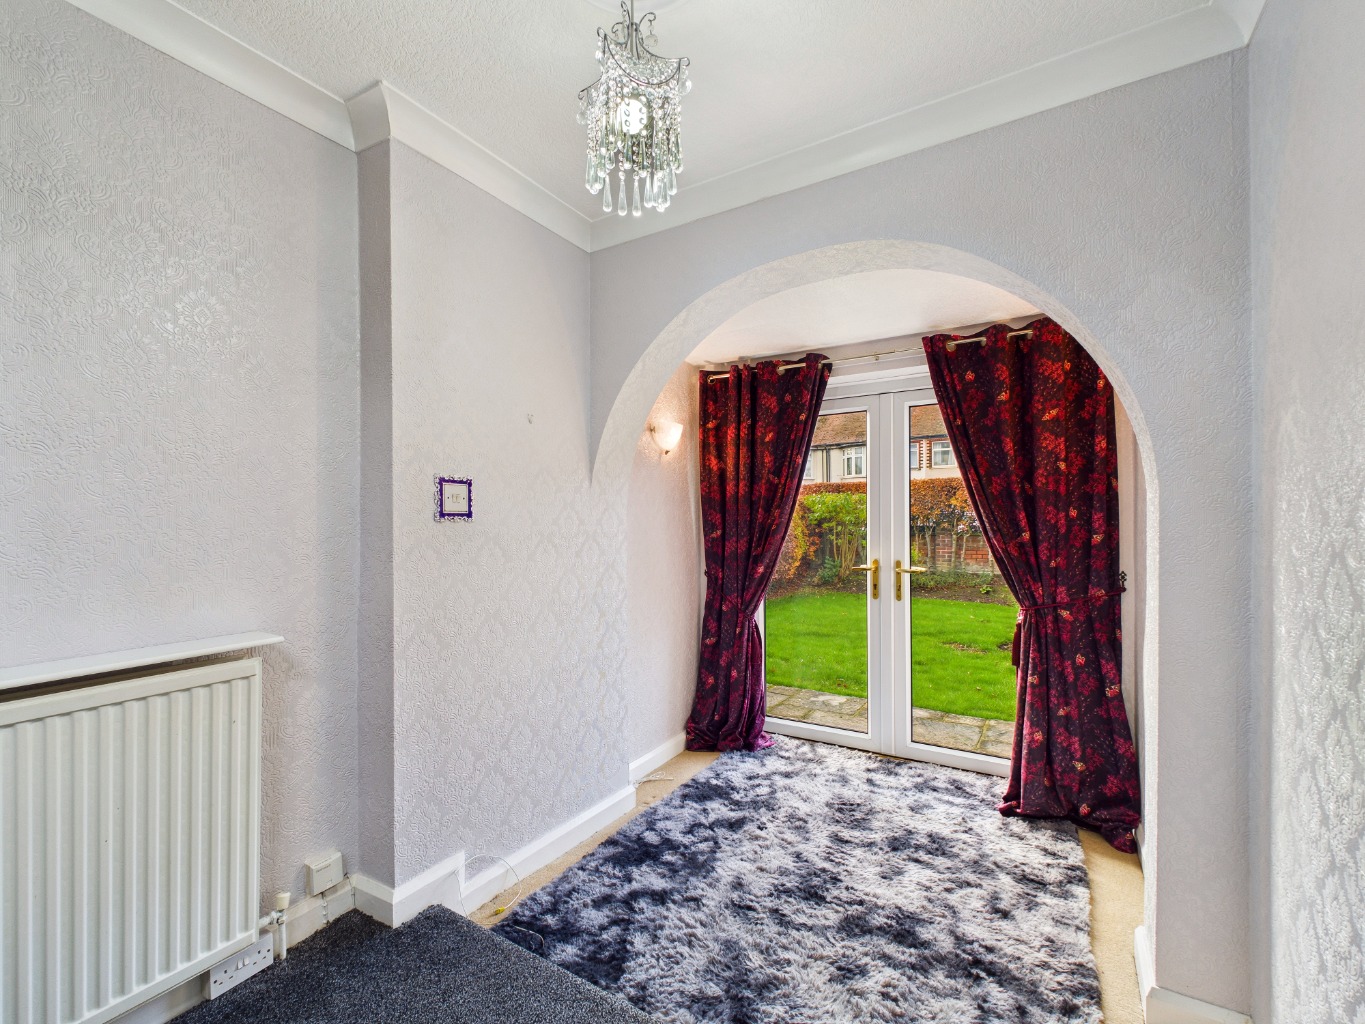
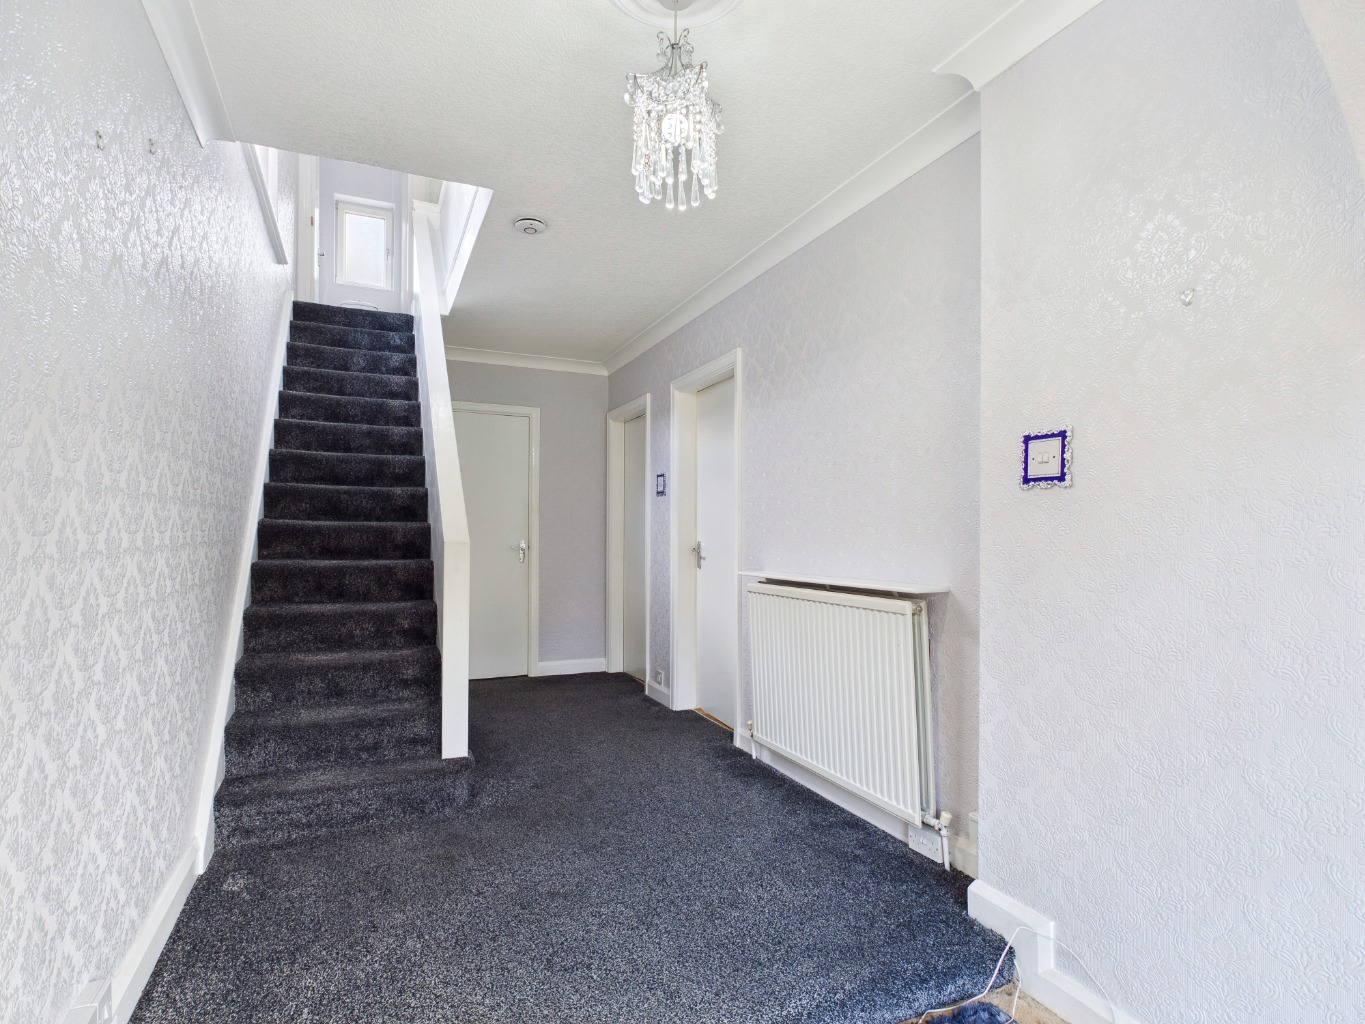
The wide entrance hallway offers further flexibility, with French doors leading out to the front garden. This space could also be used as a study or additional seating area.
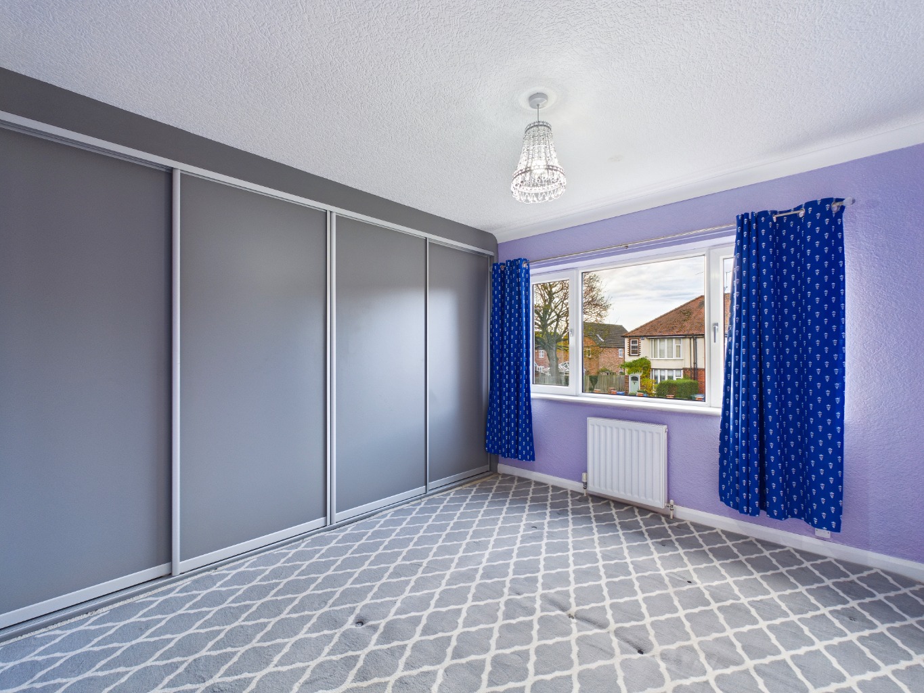
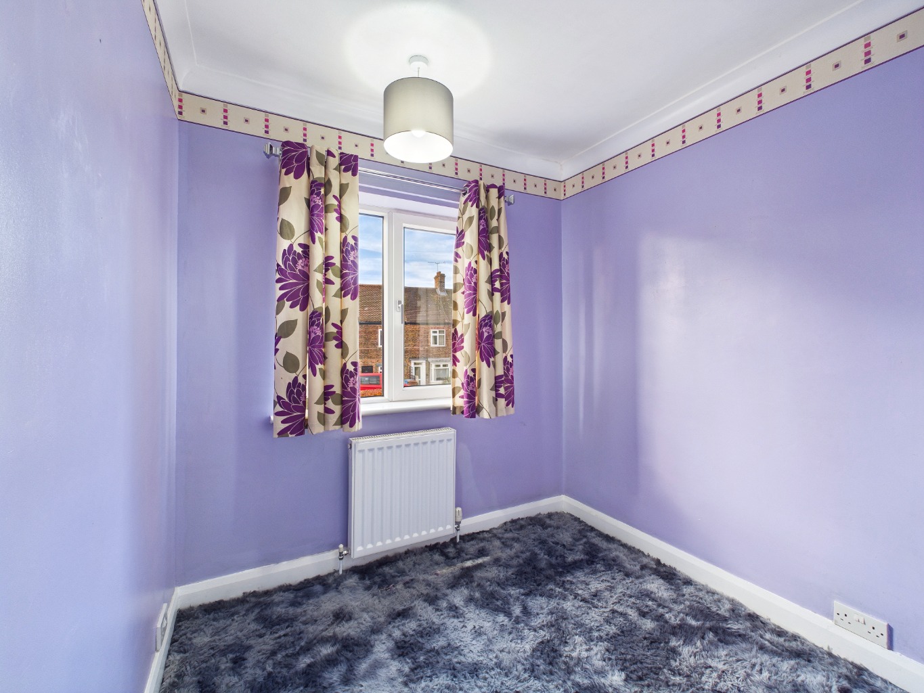
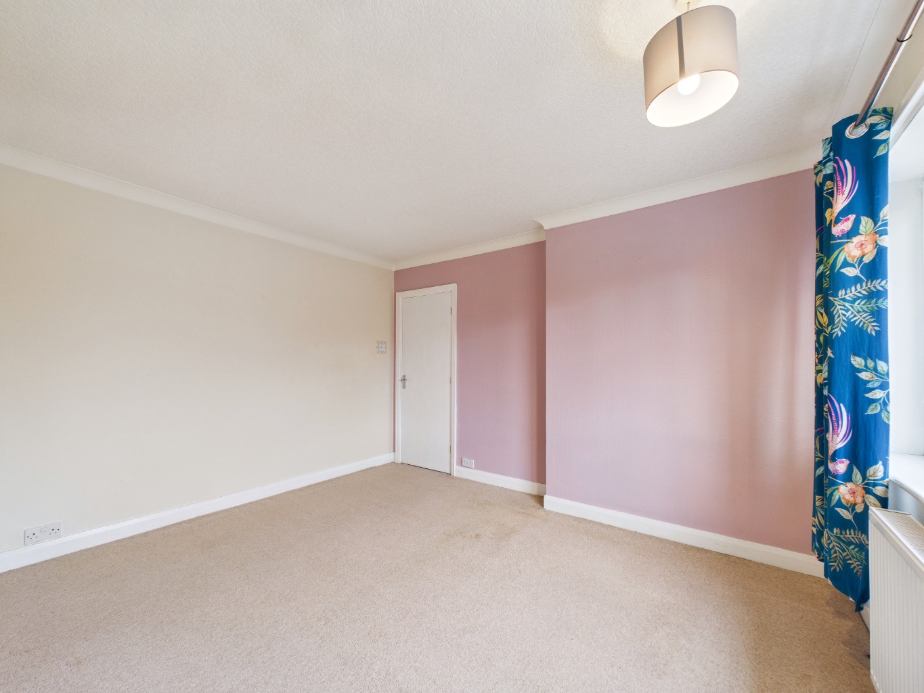
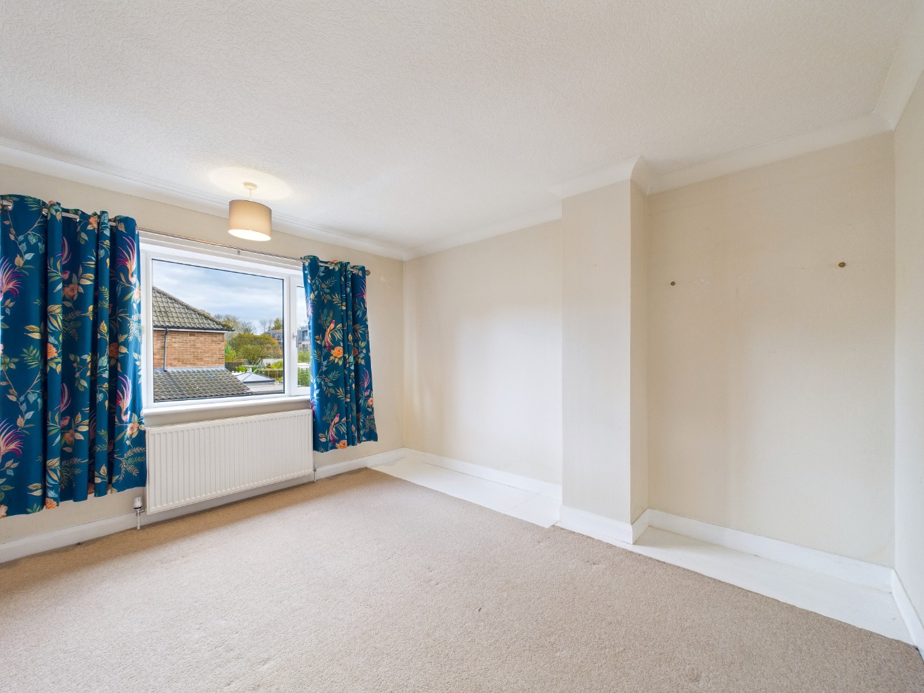
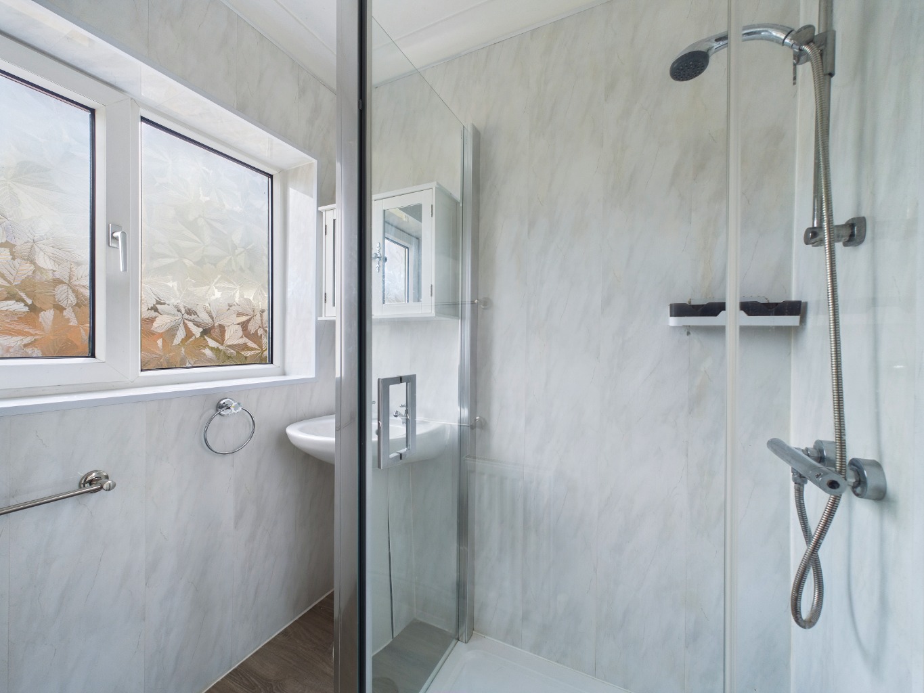
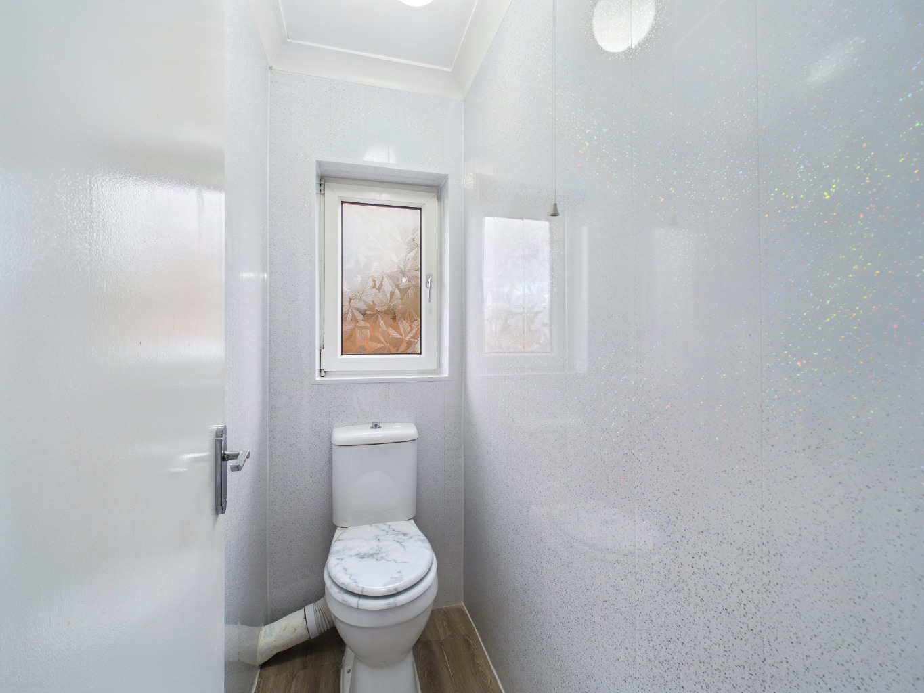
Upstairs are three bedrooms, comprising two doubles and a single. The second bedroom benefits from fitted wardrobes, while a separate storage cupboard is located off the landing. The first floor also has a separate WC and a shower room with a large shower cubicle and freestanding sink. Both rooms have floor-to-ceiling tiling.
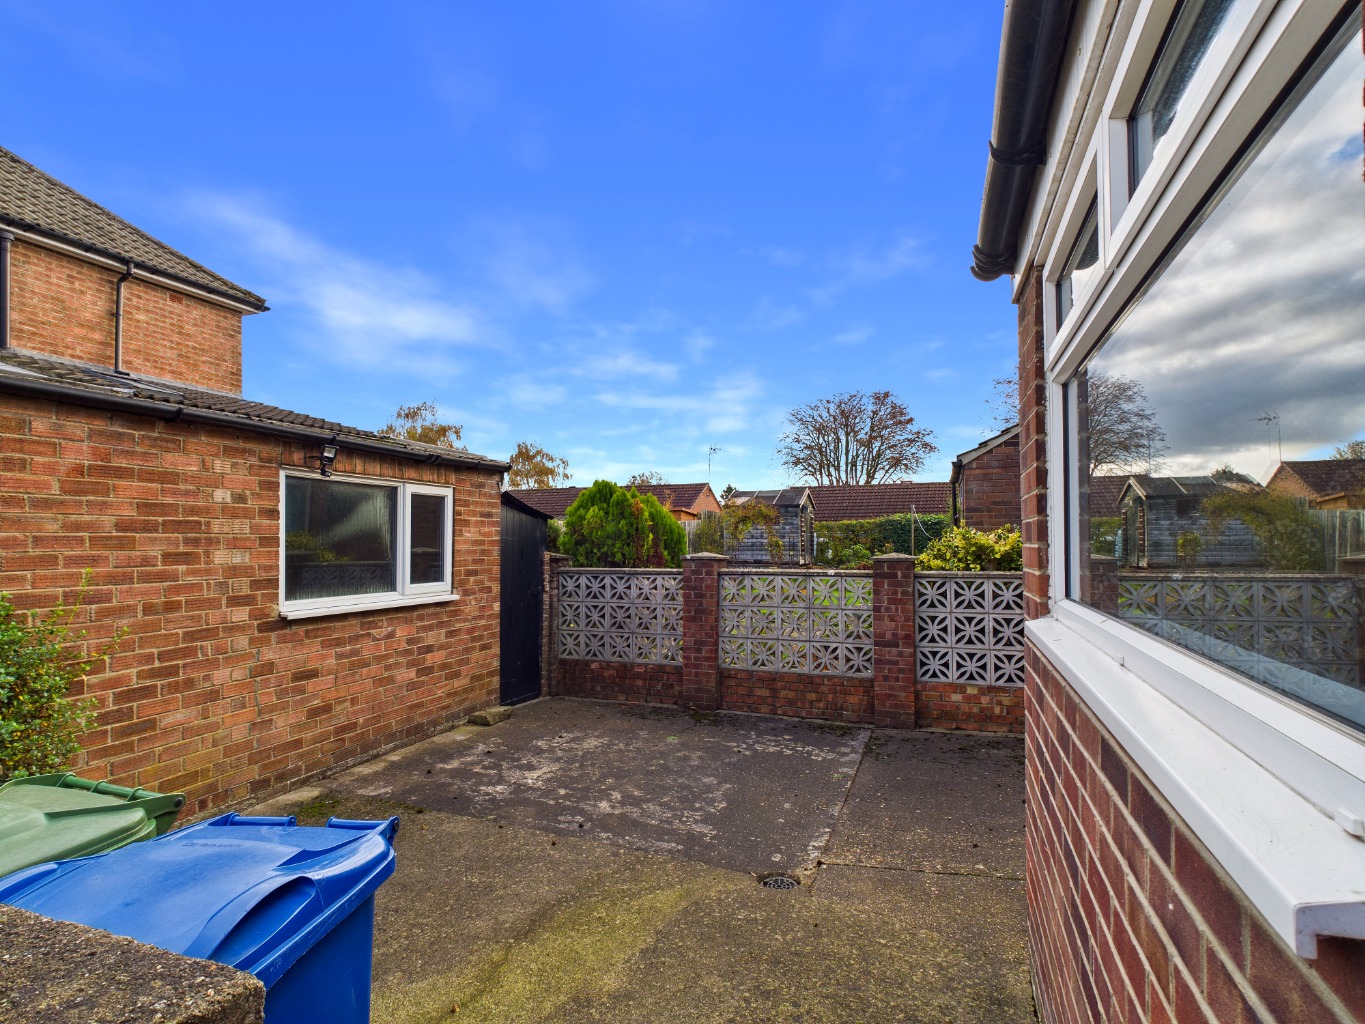
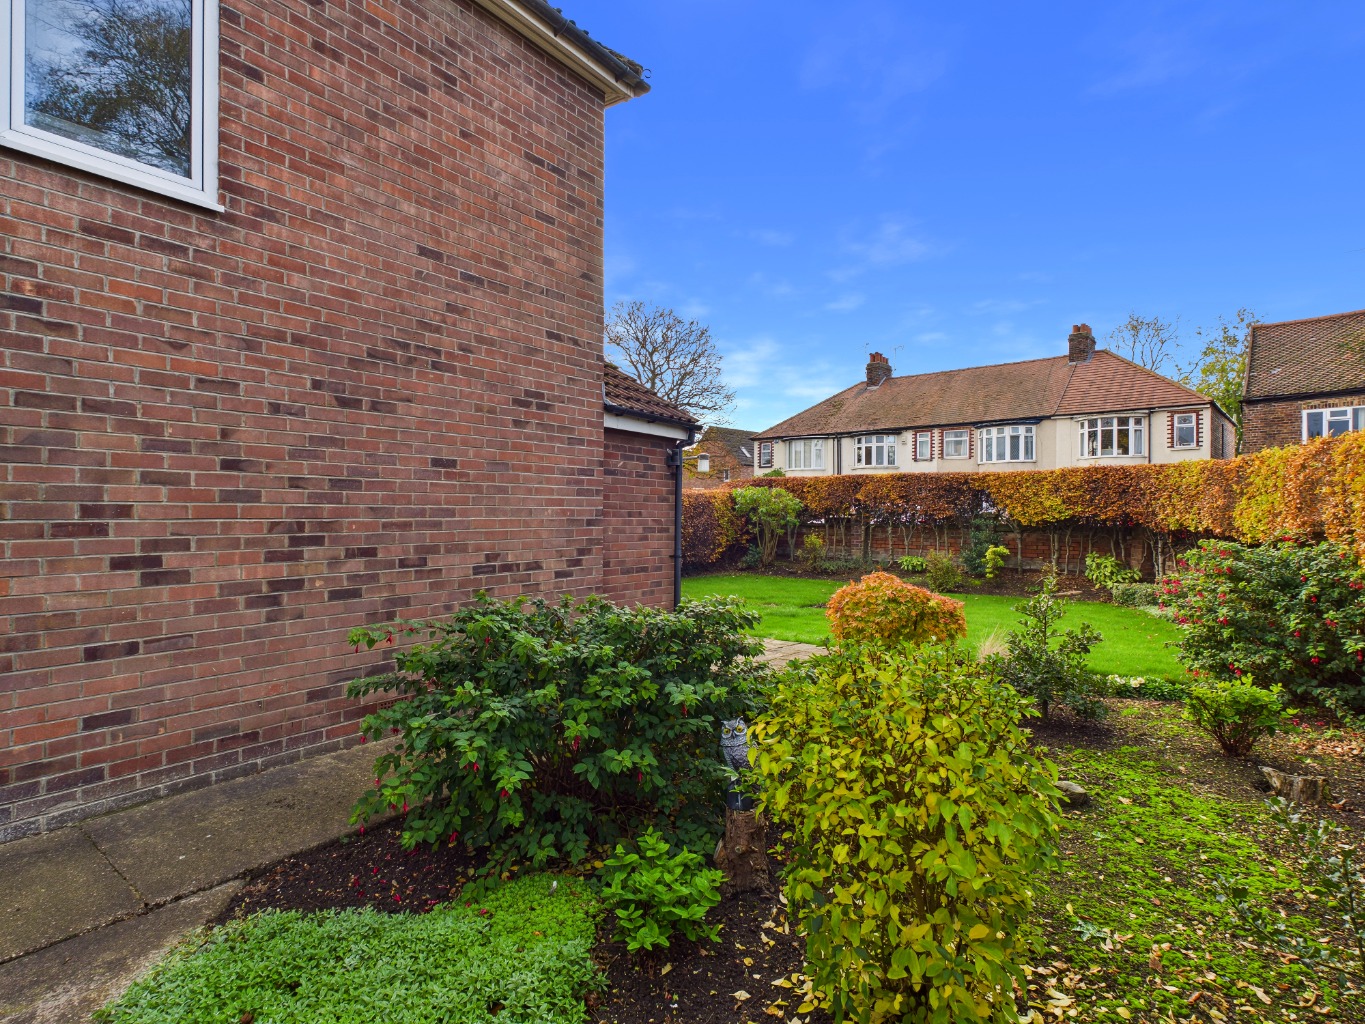
Outside, the property sits on a generous plot with a garden wrapping around three sides of the house. The well-maintained garden is mainly laid to lawn, with raised beds, a pathway and tall surrounding hedges offering privacy. There is also a rear driveway providing off-street parking, a courtyard area and a detached garage.
A spacious home with a flexible layout, generous outside space and no onward chain.
Tenure
The property is freehold.
Council Tax
Council Tax is payable to the East Riding of Yorkshire Council. From verbal enquiries we are advised that the property is shown in the Council Tax Property Bandings List in Valuation Band C.*
Fixtures & Fittings
Certain fixtures and fittings may be purchased with the property but may be subject to separate negotiation as to price.
Disclaimer
*The agent has not had sight of confirmation documents and therefore the buyer is advised to obtain verification from their solicitor or surveyor.
Viewings
Strictly by appointment with the sole agents.
Mortgages
We will be pleased to offer expert advice regarding a mortgage for this property, details of which are available from the office. Your home is at risk if you do not keep up with repayments on a mortgage or other loan secured on it.
Valuation/Market Appraisal:
Thinking of selling or struggling to sell your house? More people choose Beercocks in this region than any other agent. Book your free valuation now!
Important Buyer Information:
To progress your offer, we are legally required to verify your identity, confirm your source of funds, and assess affordability. This process incurs a fee of £50 (inc. VAT) for sole buyers, or £100 (inc. VAT) for joint buyers, regardless of the number of individuals involved.