INVITING OFFERS BETWEEN £180,000-£190,000
FULL WALK-THROUGH VIDEO!
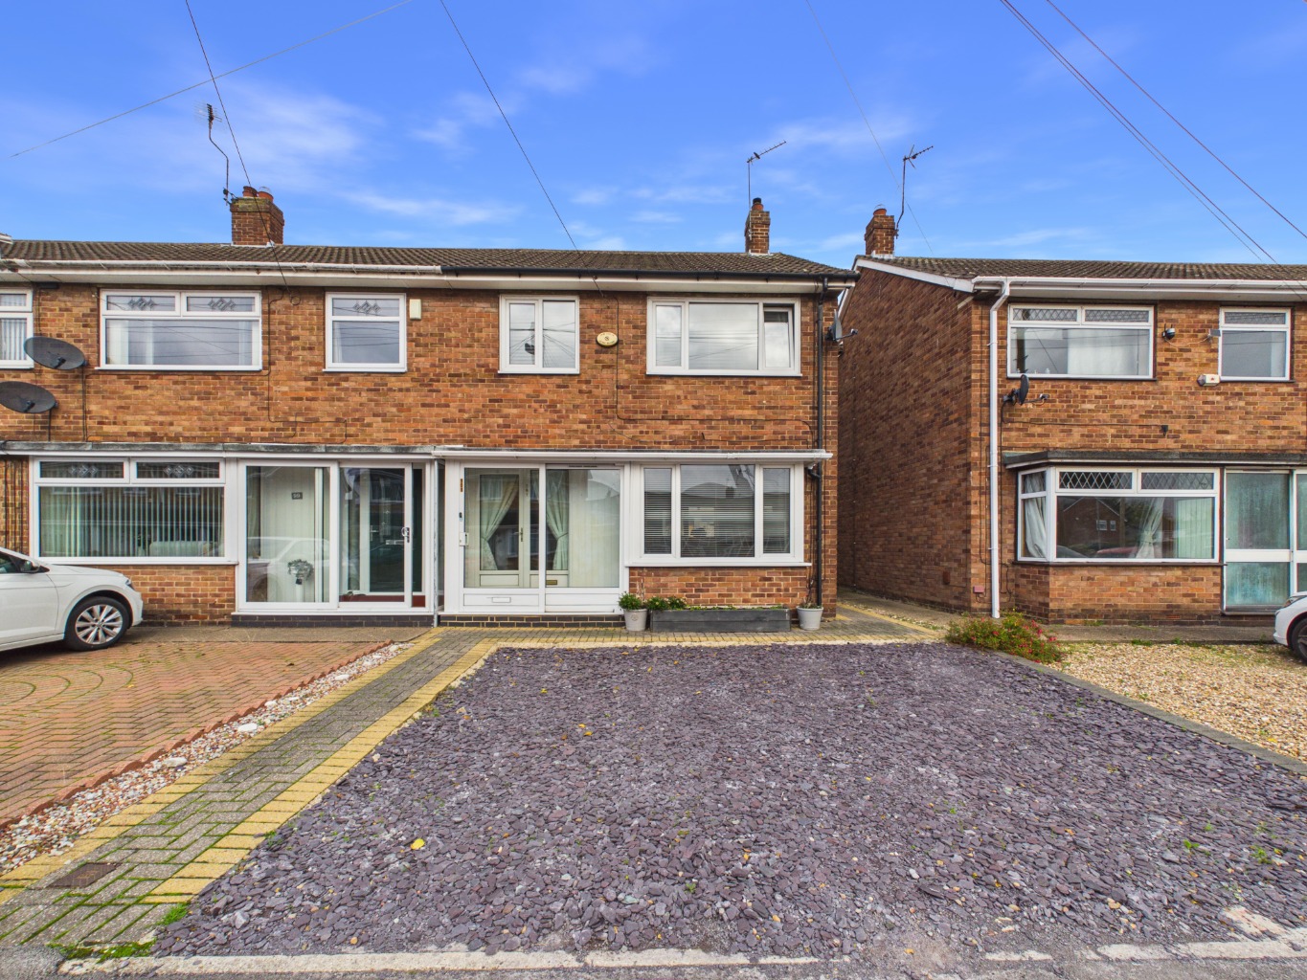
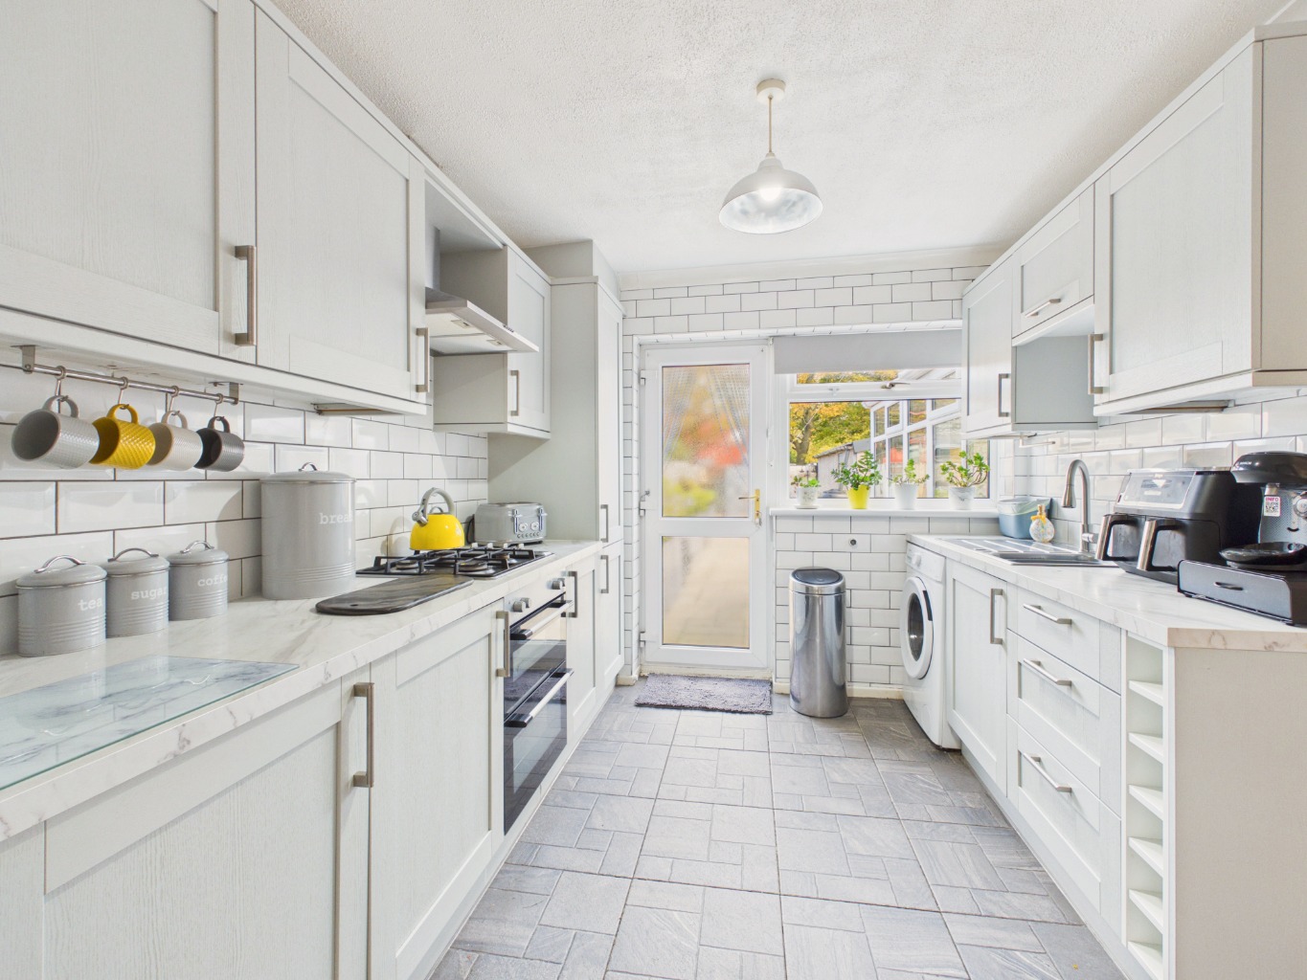
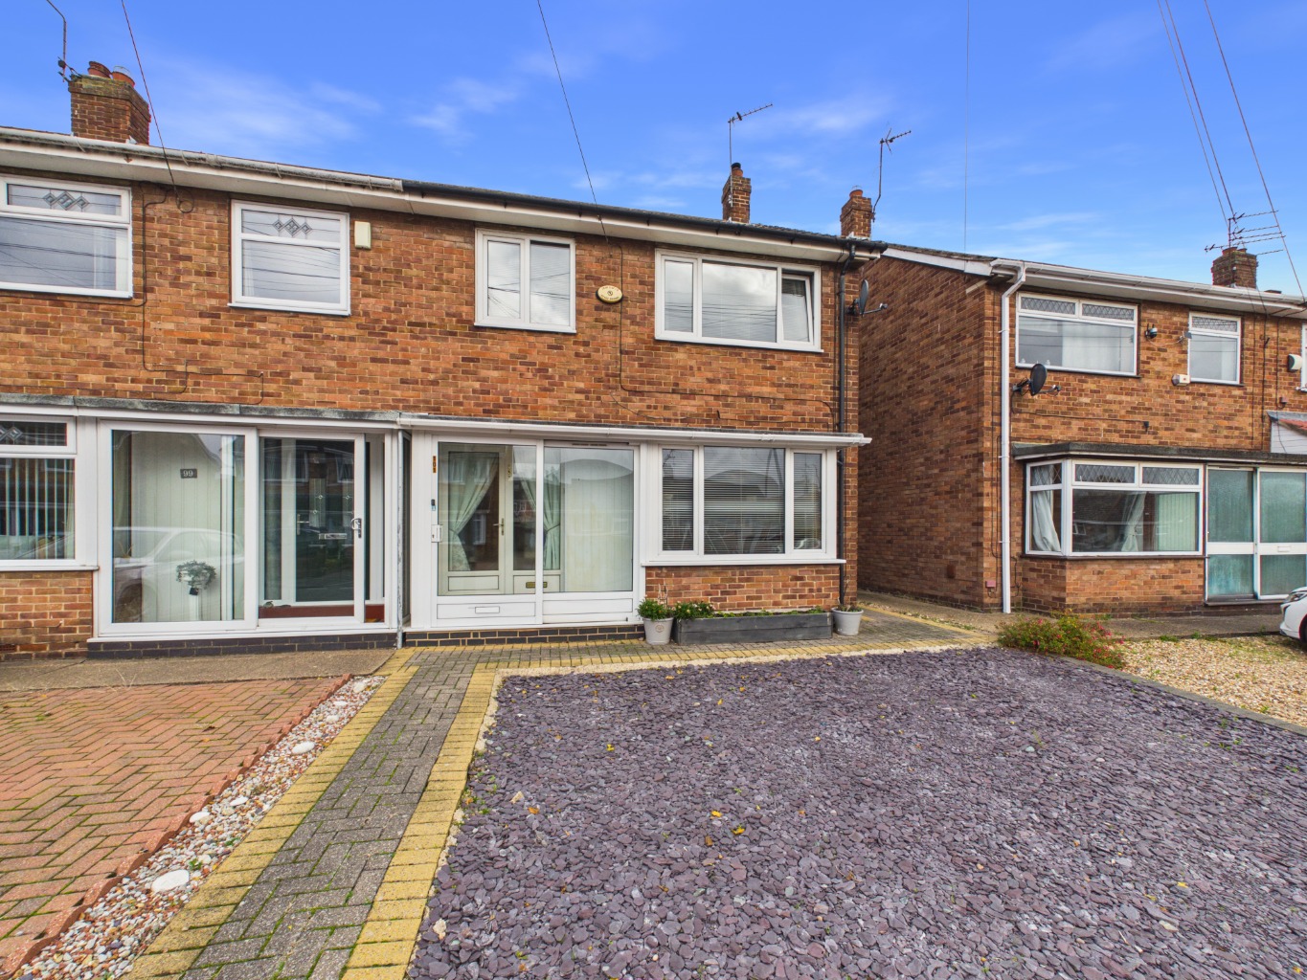
EXTENDED THREE BEDROOM FAMILY HOME WITH MODERN KITCHEN, CONSERVATORY AND PARKING FOR TWO CARS!
Owner’s Thoughts
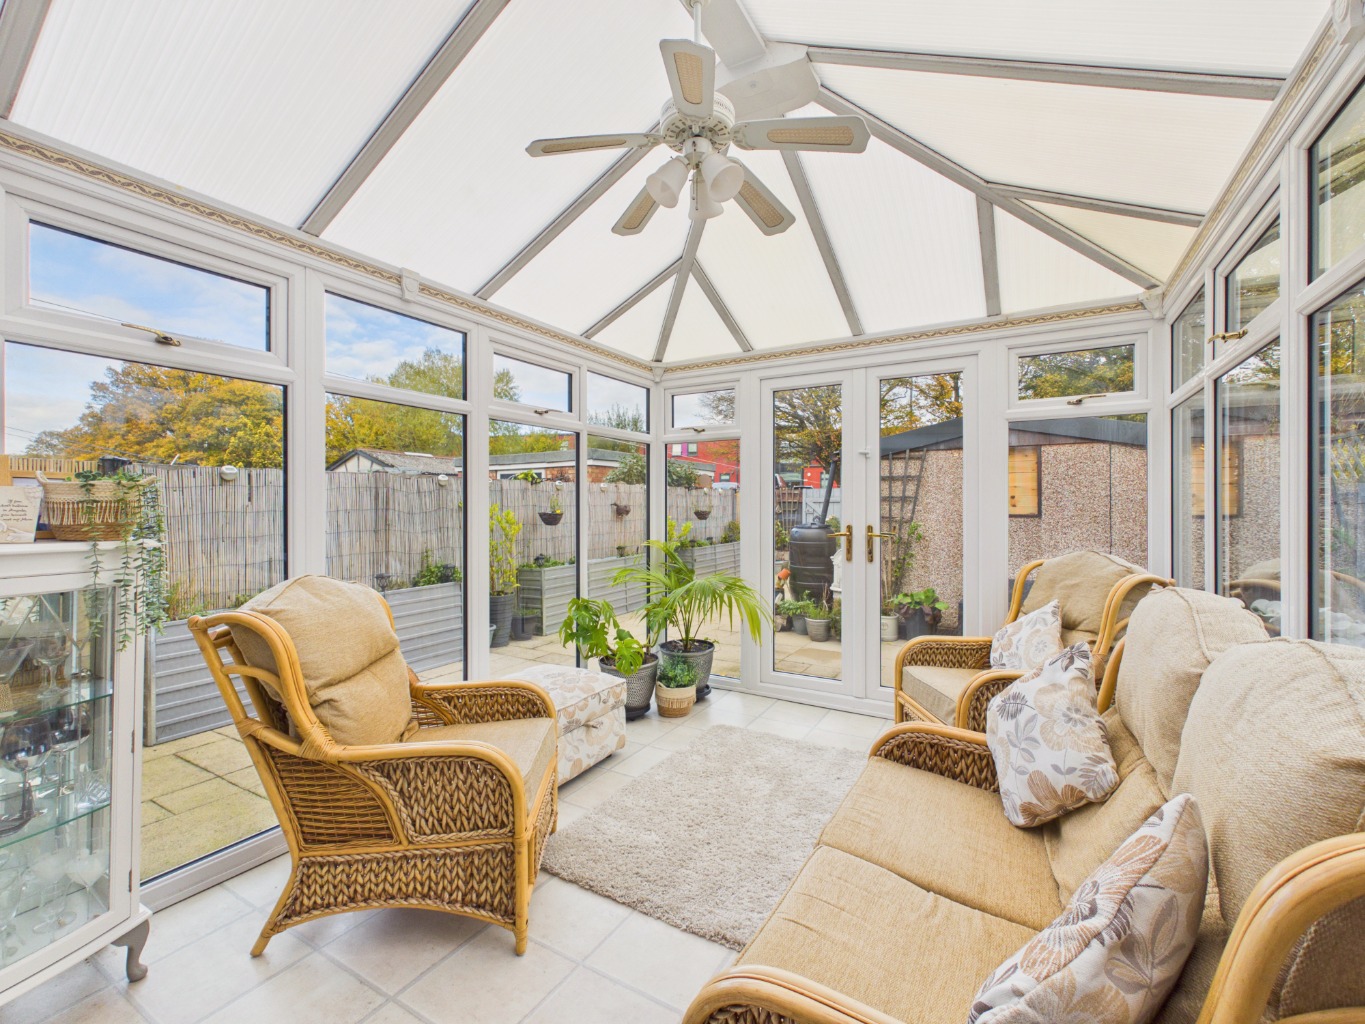
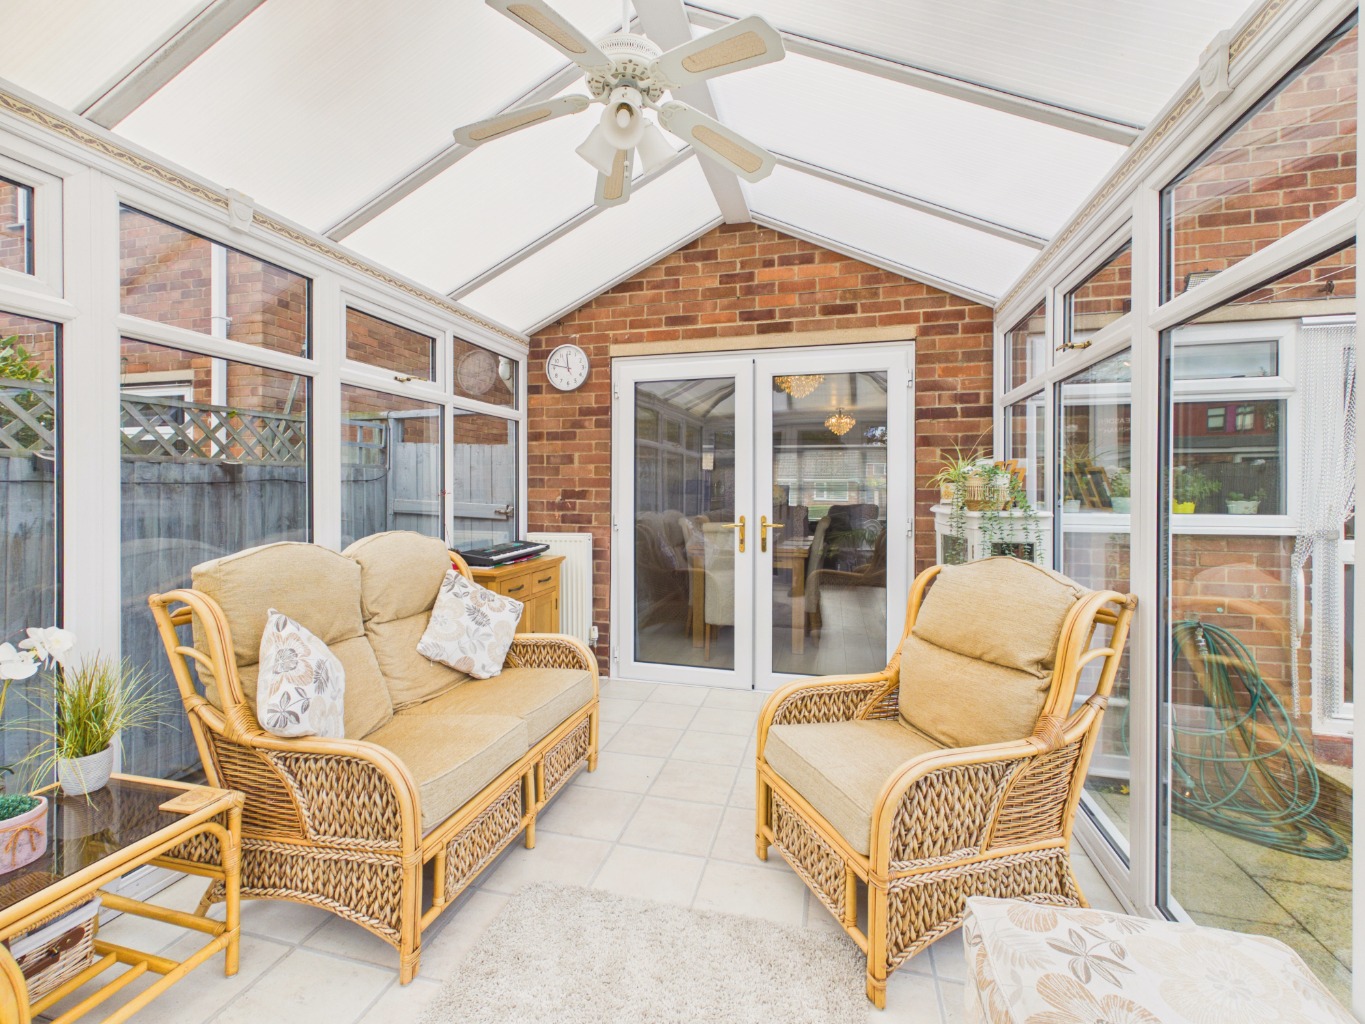
“We love the space this home gives us, particularly having the conservatory as an extra place to relax and enjoy the garden. Being so close to Sutton village, local schools and everyday amenities makes life a little bit easier.” It’s a lovely family-friendly area to live in.
The Rest Of The Story
If you're looking for a home that combines modern living, generous space and a location that makes family life a breeze, then this extended three-bedroom end-terrace could be just the ticket!
Positioned on the ever-popular Sutton House Road, within a well-established family neighbourhood and just a short walk from highly regarded local schools, this is a property that certainly knows how to make a good first impression. Having been thoughtfully updated, the home is offered in move-in-ready condition, pristine throughout, allowing its next owners to settle straight in and enjoy everything on offer.
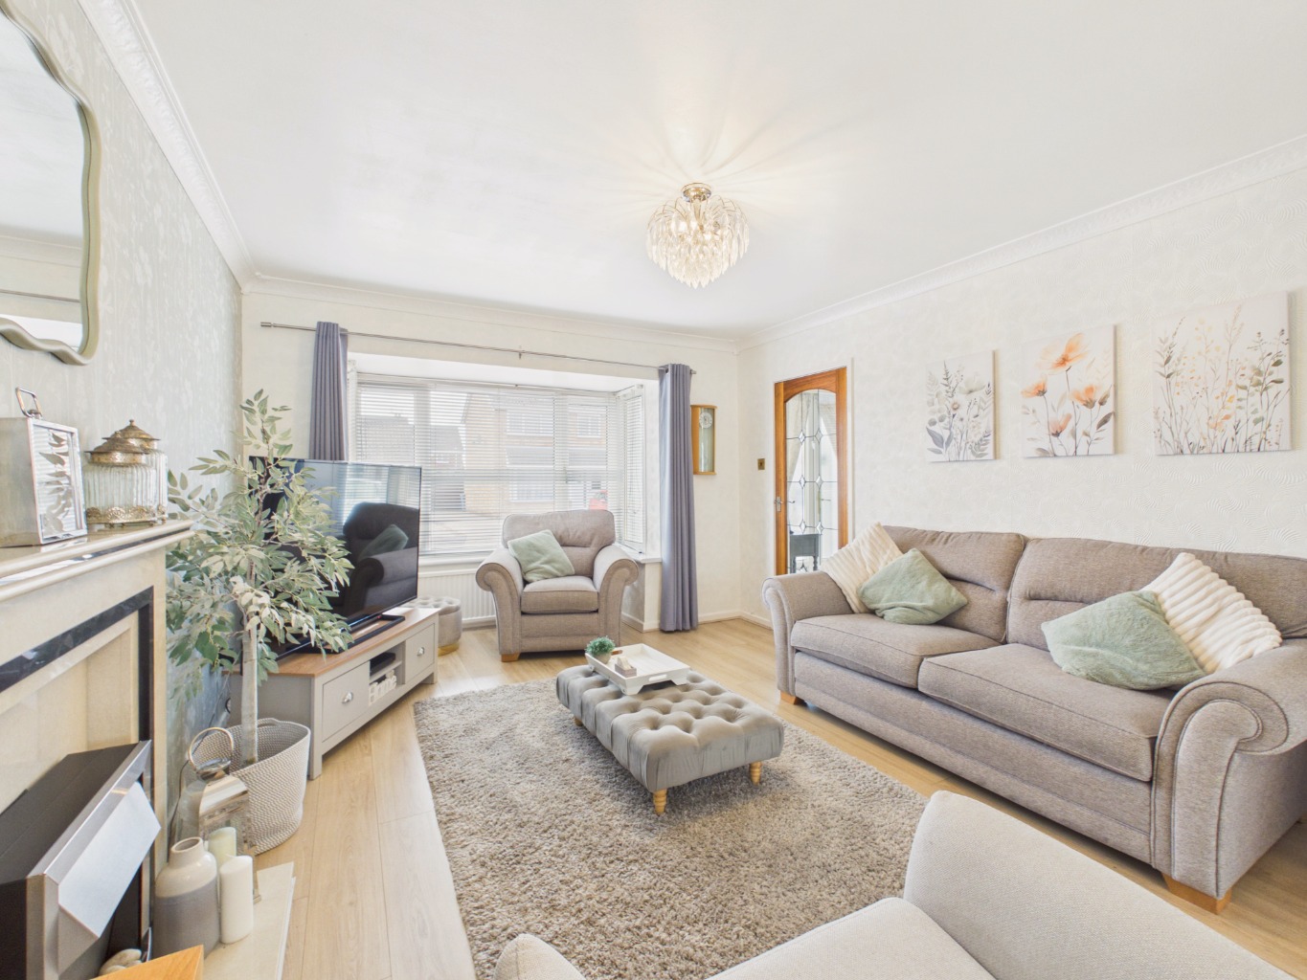
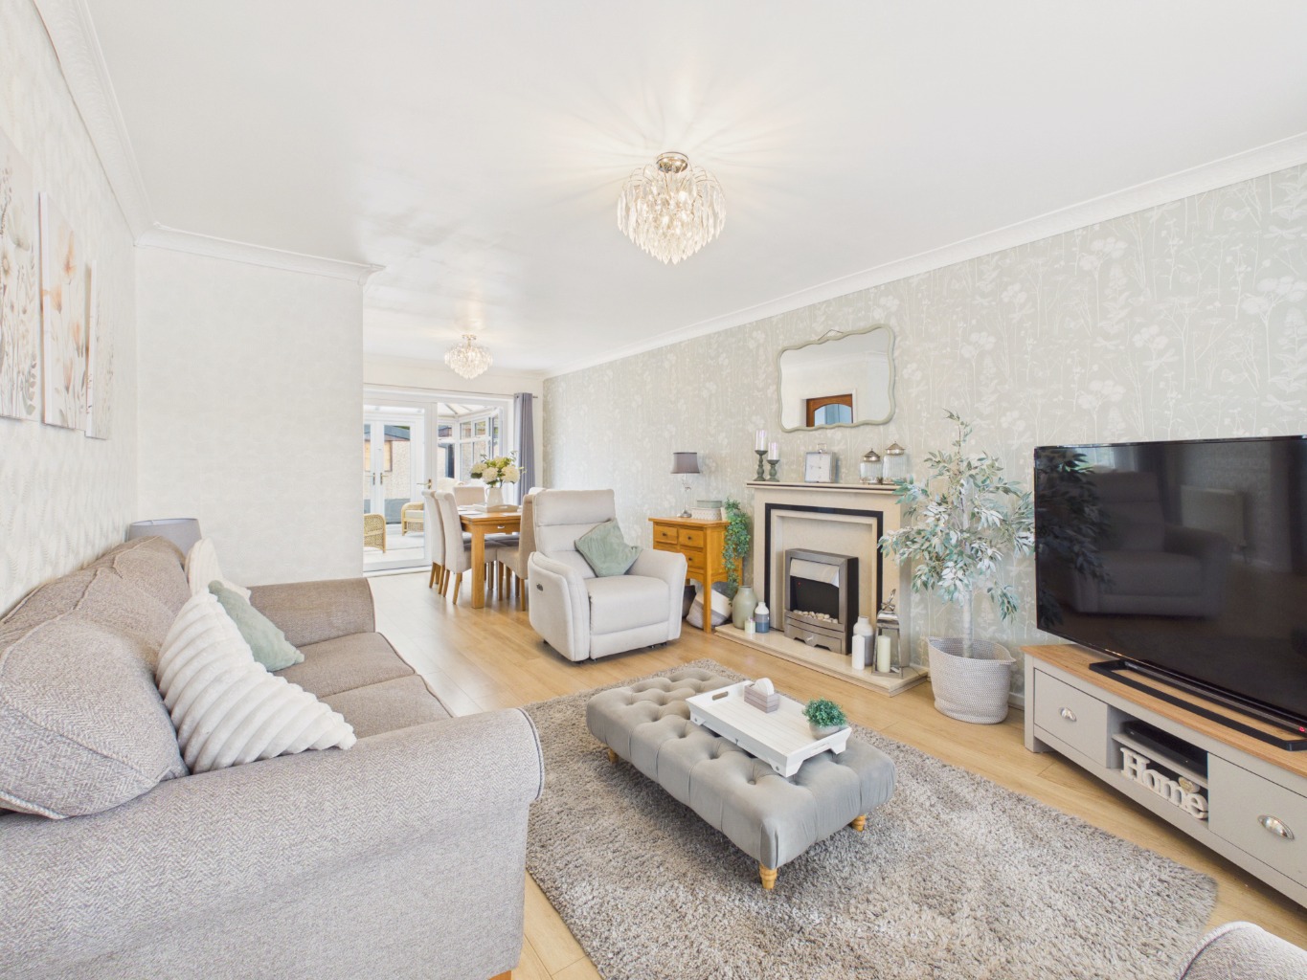
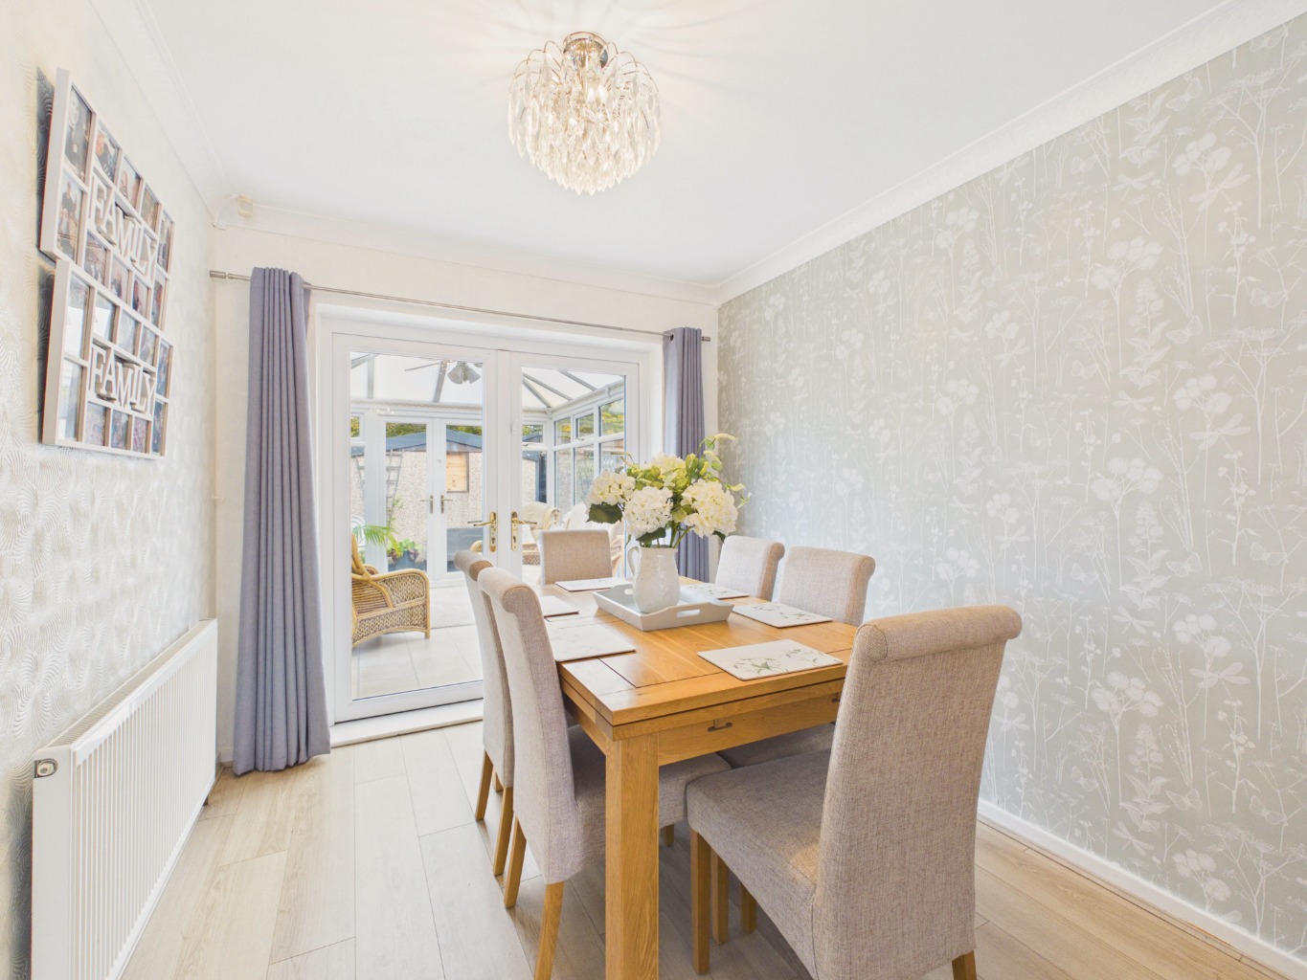
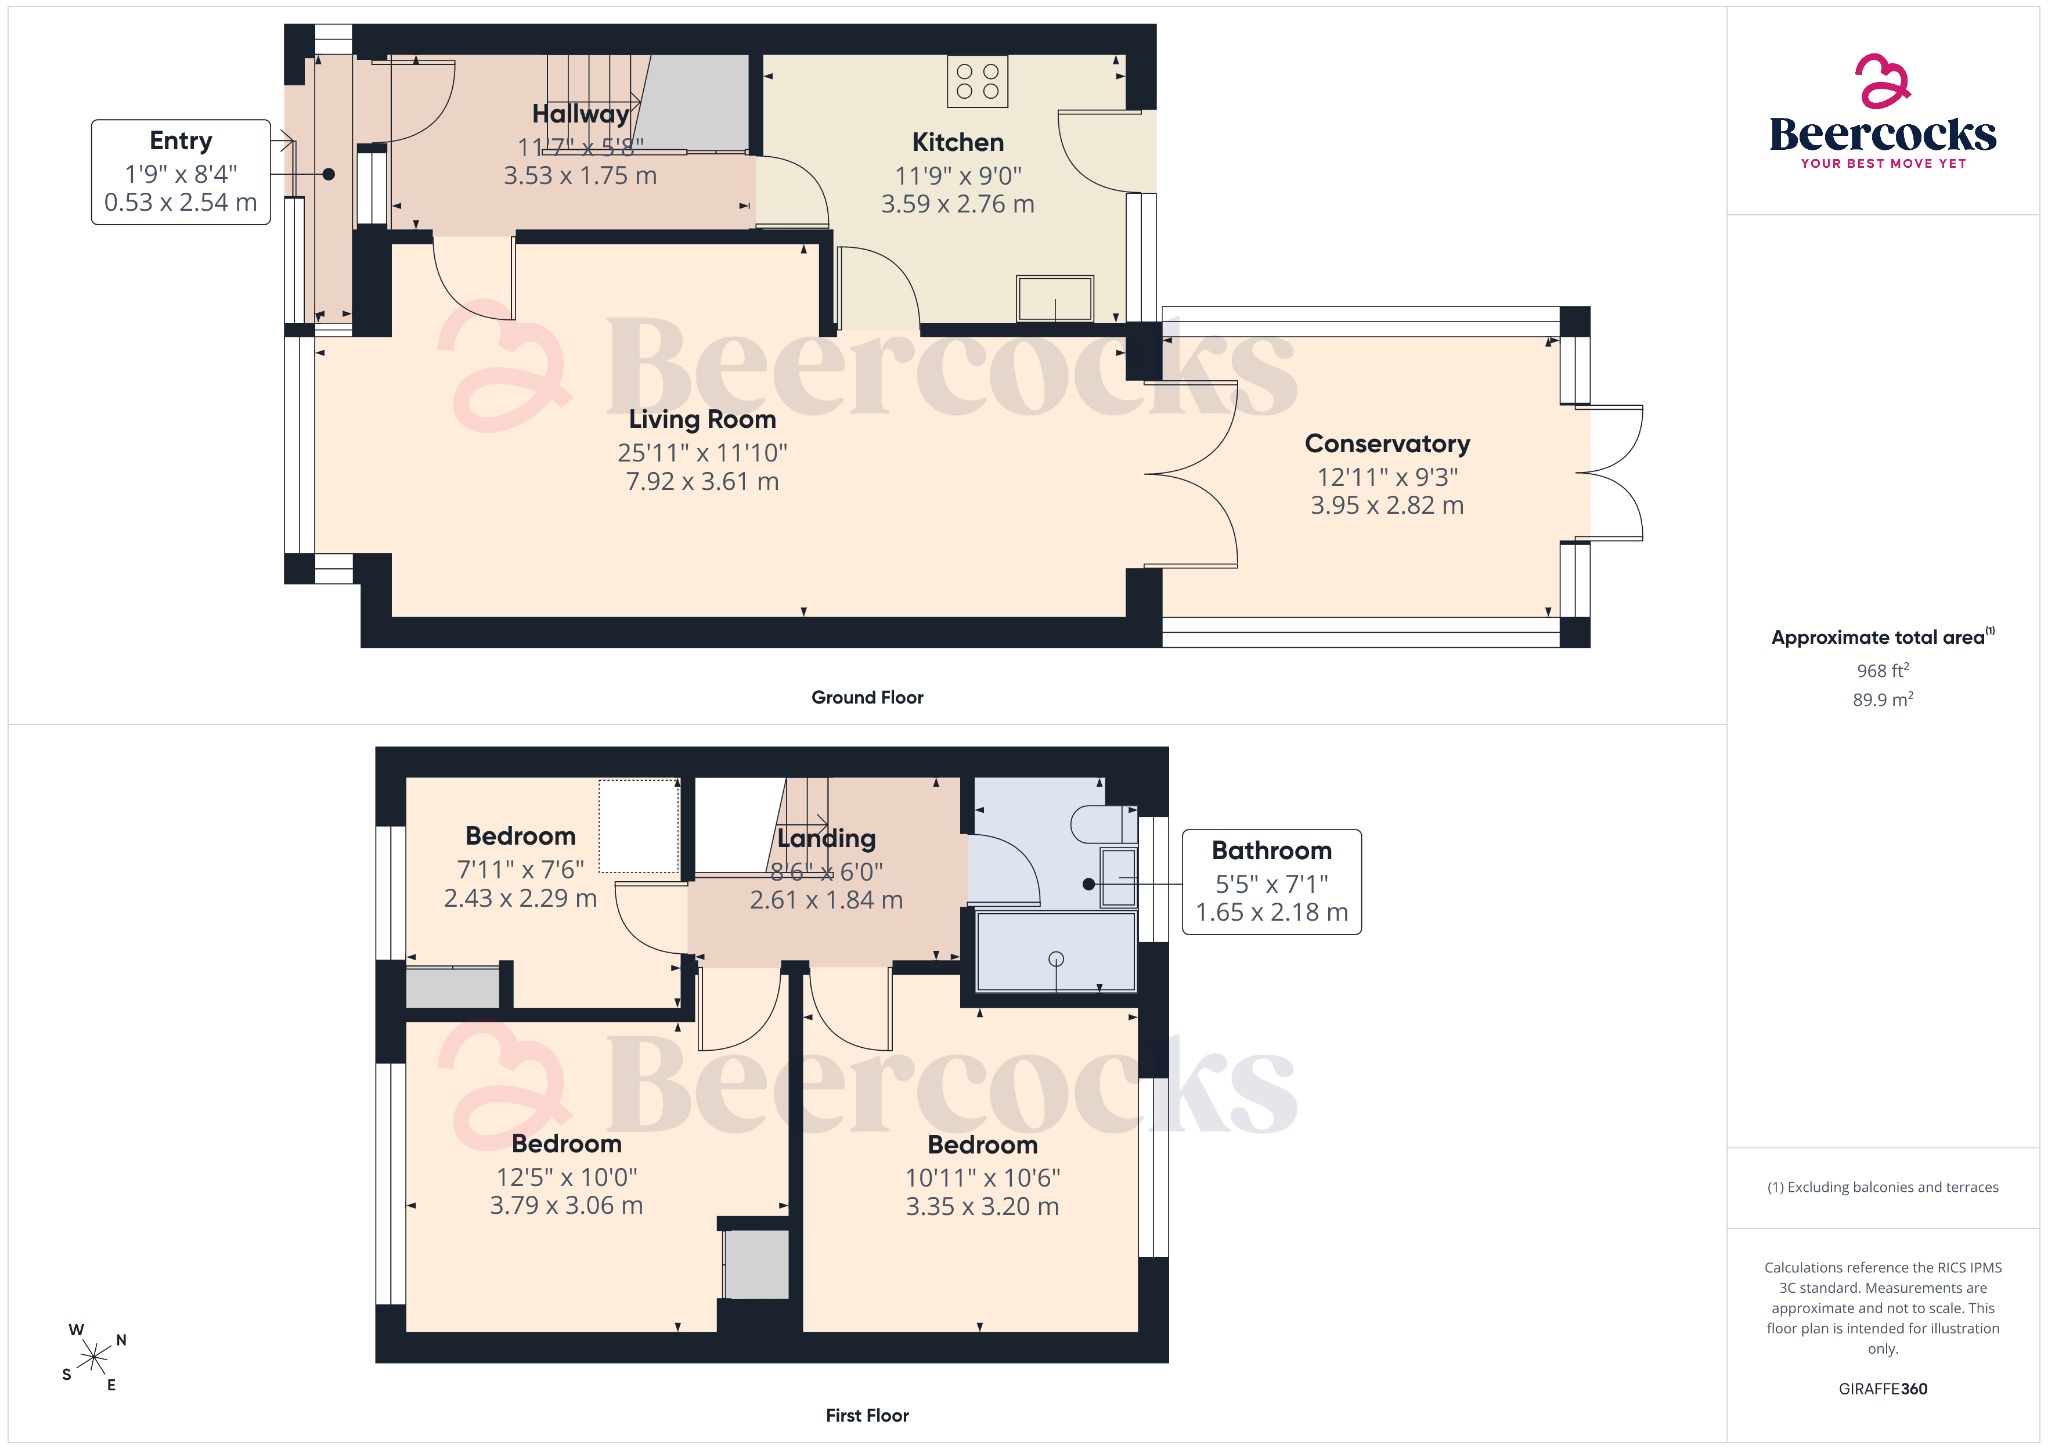
Step inside and you'll find a welcoming home with a spacious lounge providing plenty of room to relax and unwind. There's also ample space to accommodate a dining table, making this a versatile living area whether you're enjoying a quiet evening in or entertaining family and friends.
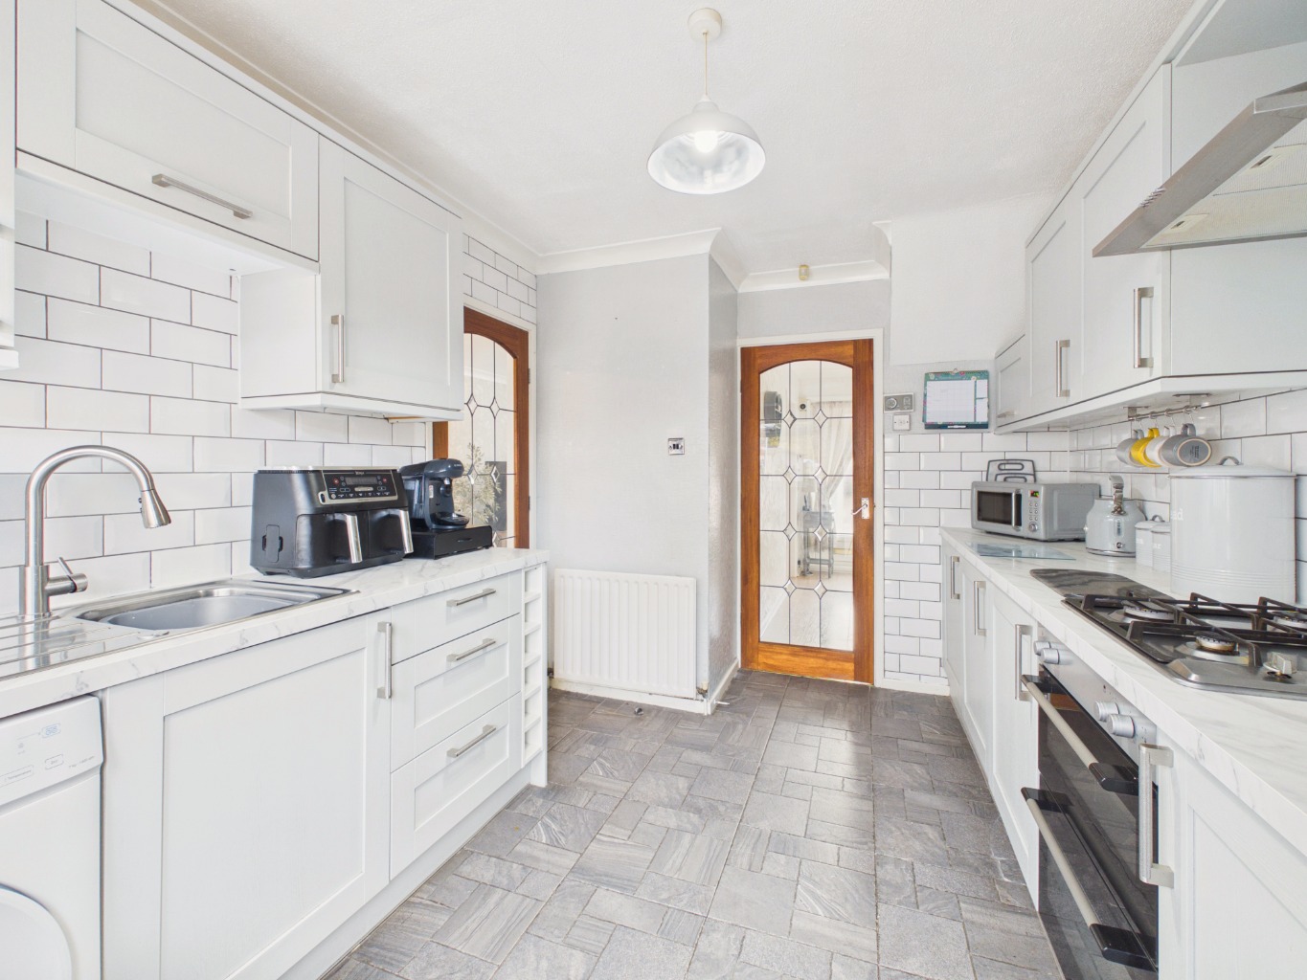
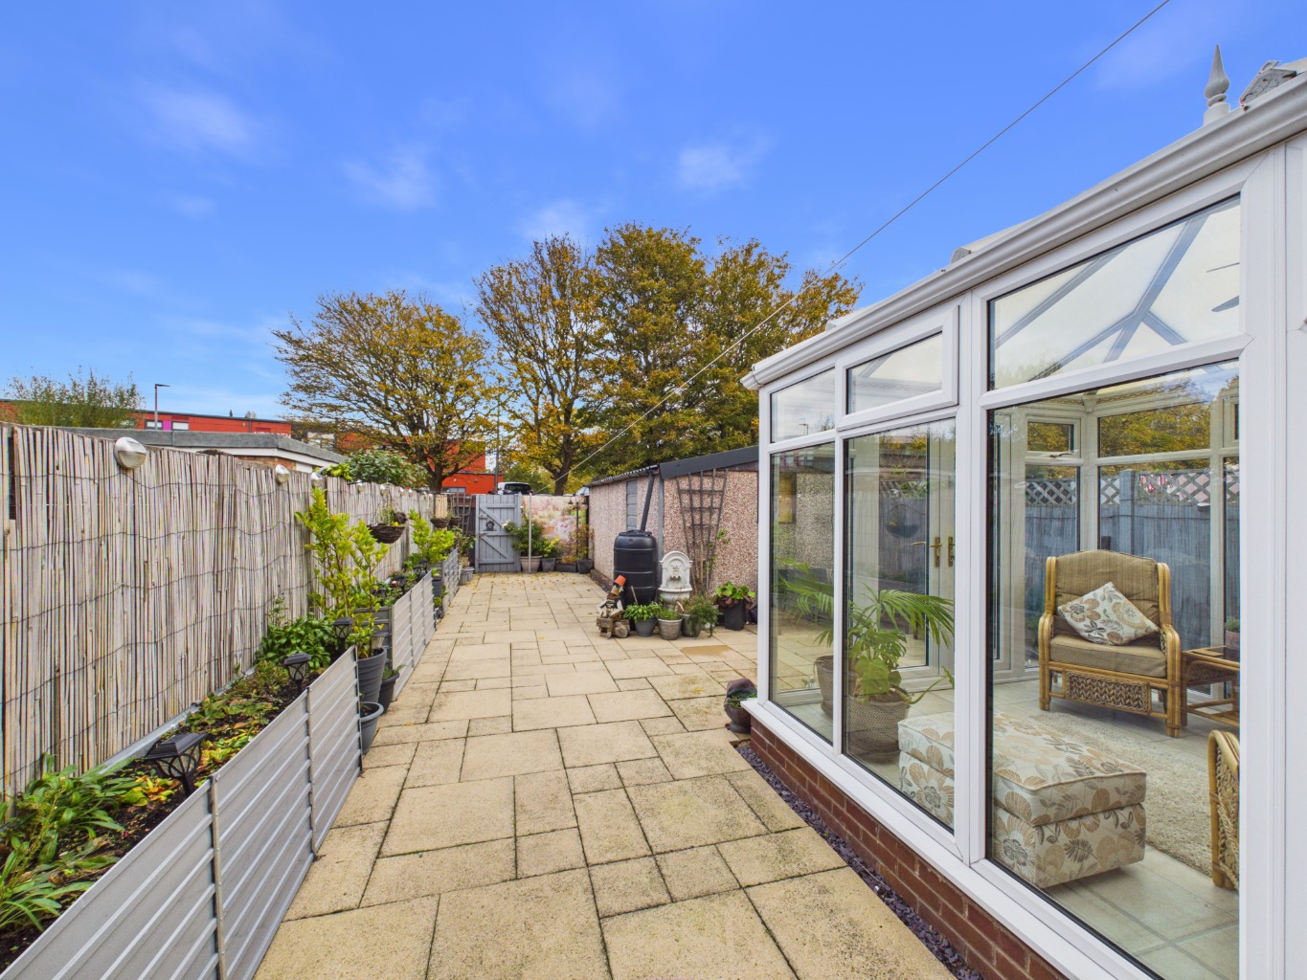
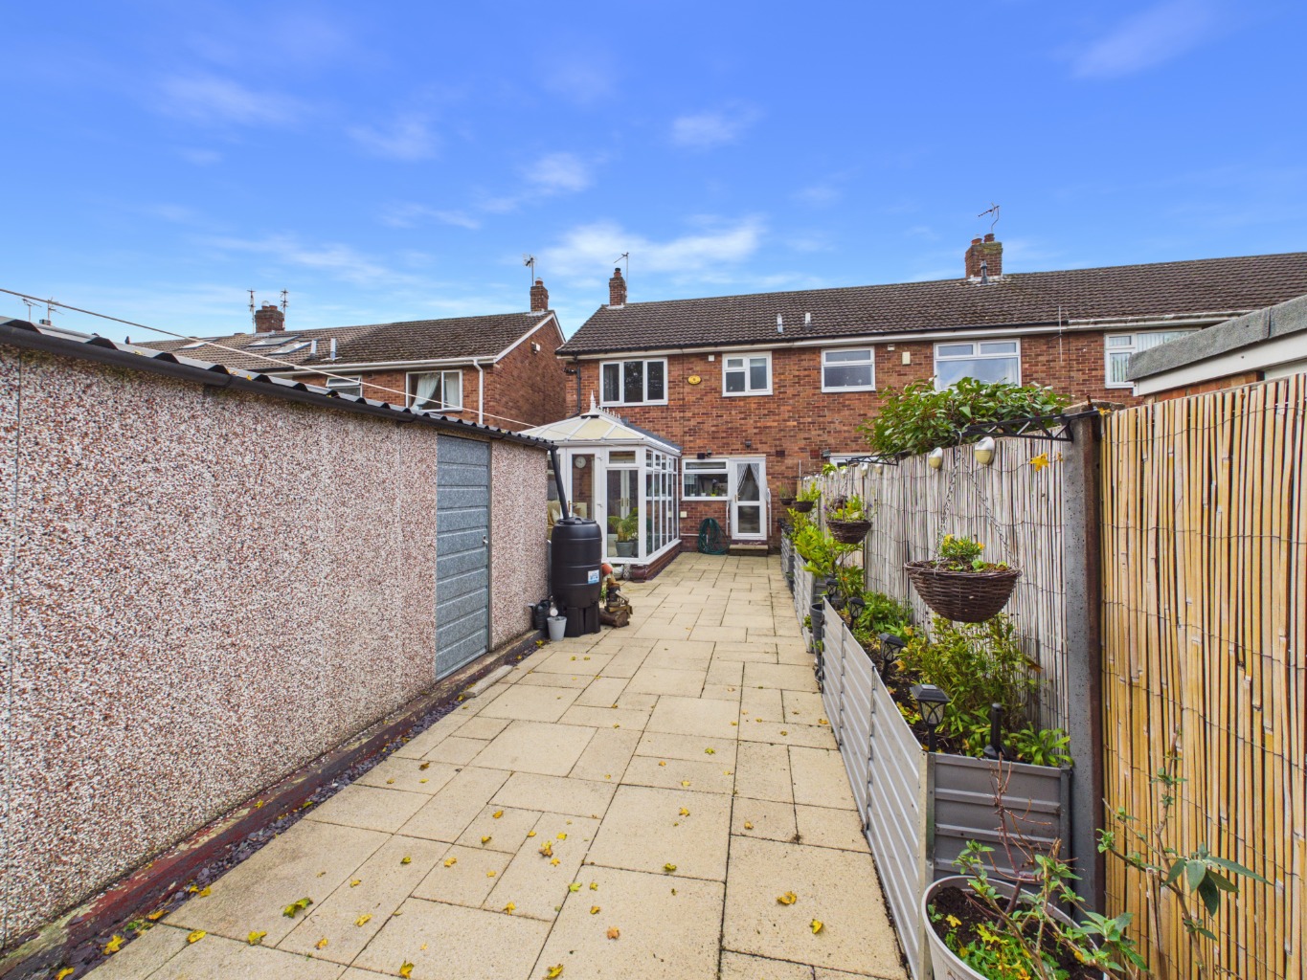
The recently added modern kitchen is a real highlight, offering a contemporary setting with a range of appliances to make everyday cooking and family mealtimes a pleasure. And just when you think things couldn't get any better, there's the fabulous conservatory! An excellent addition to the accommodation, providing that extra versatile living space which can be enjoyed throughout the year.
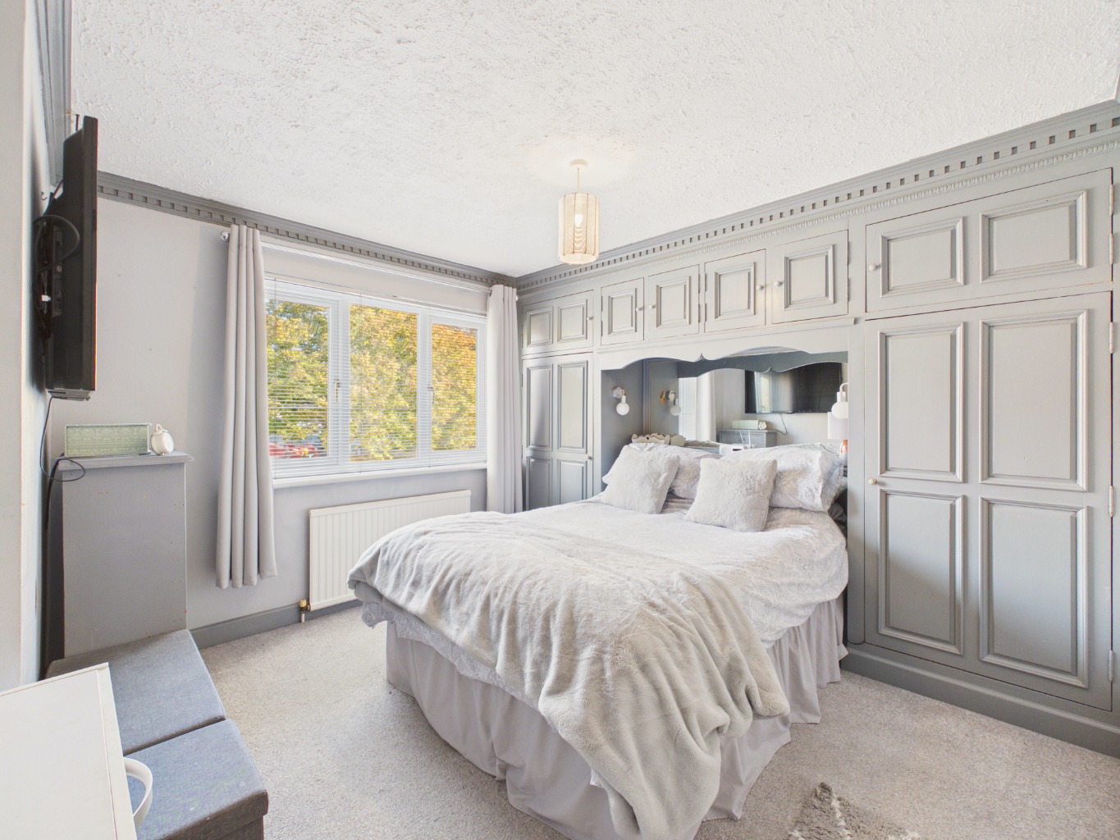
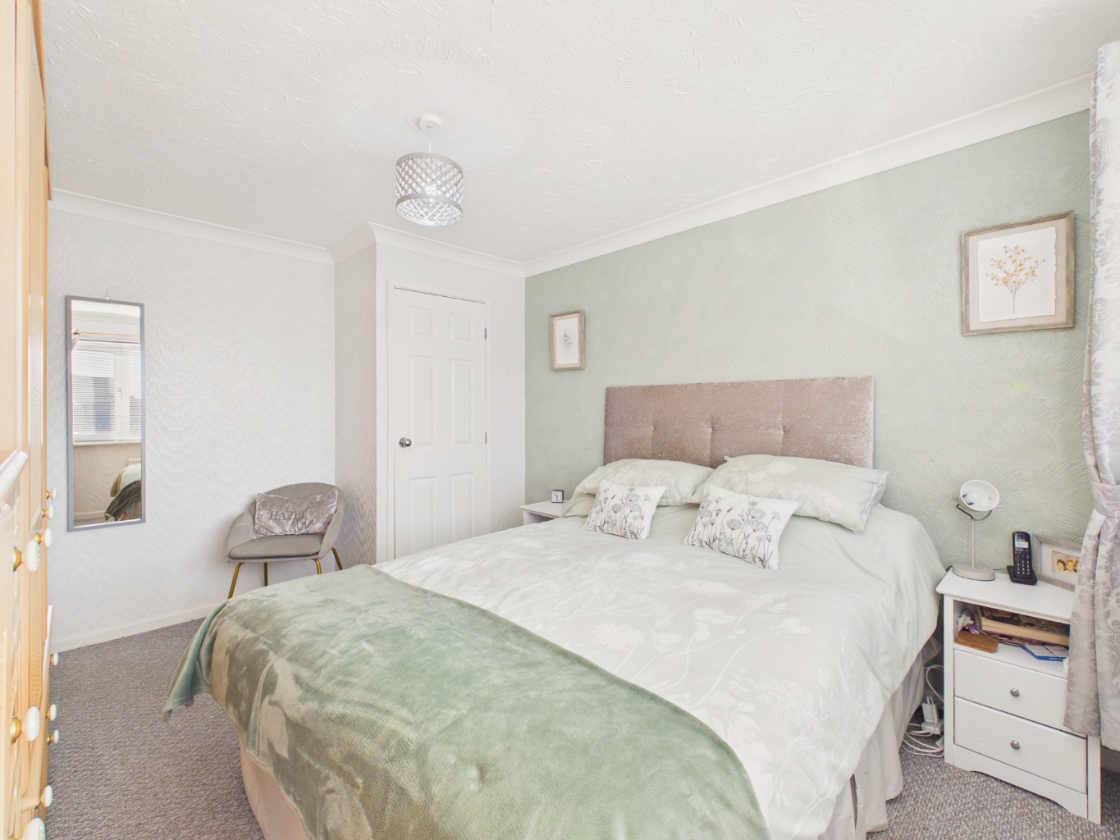
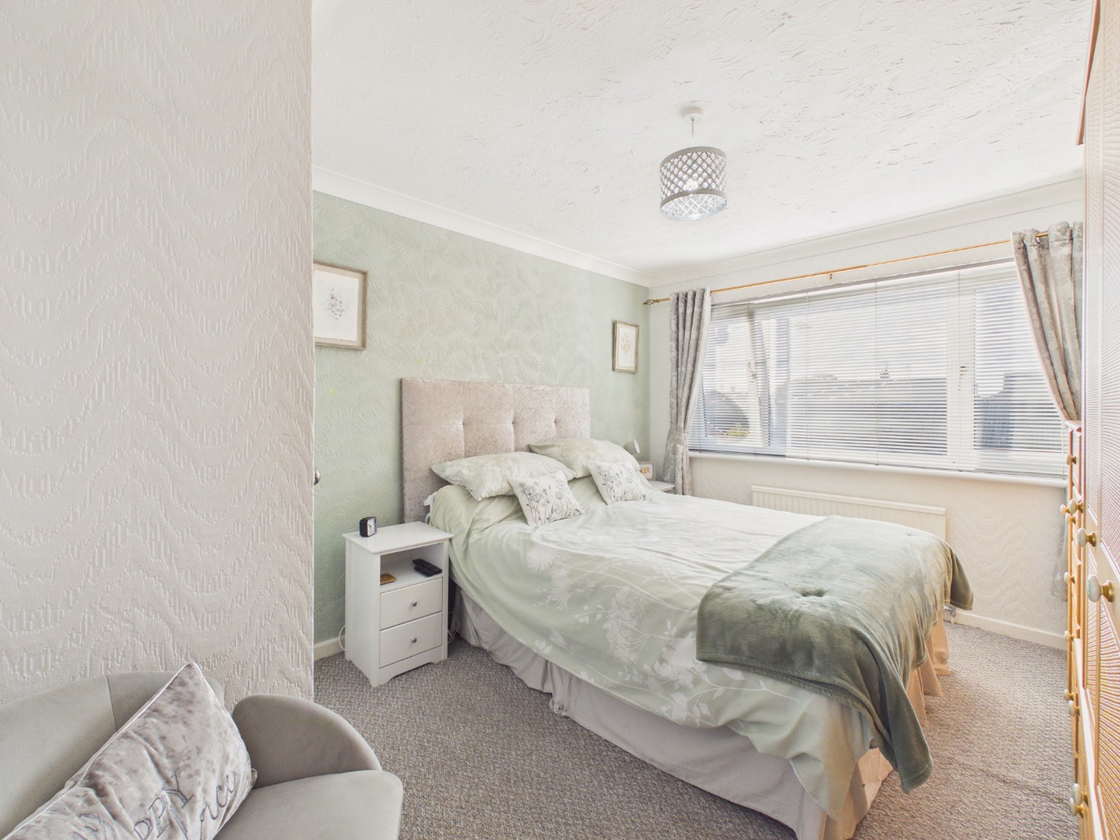
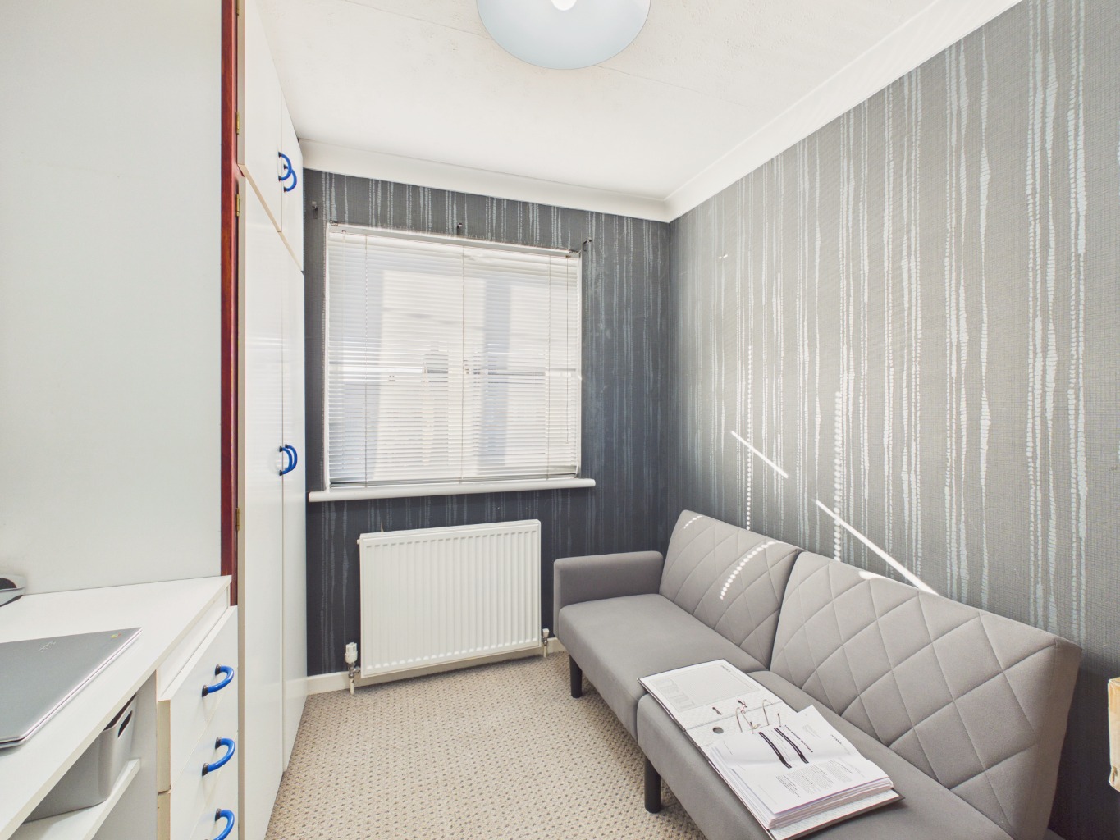
The property offers THREE BEDROOMS, providing flexibility for growing families, those needing a home office or simply wanting a little extra room to spread out.
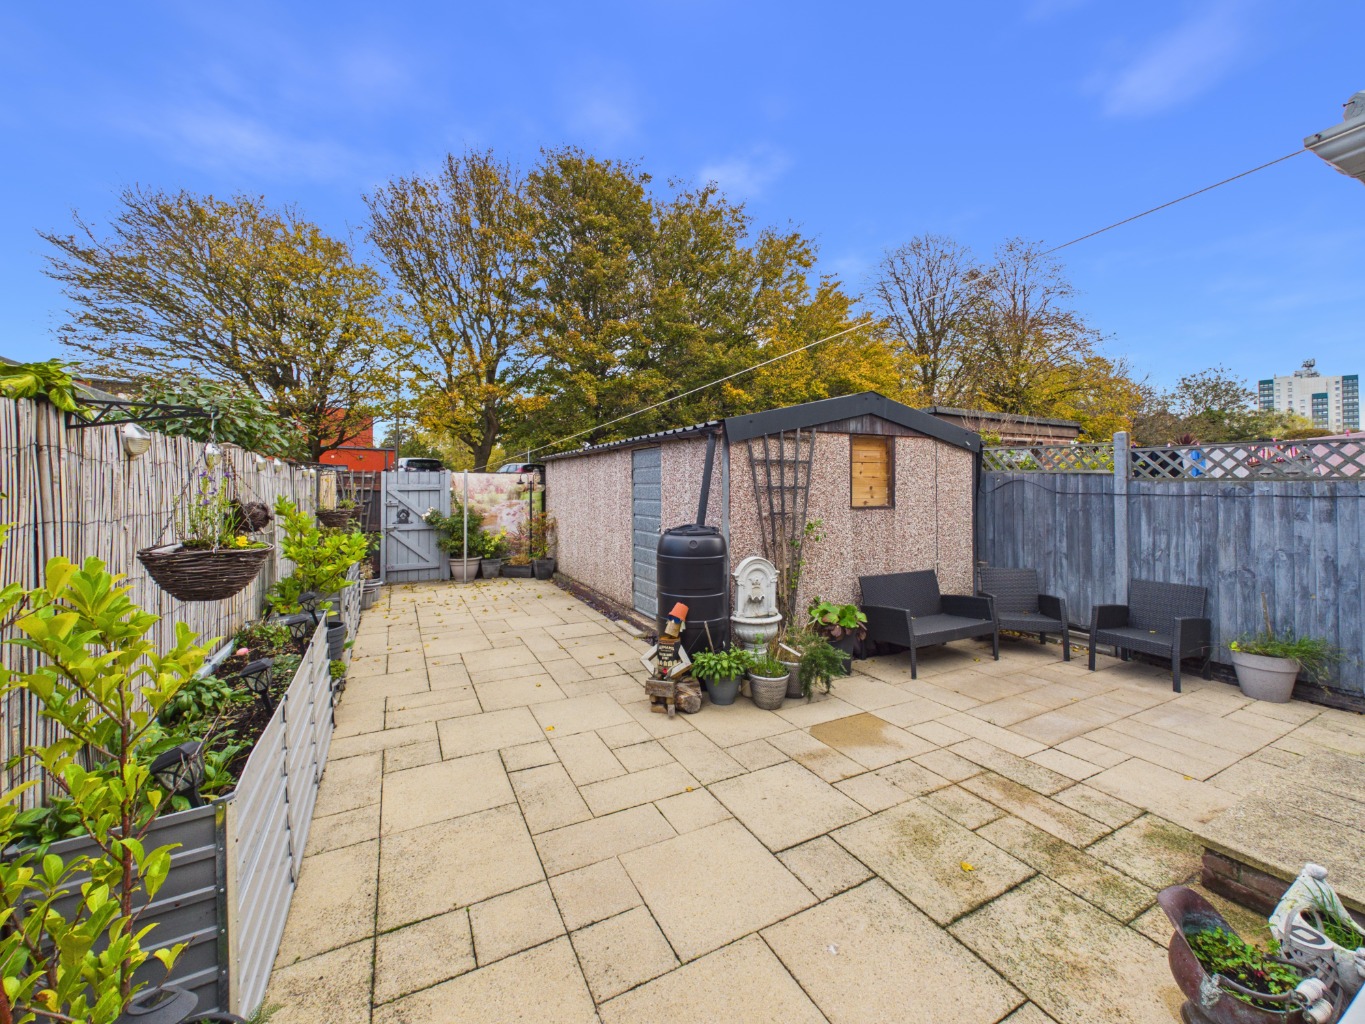
Outside, the rear garden has been designed with ease of maintenance in mind, featuring raised, stocked borders which add a splash of colour and interest without demanding every weekend with a garden fork in hand!
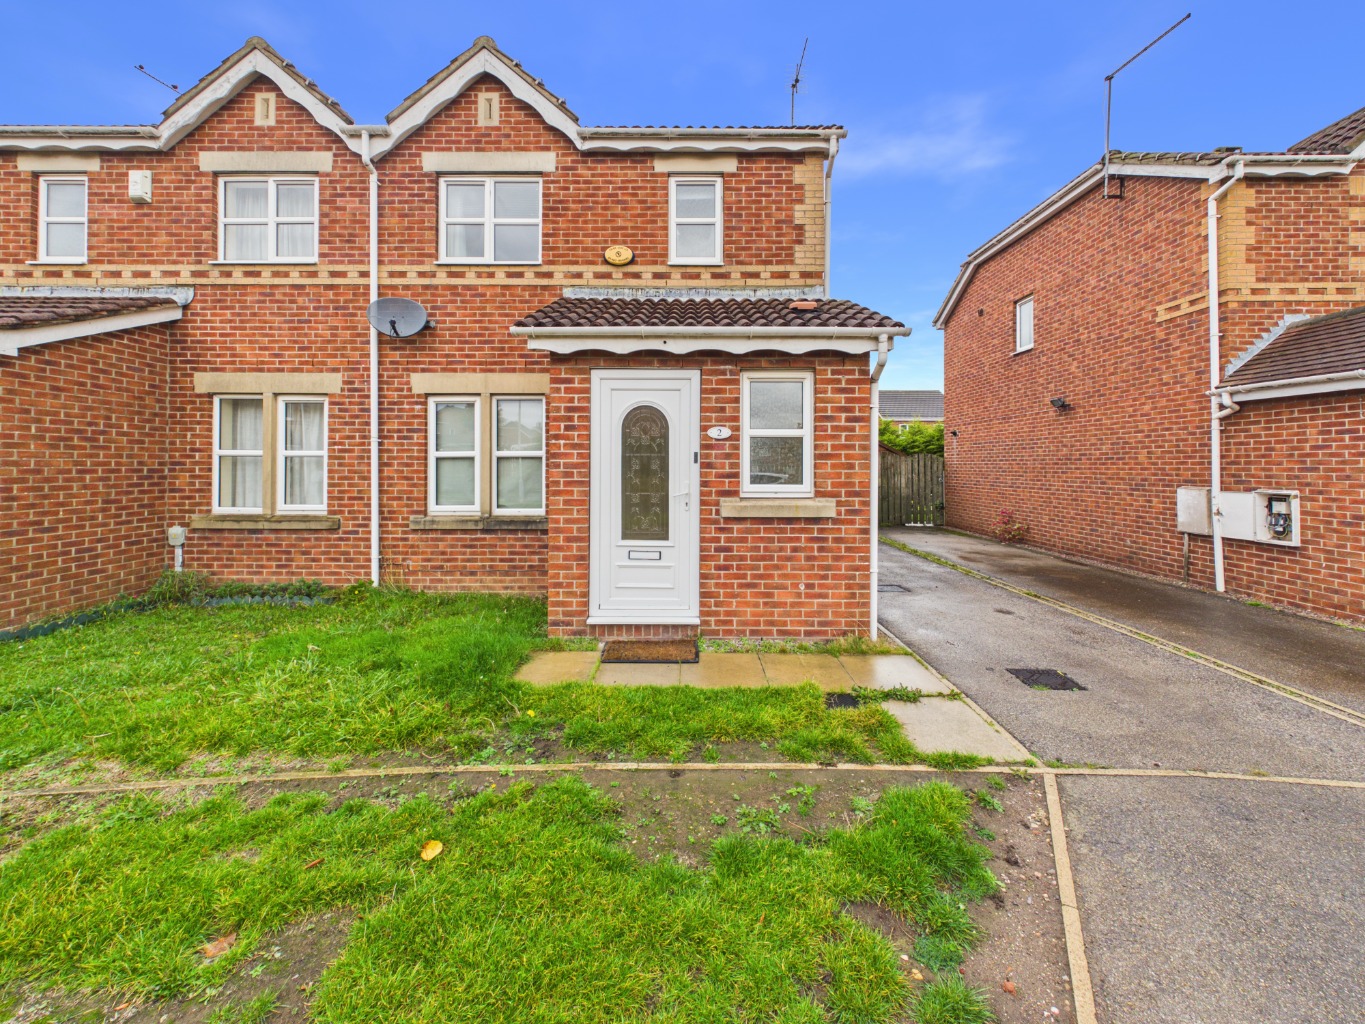
Parking is another major advantage, with OFF-ROAD PARKING FOR TWO CARS to the front, while a DETACHED GARAGE to the rear provides additional storage or useful space for hobbies.
Location is the icing on the cake. Sutton Village is close by, offering a range of local amenities, while the nearby schools and established family surroundings make this a particularly convenient spot for day-to-day living.
With its extended layout, modern kitchen, conservatory, excellent parking and popular location, this is a home ready to welcome its next chapter. ONE TO PUT FIRMLY ON YOUR VIEWING LIST!
Tenure
The property is freehold.
Agents Notes
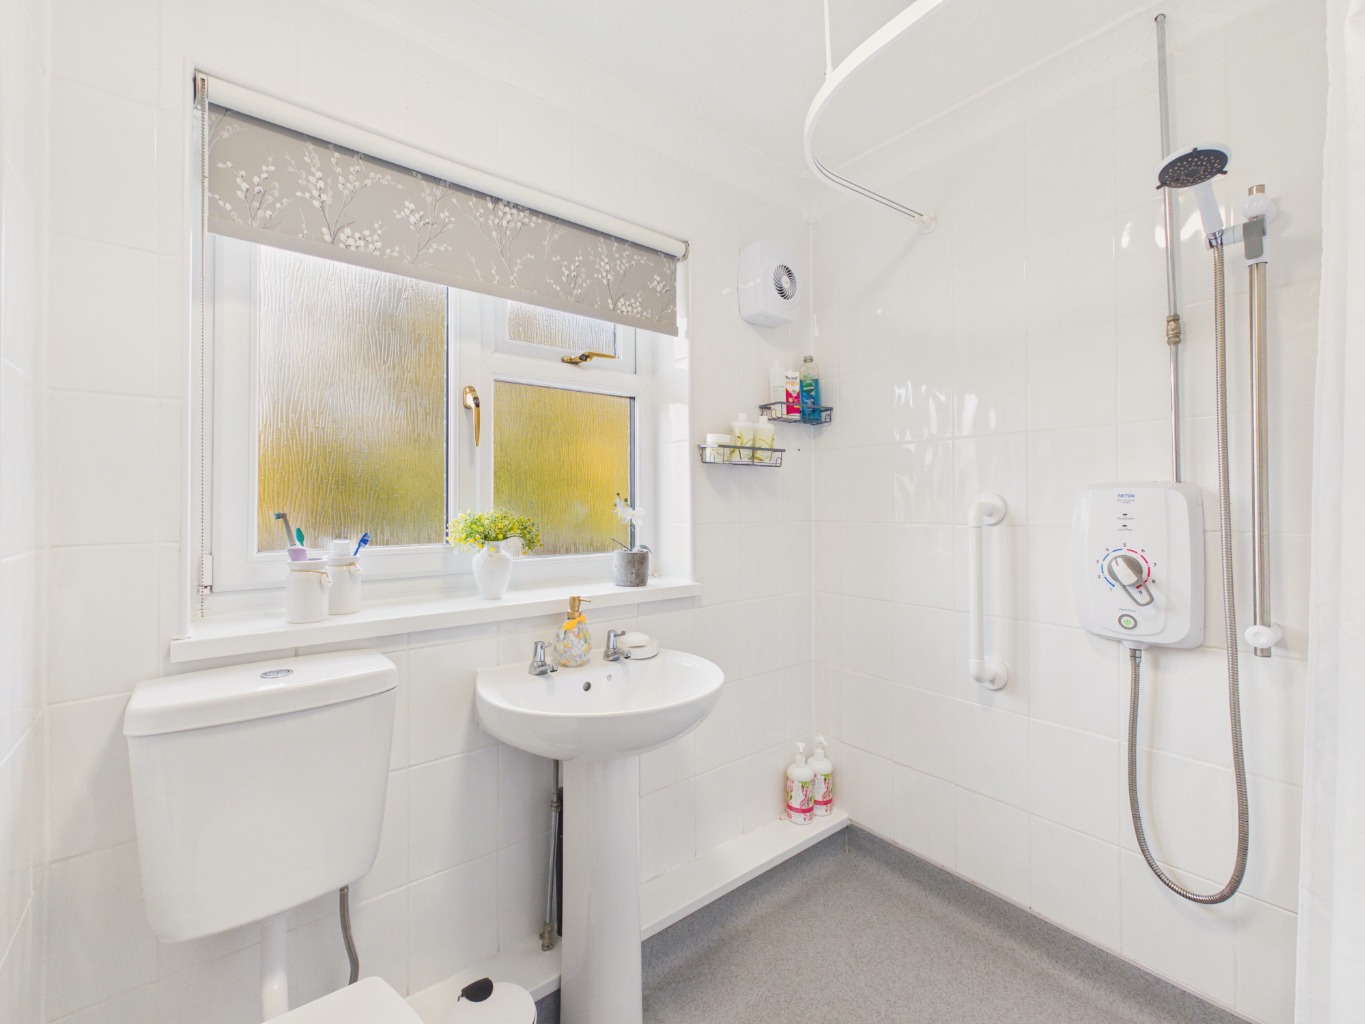
Accessibility adaptations, wet room, and stair lift.
Council Tax
Council Tax is payable to the Kingston Upon Hull Council. From verbal enquiries, we are advised that the property is shown in the Council Tax Property Bandings List in Valuation Band -B
Fixtures & Fittings
Certain fixtures and fittings may be purchased with the property but may be subject to separate negotiation as to price.
Disclaimer
The agent has not had sight of confirmation documents and therefore the buyer is advised to obtain verification from their solicitor or surveyor.
Viewings
Strictly by appointment with the sole agents.
Mortgages
We will be pleased to offer expert advice regarding a mortgage for this property, details of which are available from the office. Your home is at risk if you do not keep up with repayments on a mortgage or other loan secured on it.
Valuation/Market Appraisal:
Thinking of selling or struggling to sell your house? More people choose Beercocks in this region than any other agent. Book your free valuation now!
Important Buyer Information: To progress your offer, we are legally required to verify your identity, confirm your source of funds, and assess affordability. This process incurs a fee of £50 (inc. VAT) for sole buyers, or £100 (inc. VAT) for joint buyers, regardless of the number of individuals involved.