INVITING OFFERS BETWEEN £350,000 AND £370,000
FULL WALK-THROUGH VIDEO!
This property is Contract Ready, the legal work has already started, saving time, reducing risk, and helping your move go smoothly. See below for details.
SUMMARY
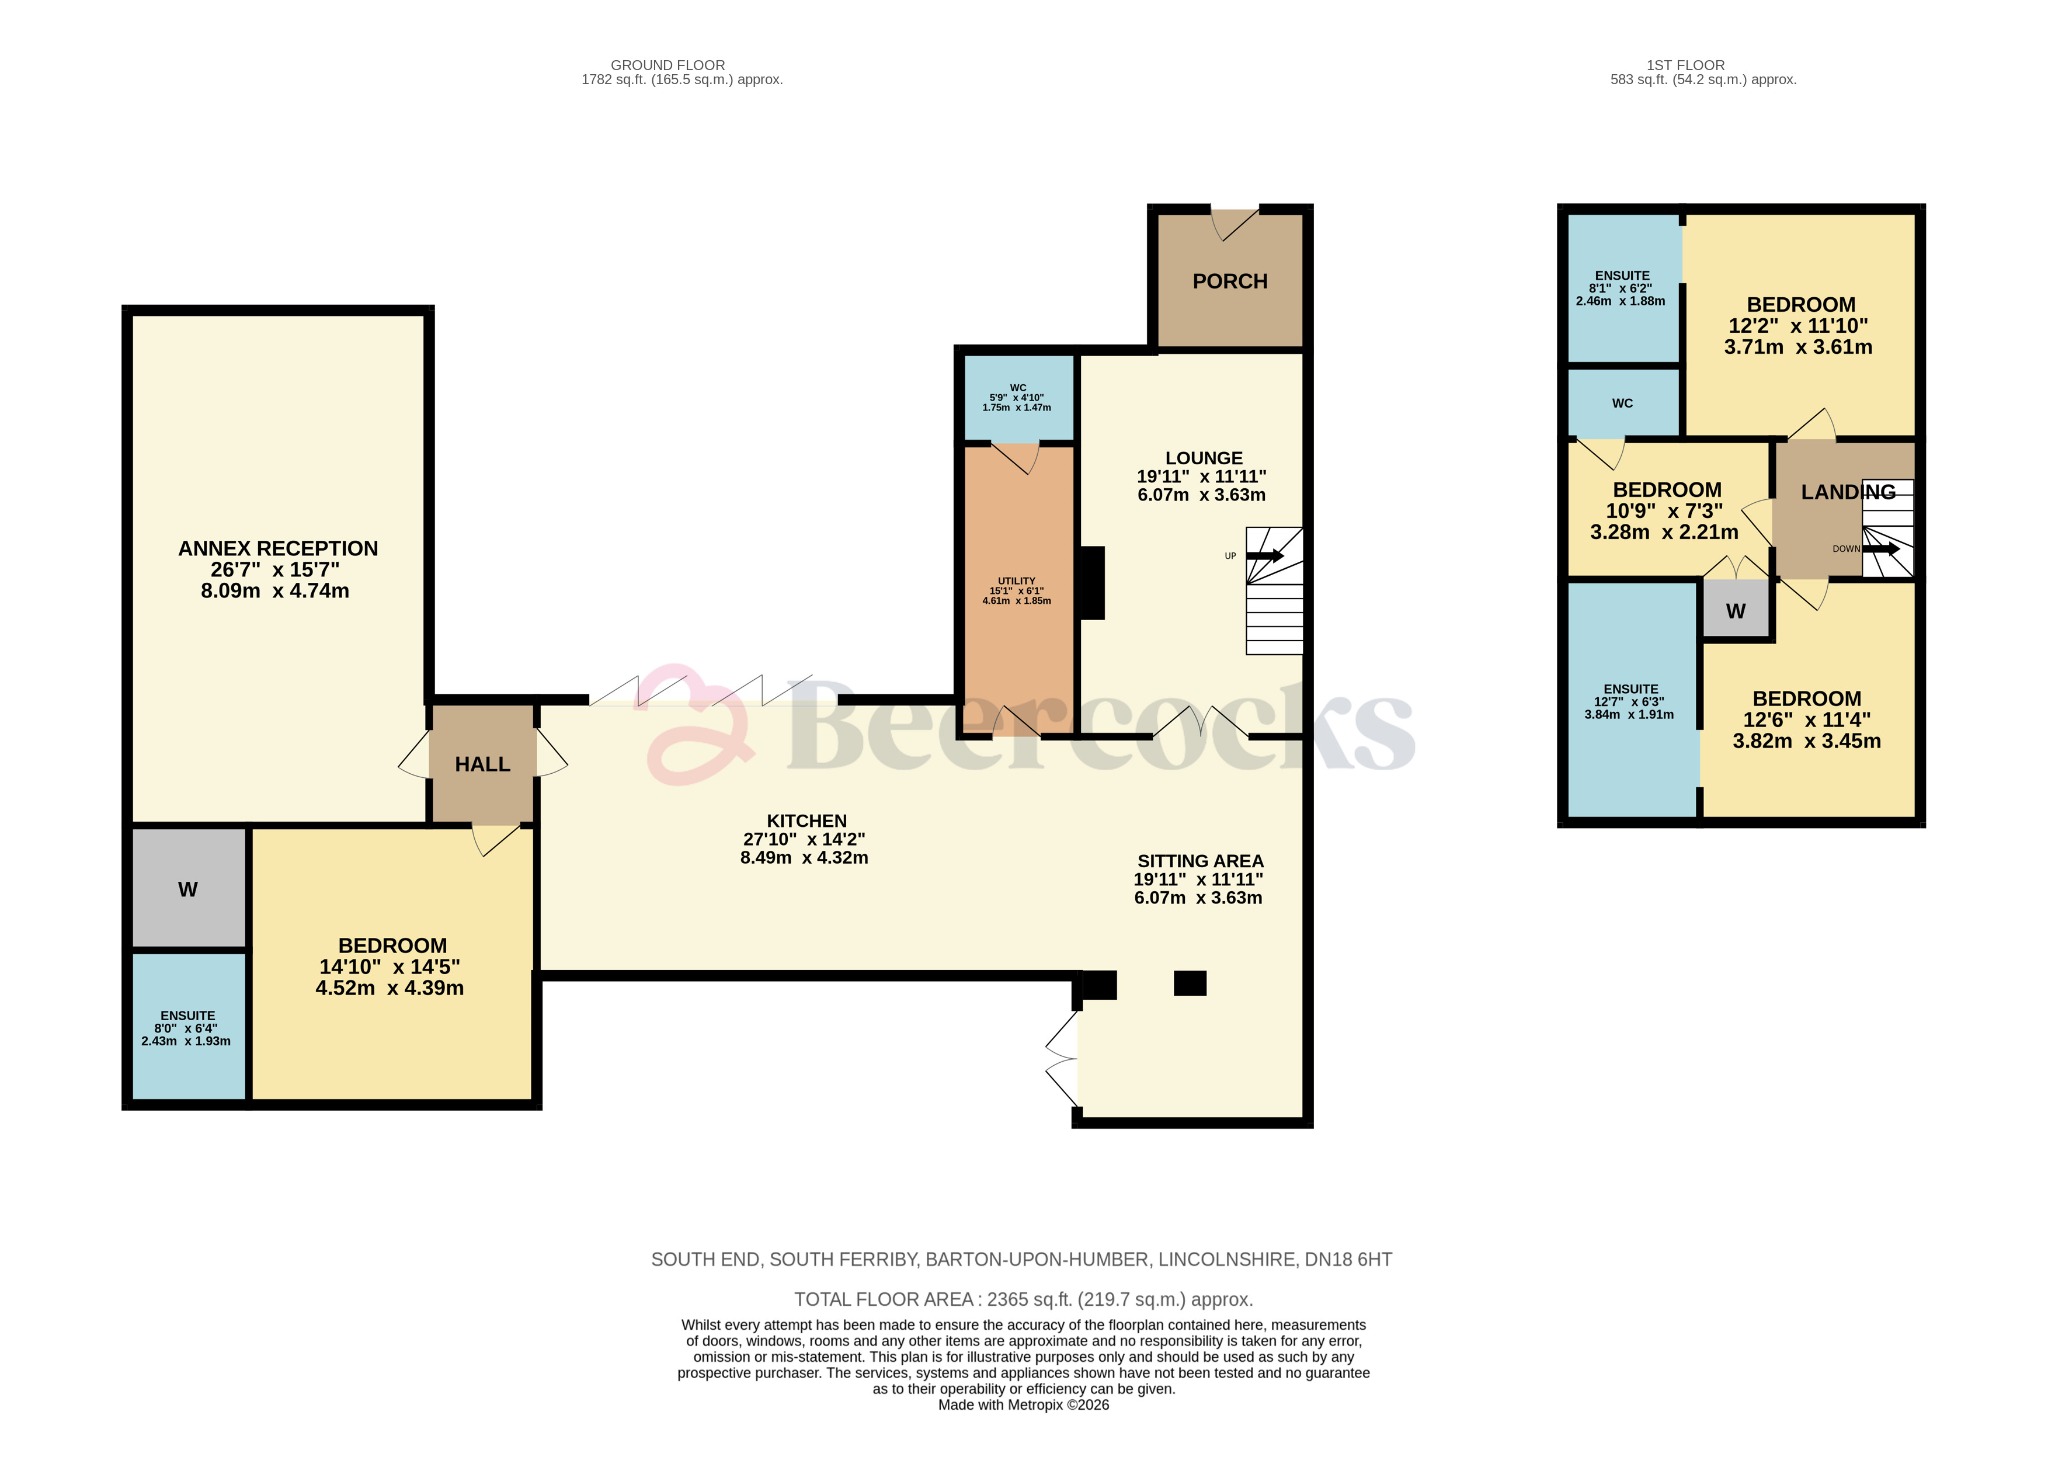
WOW – A SUBSTANTIAL FOUR-BEDROOM HOME OFFERING OVER 2350 SQ FT OF HIGHLY VERSATILE LIVING SPACE, WITH ANNEX-STYLE ACCOMMODATION, FOUR EN-SUITES AND A SOUTH-FACING GARDEN
Owners Thoughts
“We’ve loved just how flexible the house has been for family life. Everyone can have their own space while still feeling connected, and the big kitchen, dining and living area has been brilliant for socialising. Opening the bifold doors onto the south-facing garden makes it a particularly lovely space when family and friends are together.”
What We Love
“What really stands out here is the sheer scale and versatility. With over 2350 sq ft of living space, there’s room for different generations to have independence while remaining under one roof. The huge open-plan living space, annex-style accommodation, four en-suite bedrooms, south-facing garden and generous parking make this an exceptionally flexible family home.”
The Rest Of The Story
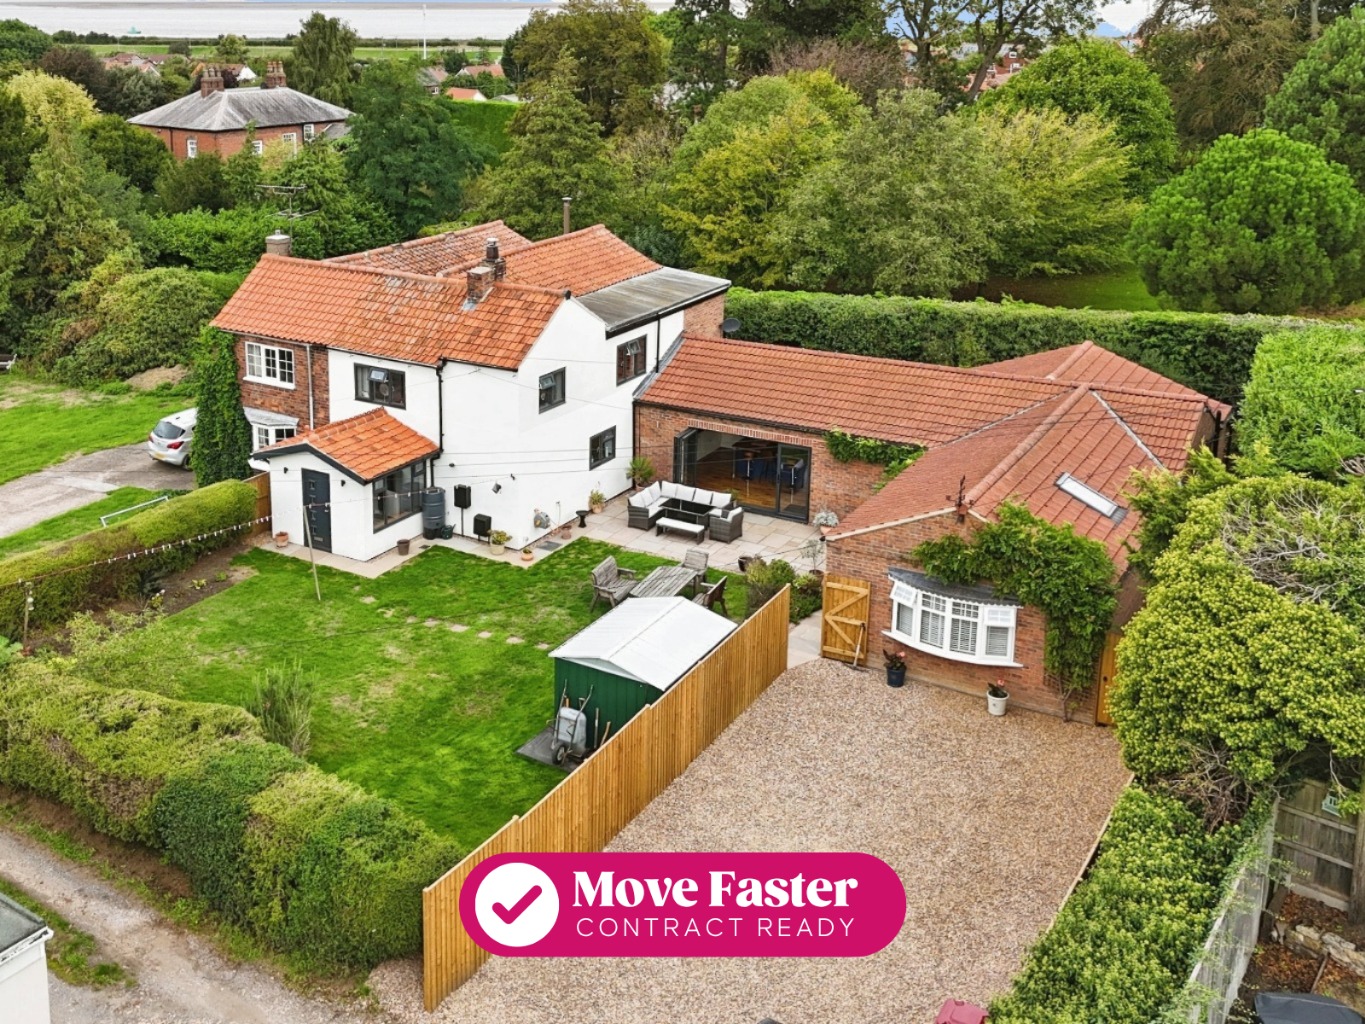
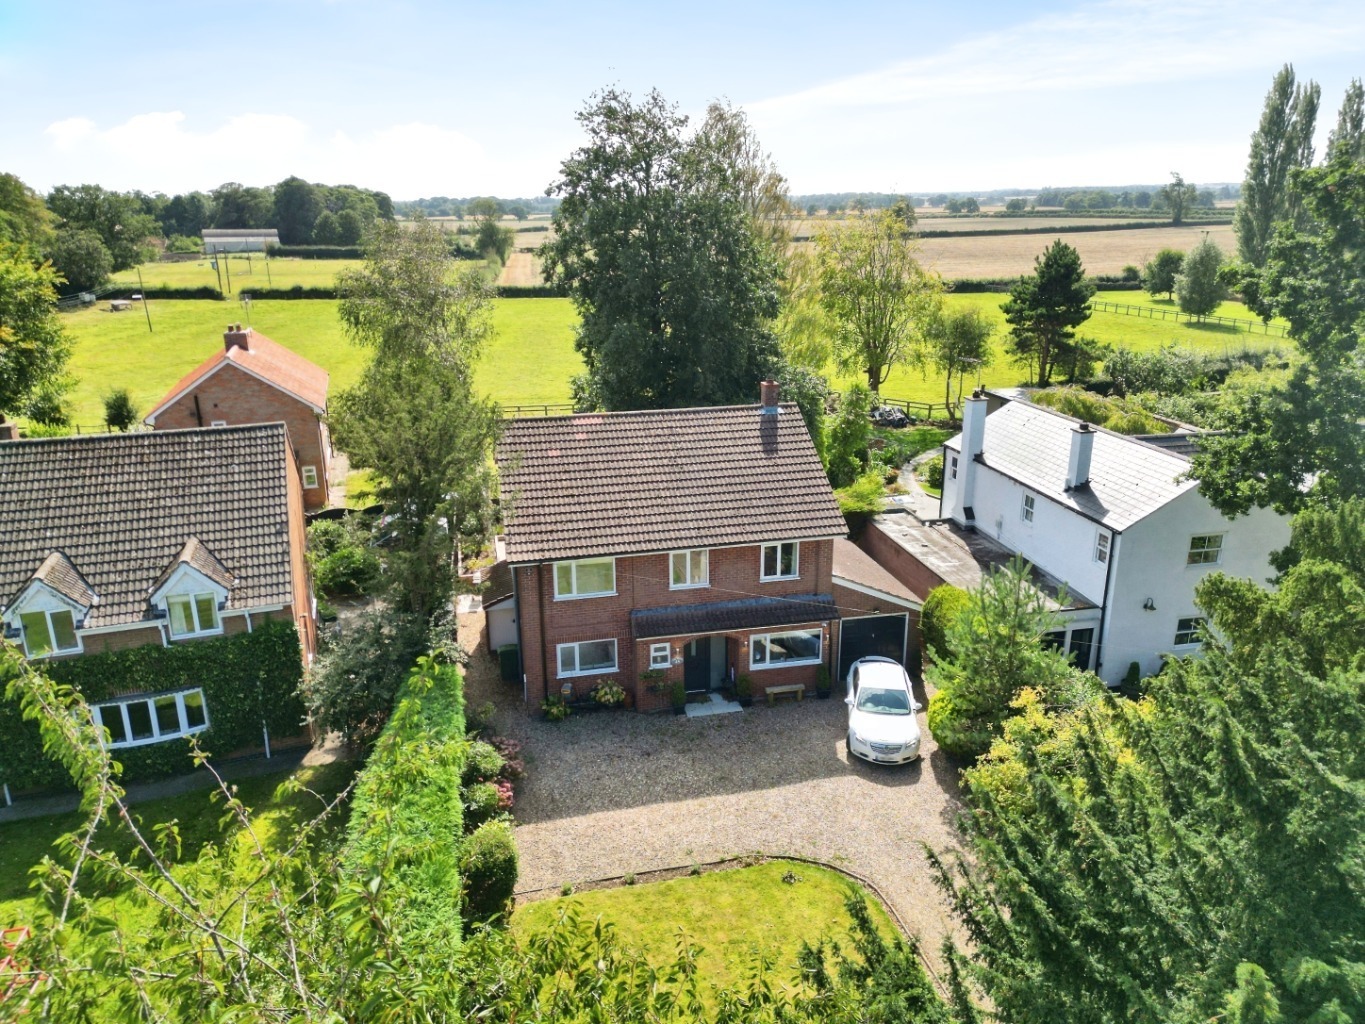
Welcome to South End in the attractive village of South Ferriby, a substantial and heavily extended four-bedroom home offering over 2350 sq ft of living space and an impressive degree of flexibility for families looking to live, work and socialise under one roof.
From the outside, it is difficult to appreciate quite how much accommodation lies within. The house is extremely deceptively spacious, and its scale becomes apparent as you move through a layout designed to give different members of the household both shared spaces and areas of their own.
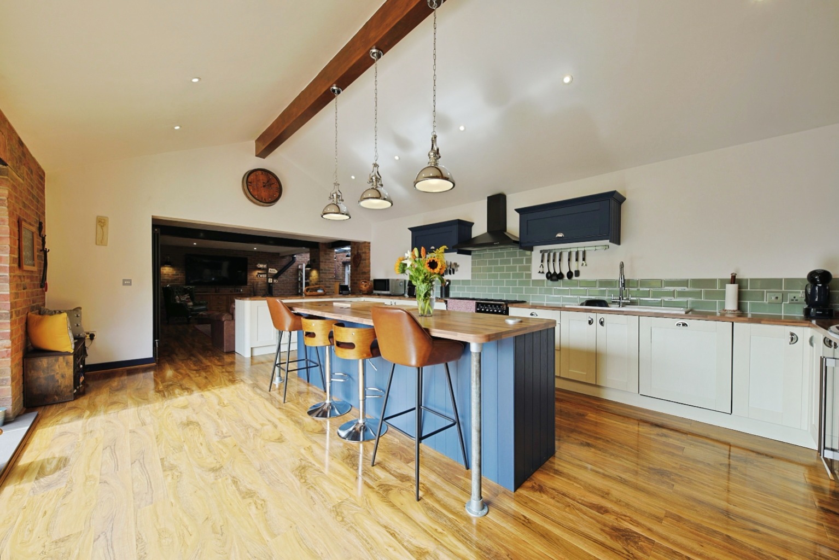
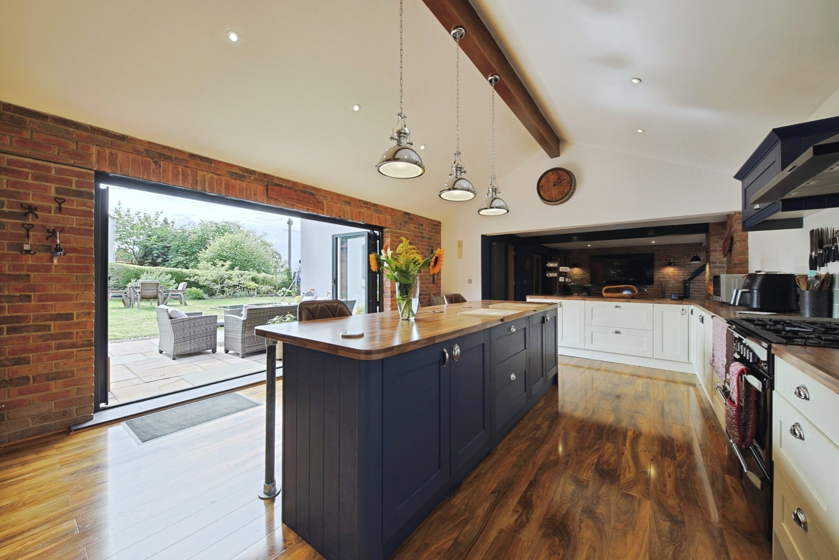
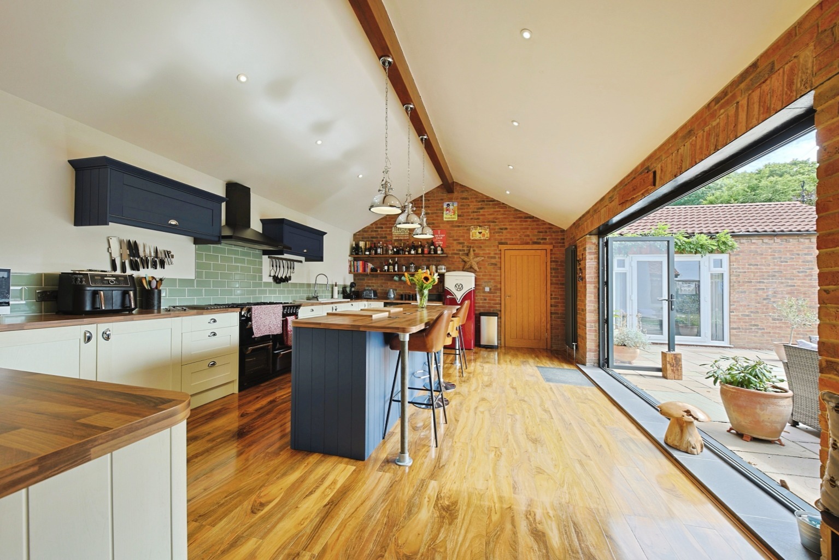
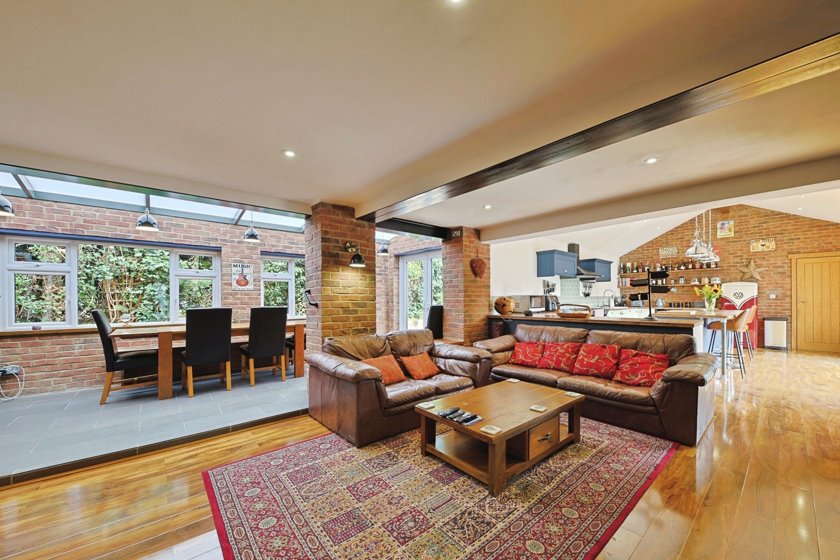
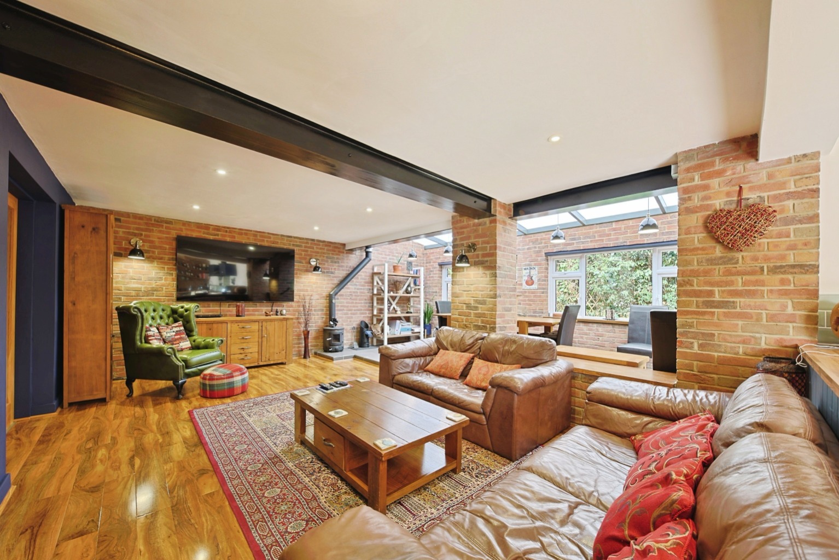
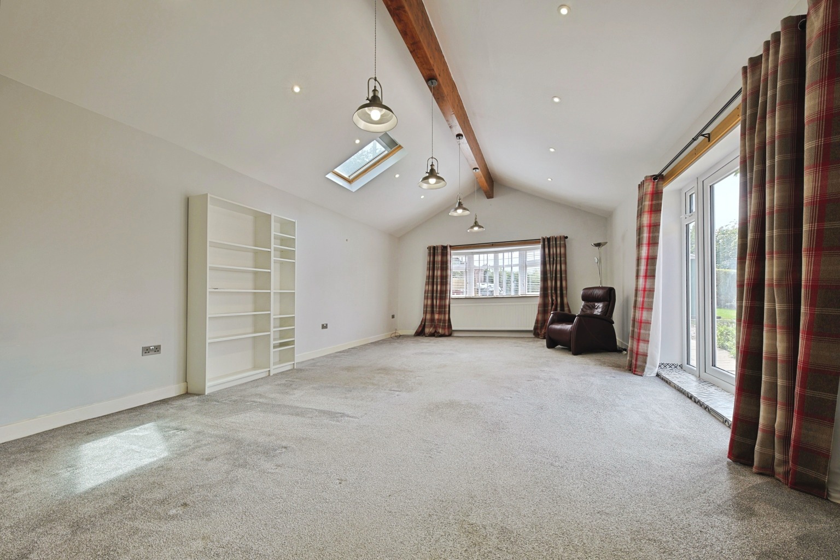
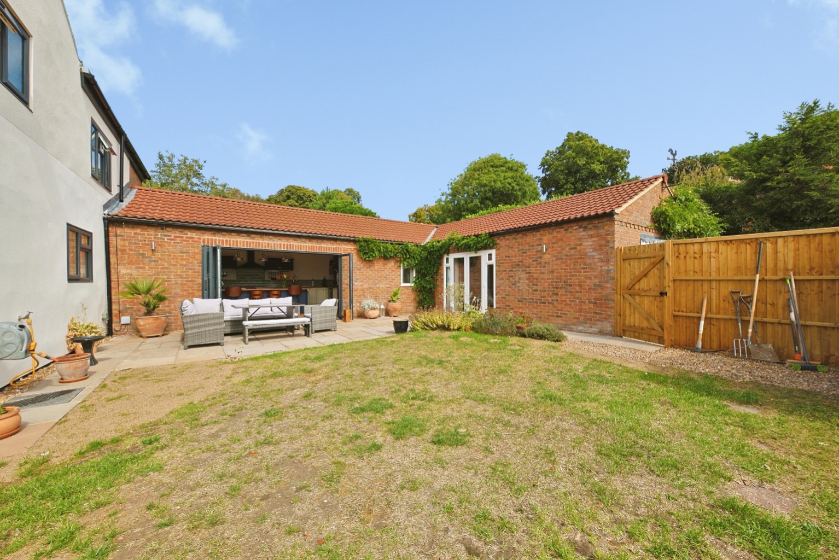
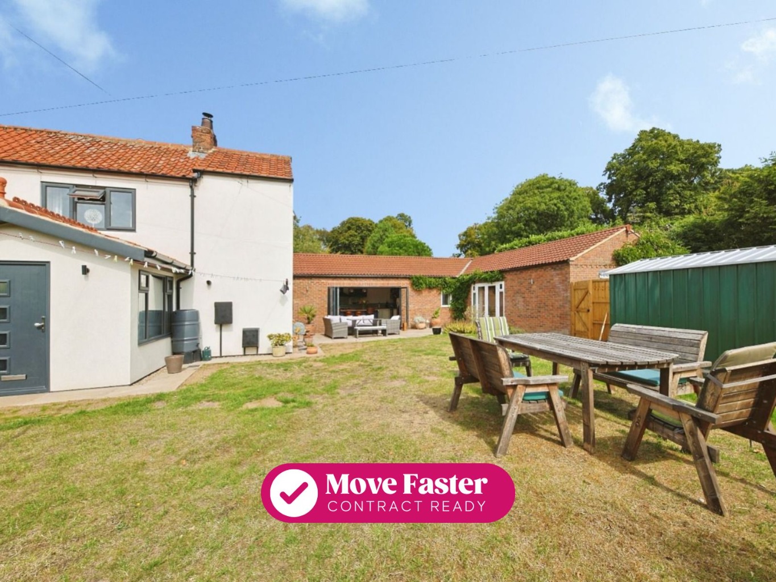
At the heart of the home is the huge open-plan kitchen, dining and living area. Designed for everyday family life as much as entertaining, this impressive social space incorporates a breakfast island and log burner, while bifold doors open directly onto the south-facing garden. It is easy to see why this has been such an important part of the house for the current owners, particularly when entertaining family and friends.
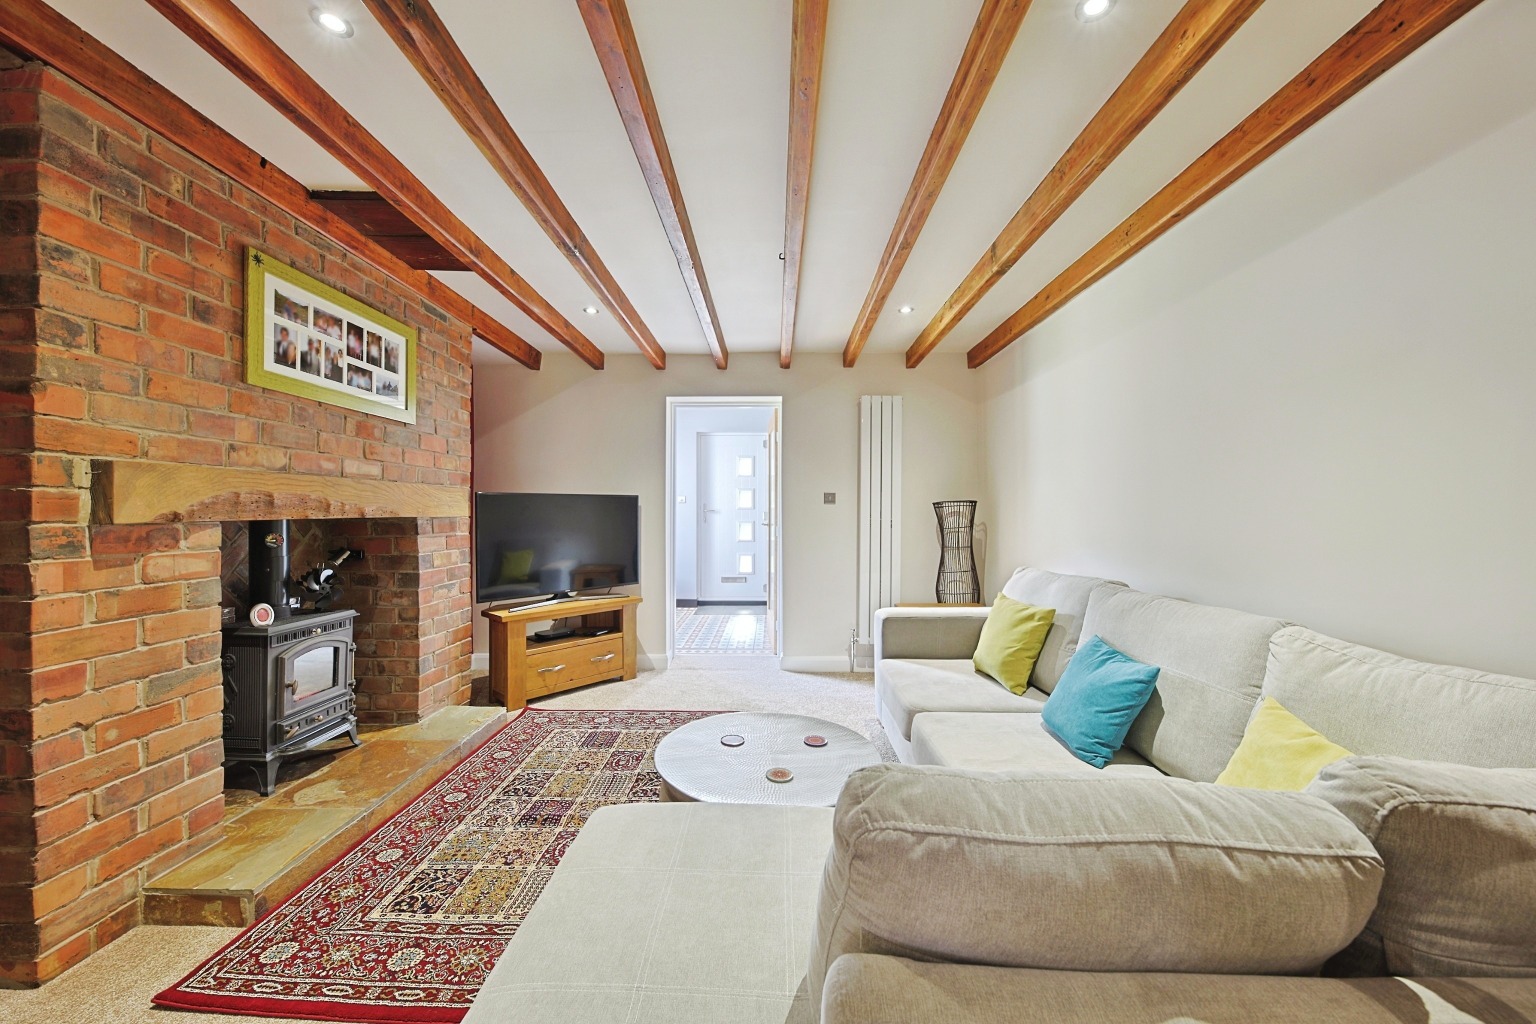
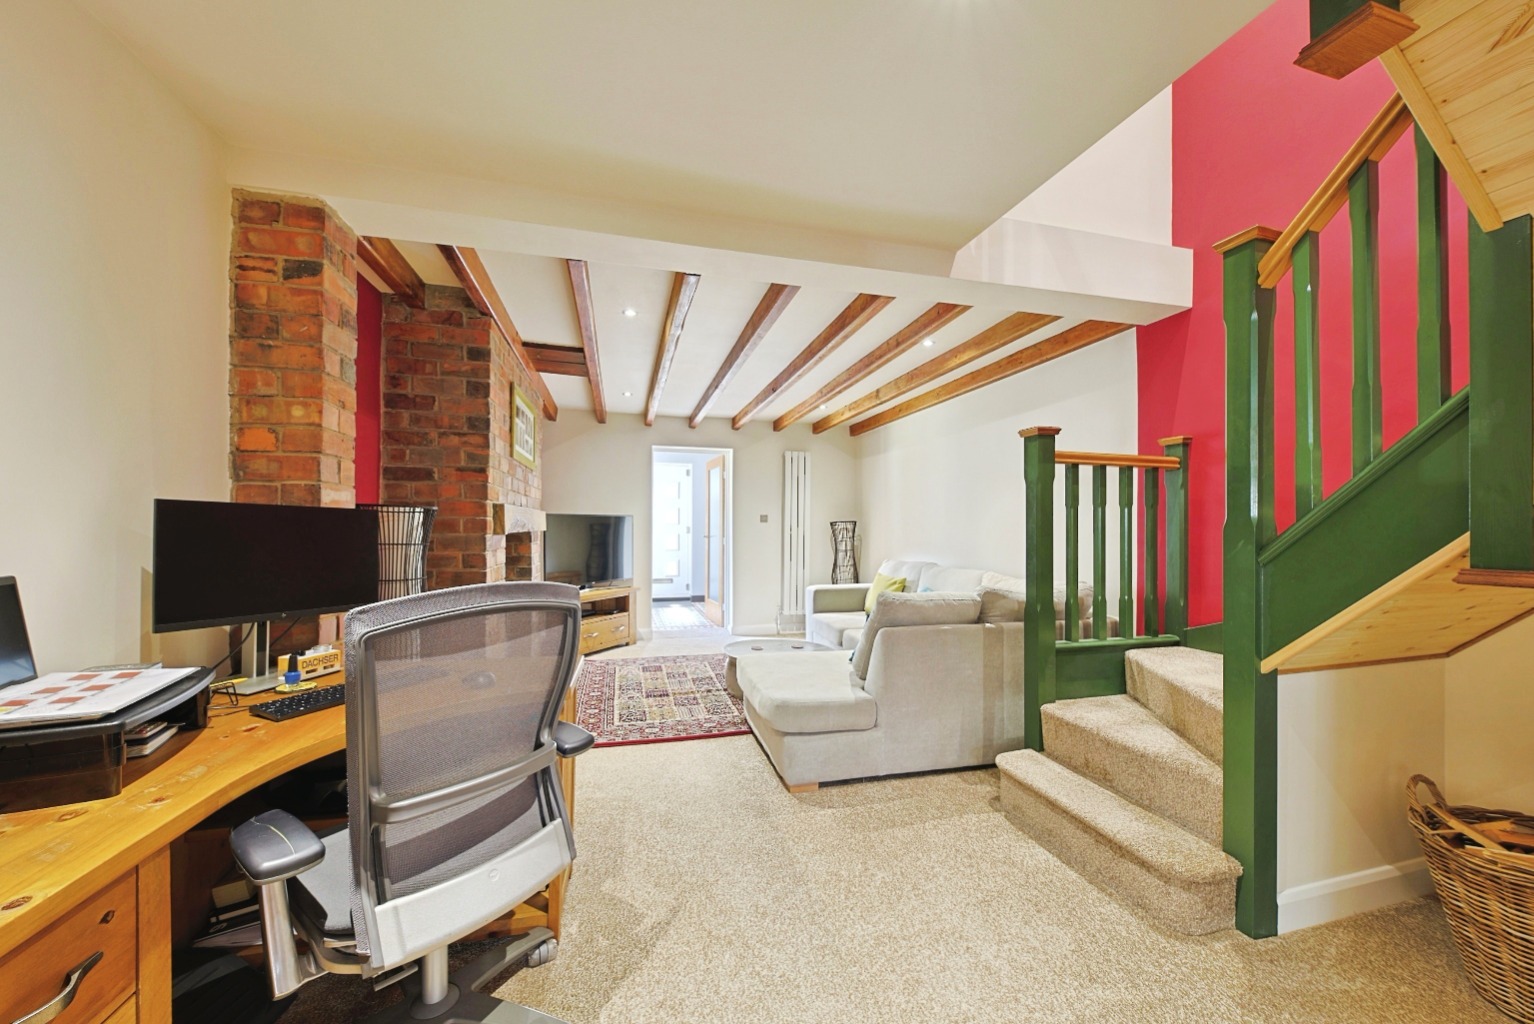
For quieter evenings, there is also a separate snug with a beautiful fireplace, creating a more intimate reception space away from the main open-plan room.
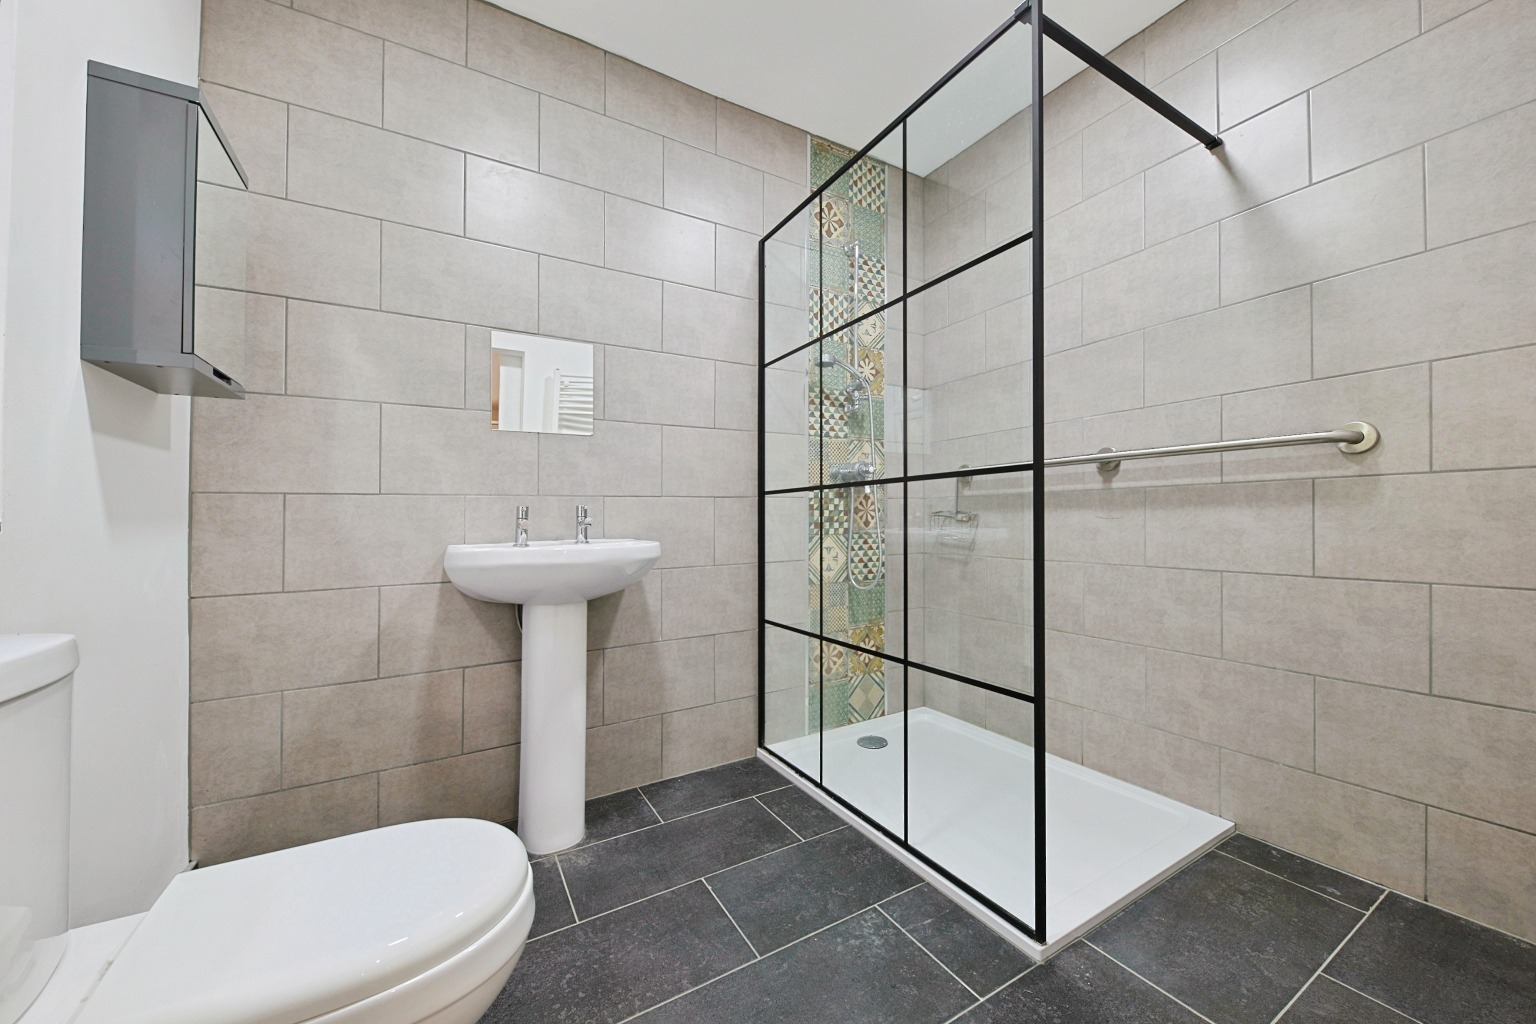
One of the most useful elements of the house is the annex-style accommodation positioned to the side. The annexe is on one level with additional rails in the bathroom to help with
showering and doorways wide enough for a wheel chair user. It provides an excellent option for parents or relatives who would benefit from having their own living space while remaining within the family home. Equally, it could work as a games room, substantial home office or additional reception space depending on individual requirements.
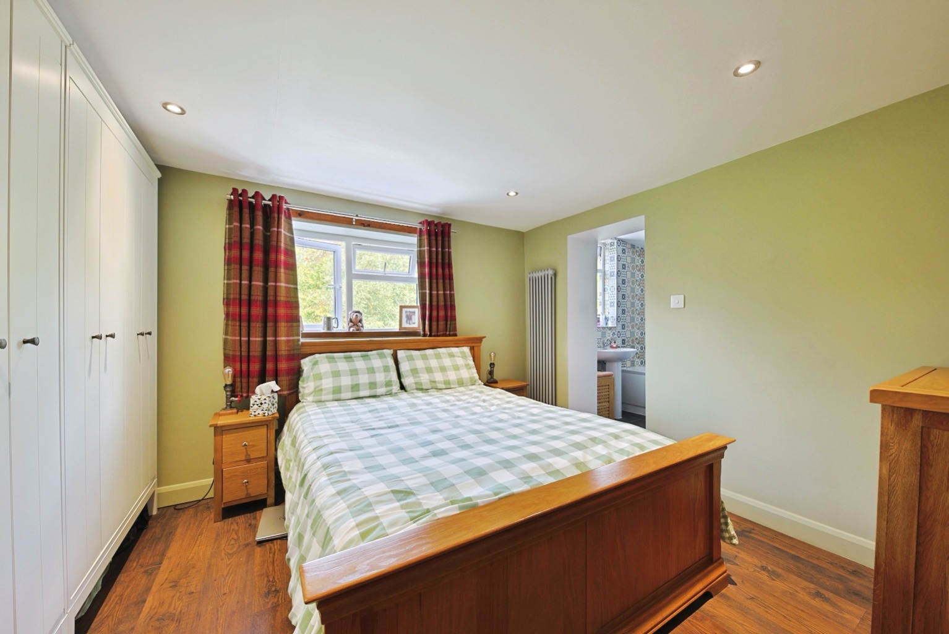
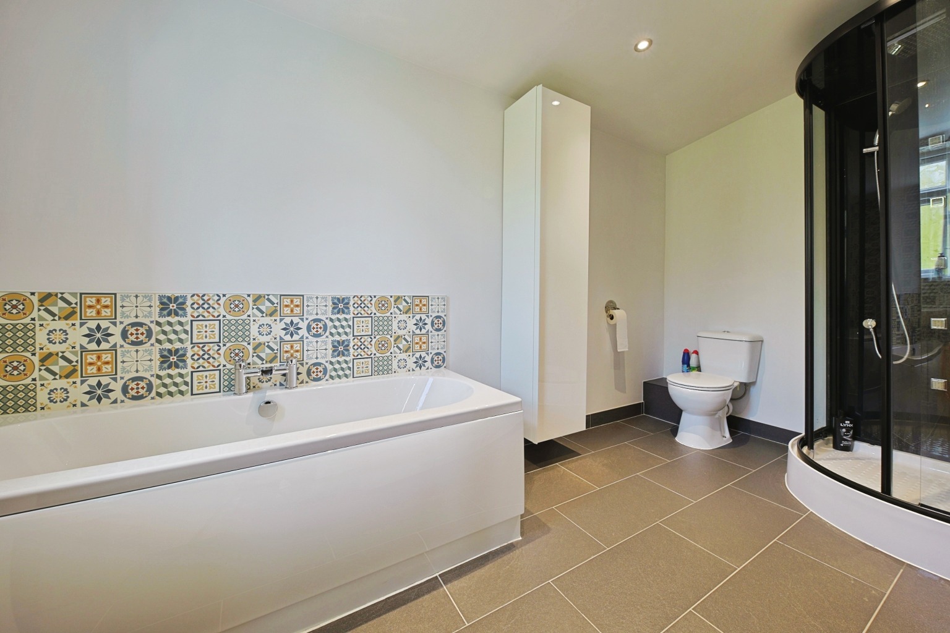
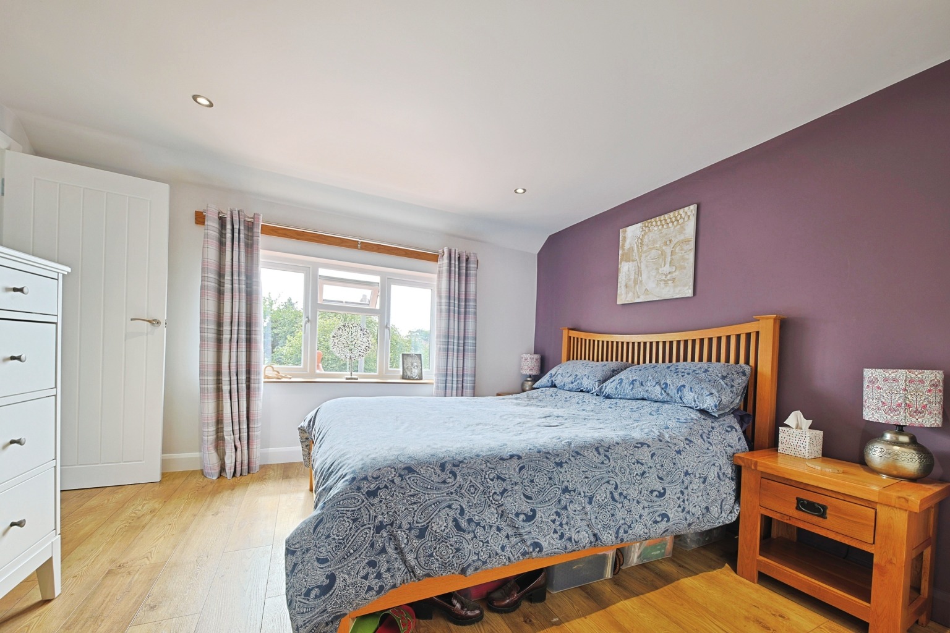
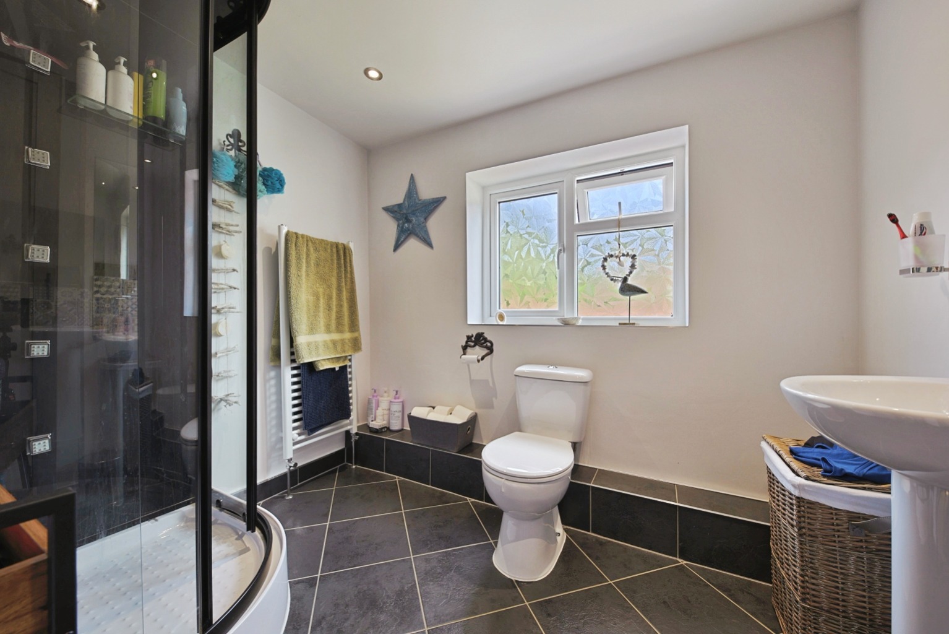
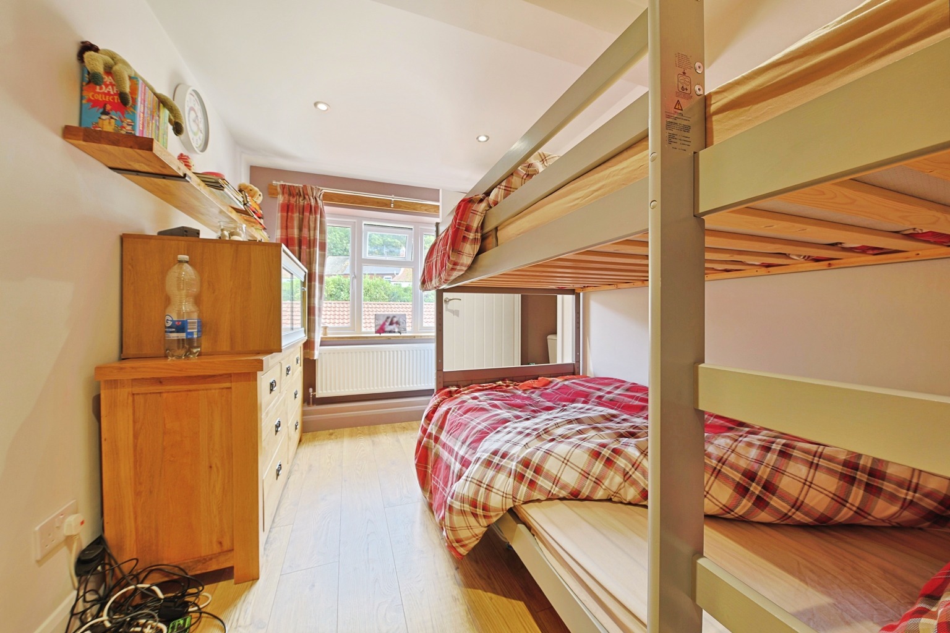
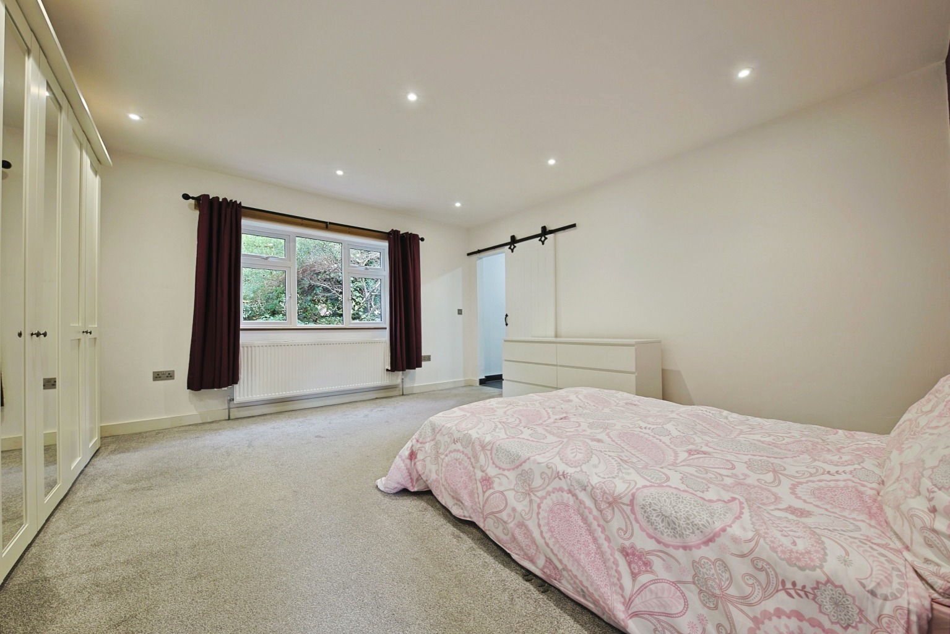
There are four bedrooms in total, and importantly, all four benefit from their own en-suite facilities. This gives family members and guests a valuable degree of independence and further demonstrates just how well the considerable floor space has been used.
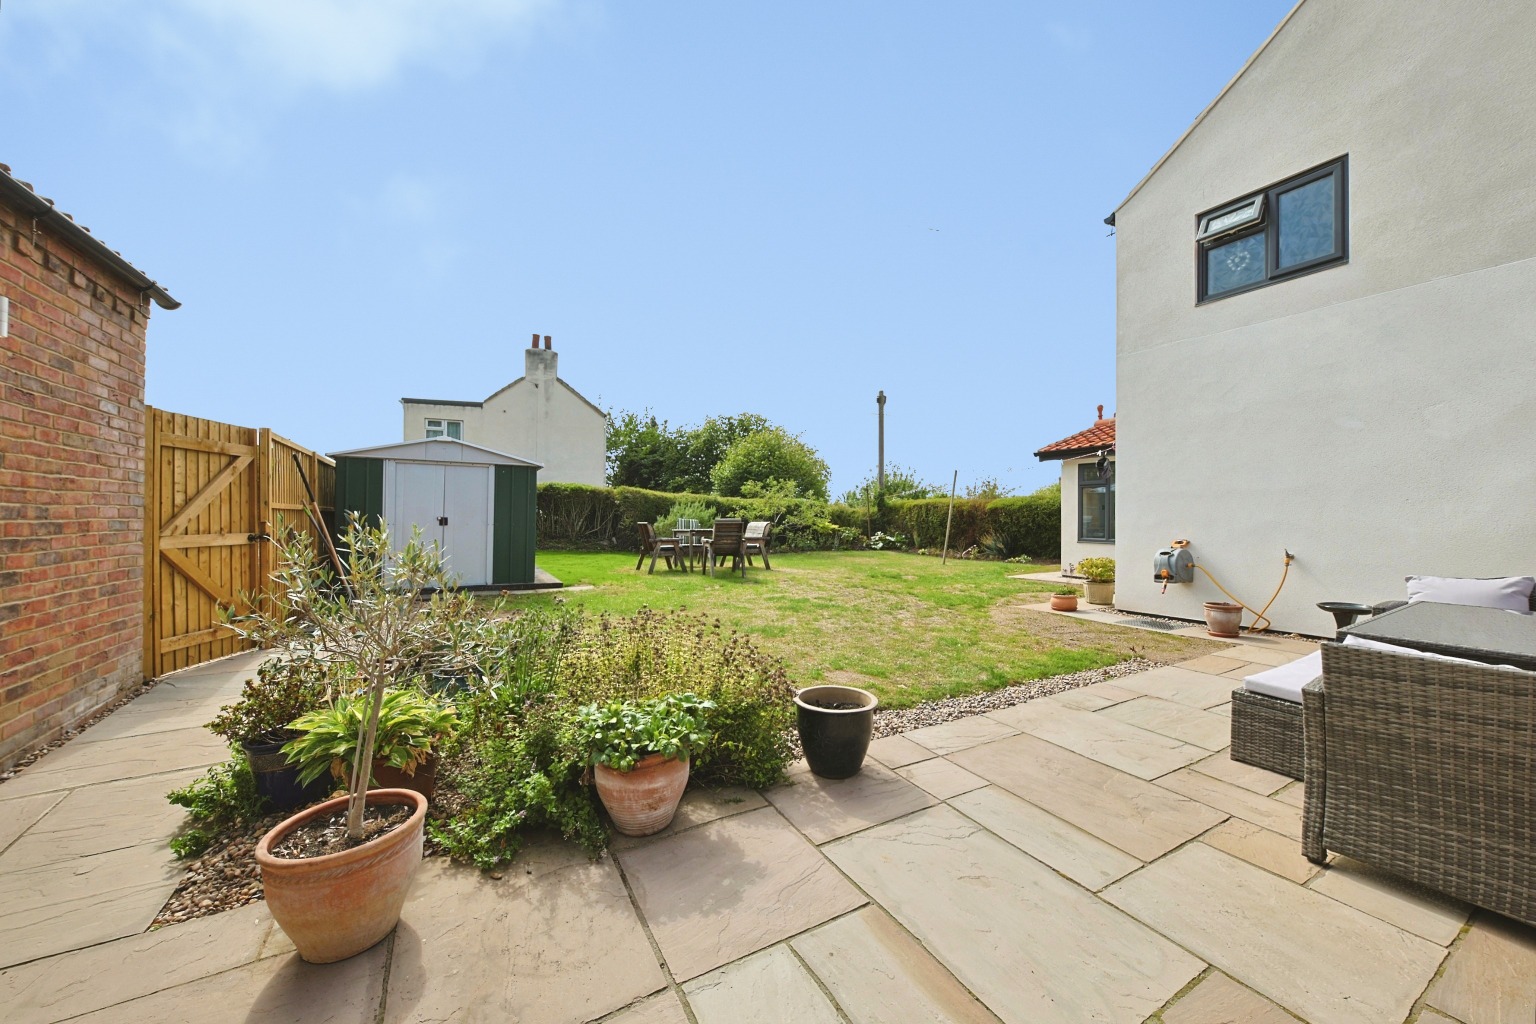
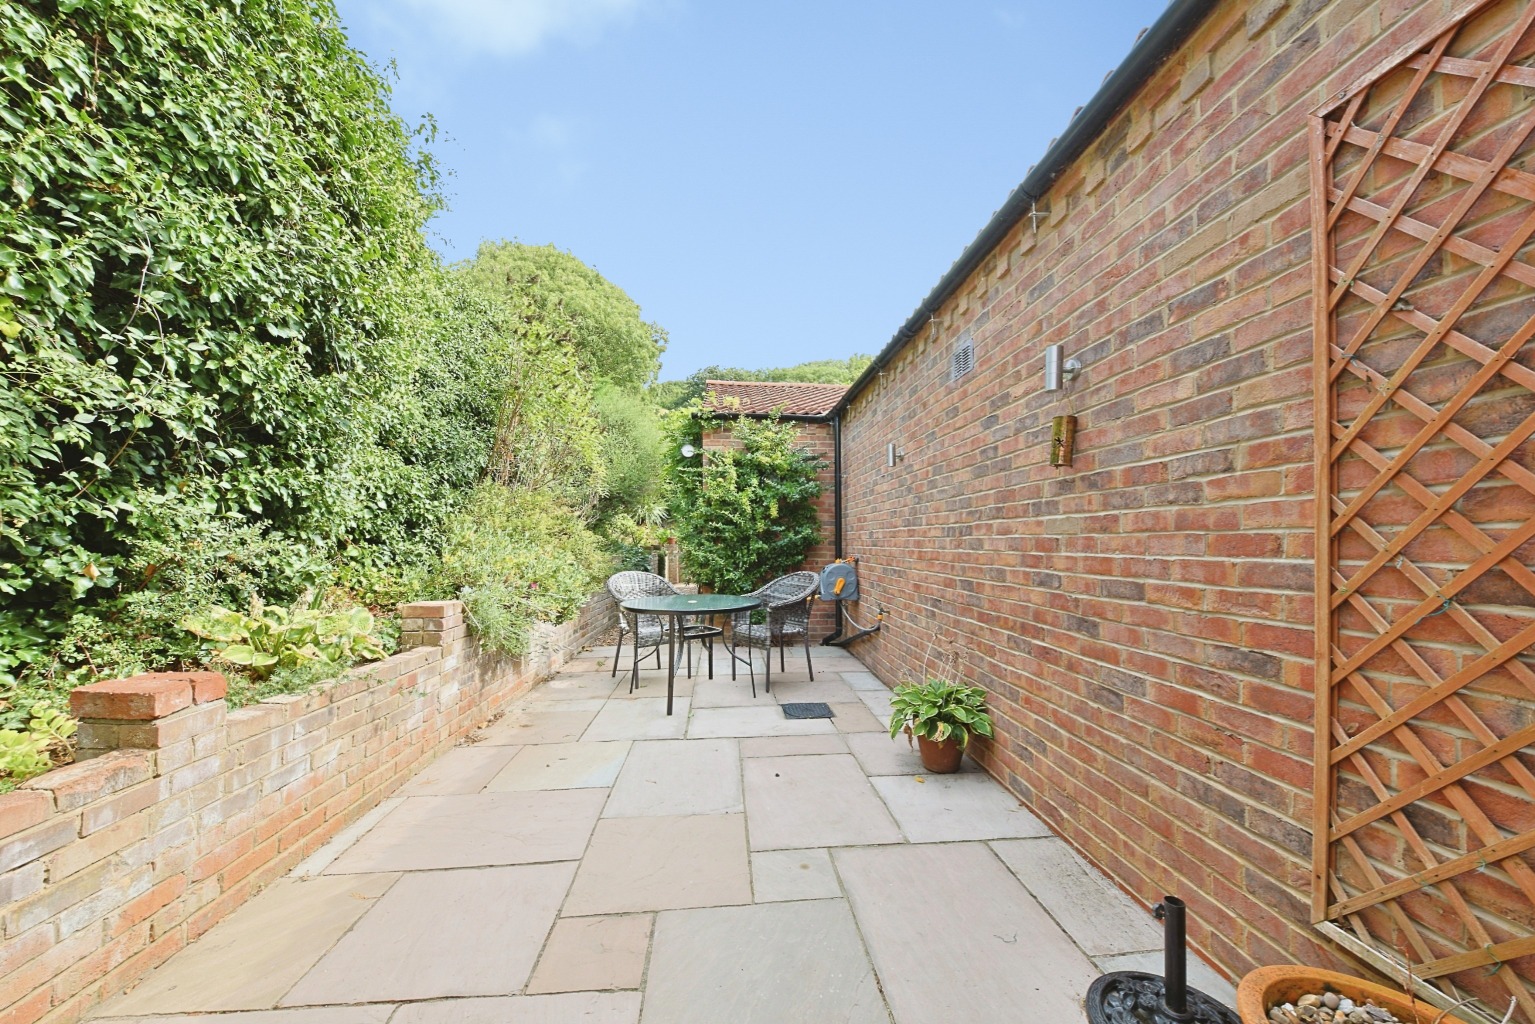
Outside, the south-facing garden provides a generous setting for family life and entertaining, connecting particularly well with the main living area through the bifold doors. There is also further outdoor space to the rear of the house, adding another useful dimension to an already versatile property.
There is a wealth of off-street parking, an important practical advantage for a home of this size and one which could accommodate a larger or multi-generational household.
South Ferriby offers an attractive village setting with convenient access towards Scunthorpe and across the Humber Bridge. The owners have particularly valued being around a 20-minute drive from Smith & Nephew in Hull, making the location practical for those working or spending time on either side of the River Humber.
With over 2350 sq ft of accommodation, this is ultimately a home defined by its space and flexibility. It gives families the ability to live closely together while retaining genuine independence when wanted, all centred around a fantastic social heart designed to bring everyone together.
Tenure
The property is freehold.
Council Tax
Council Tax is payable to the North LIncolnshire Council. From verbal enquiries we are advised that the property is shown in the Council Tax Property Bandings List in Valuation Band A.*
Fixtures & Fittings
Certain fixtures and fittings may be purchased with the property but may be subject to separate negotiation as to price.
Disclaimer
*The agent has not had sight of confirmation documents and therefore the buyer is advised to obtain verification from their solicitor or surveyor.
Viewings
Strictly by appointment with the sole agents.
Mortgages
We will be pleased to offer expert advice regarding a mortgage for this property, details of which are available from our Barton office. Your home is at risk if you do not keep up with repayments on a mortgage or other loan secured on it.
Valuation/Market Appraisal:
Thinking of selling or struggling to sell your house? More people choose Beercocks in this region than any other agent. Book your free valuation now!
Important Buyer Information:
To progress your offer, we are legally required to verify your identity, confirm your source of funds, and assess affordability. This process incurs a fee of £50 (inc. VAT) for sole buyers, or £100 (inc. VAT) for joint buyers, regardless of the number of individuals involved.
What Contract Ready Means for You — the Buyer
When a seller is Contract Ready, it means all the key legal documents are prepared before a sale is agreed, so everything’s ready to go as soon as the offer is accepted, with no cost to you.
This includes:
• Proof of ownership and authority to sell
• Seller’s Property Information Forms (TA6, TA10)
• Draft contract of sale
Your solicitor usually receives the full legal pack within 48 hours, so they can get to work immediately.
How this helps you:
• Reduces the number of enquiries going back and forth
• Smoother and potentially quicker sale
• Lowers the risk of the sale falling through