INVITING OFFERS BETWEEN £300,000-£325,000
FULL WALK-THROUGH VIDEO!
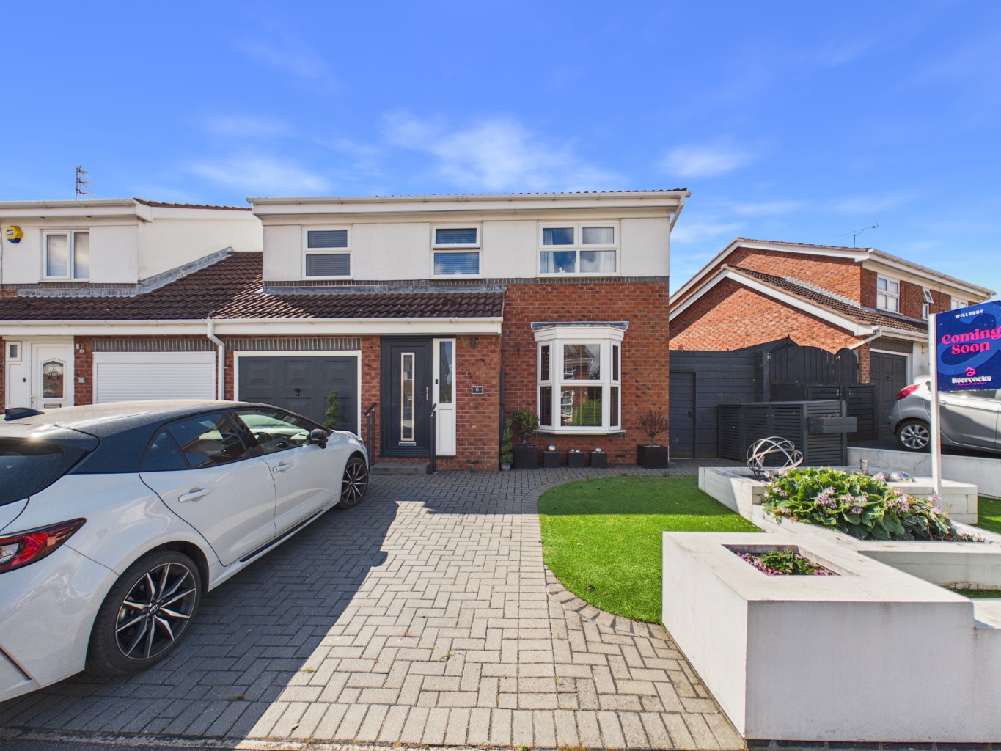
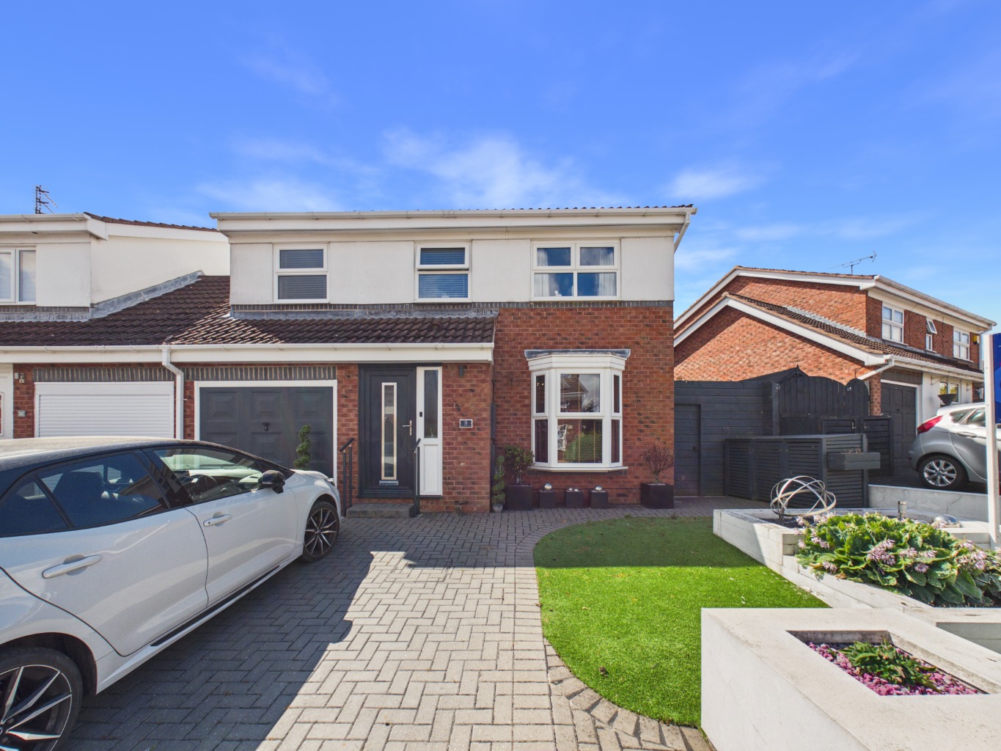
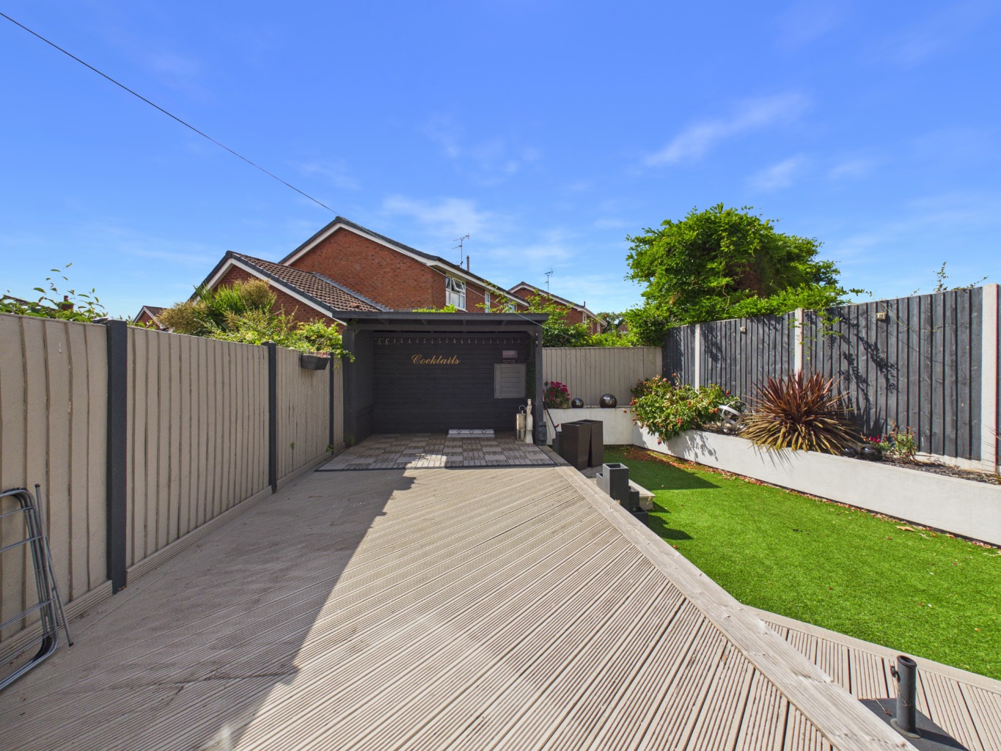
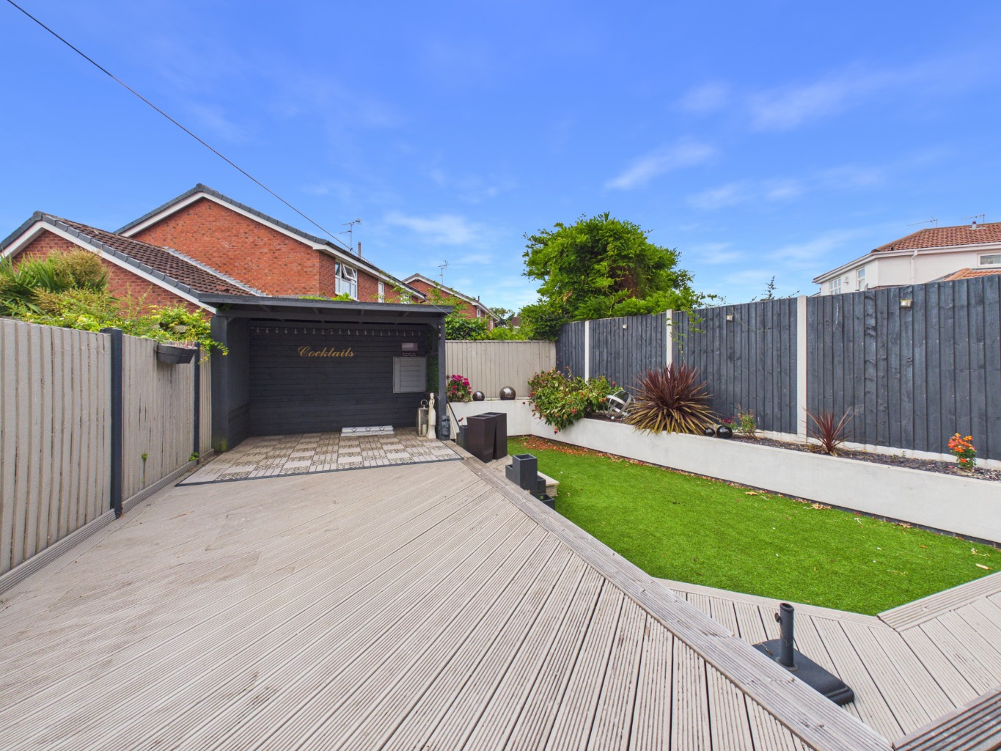
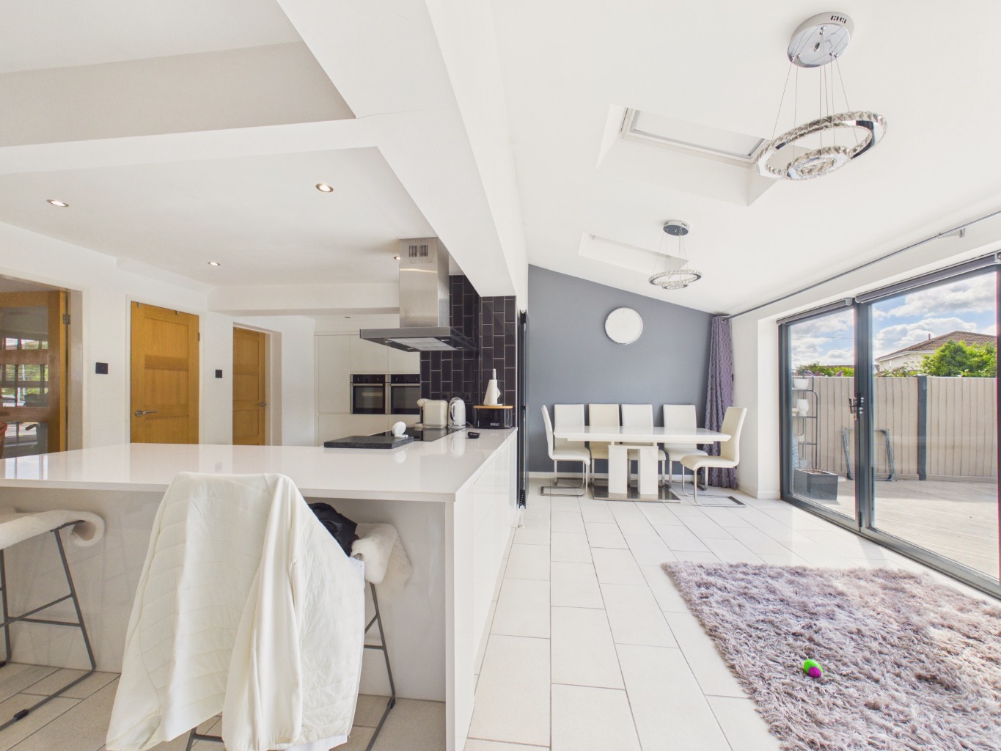
EXTENDED FOUR-BEDROOM SEMI-DETACHED HOME WITH A STANDOUT OPEN-PLAN KITCHEN AND SUNTRAP GARDEN
Owner’s Thoughts
“We’ve loved living here and have made so many happy family memories. The kitchen and garden are where everyone naturally gathers, especially in summer, and having Willerby Square and local amenities within walking distance has been so convenient.”
What We Love
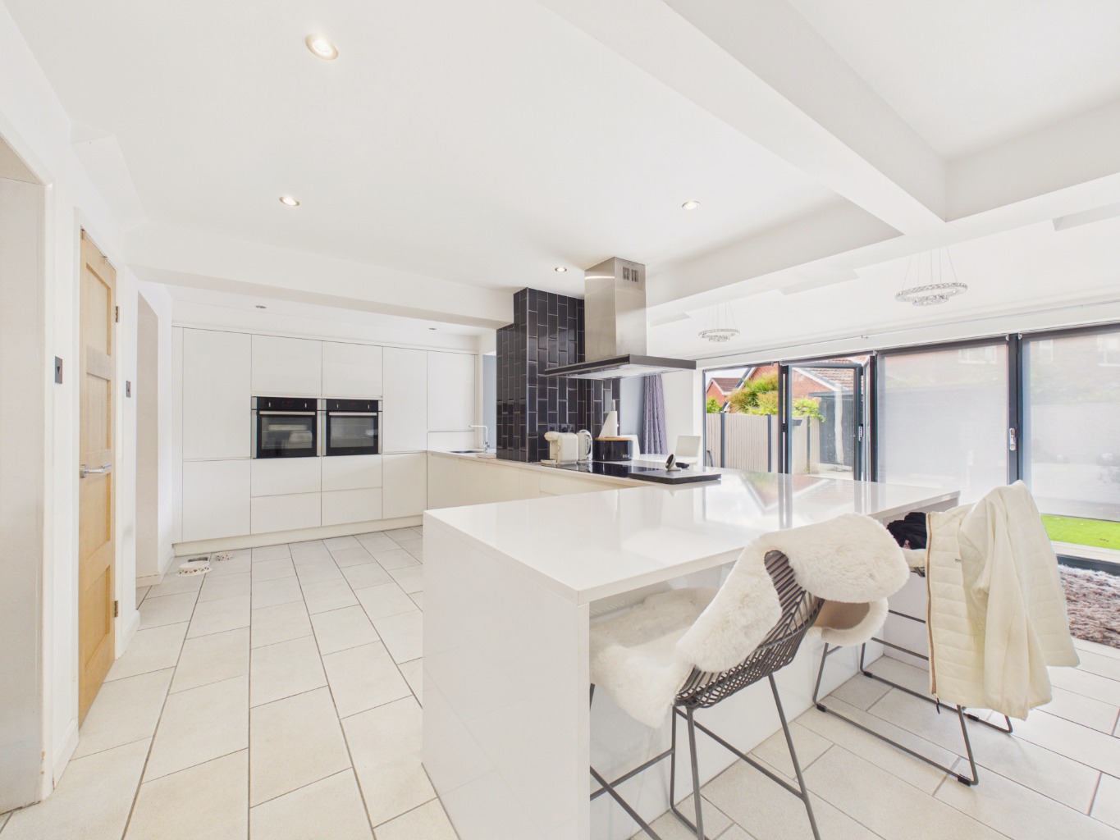
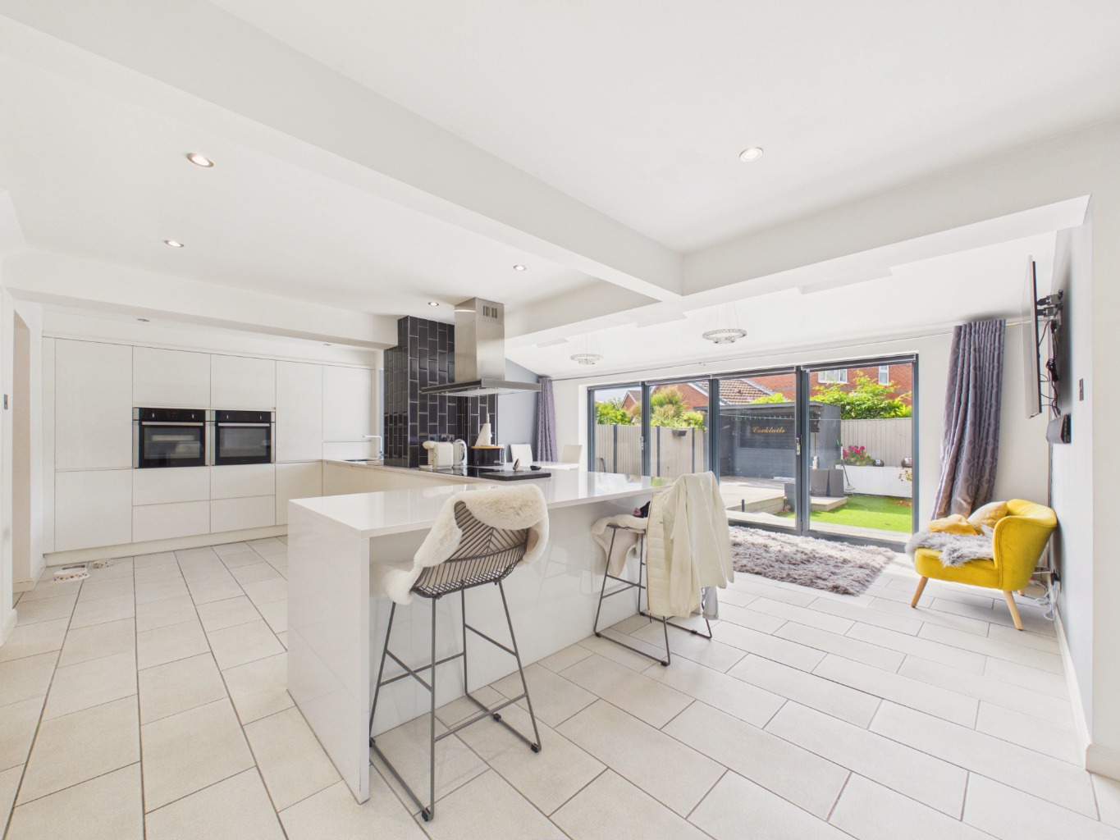
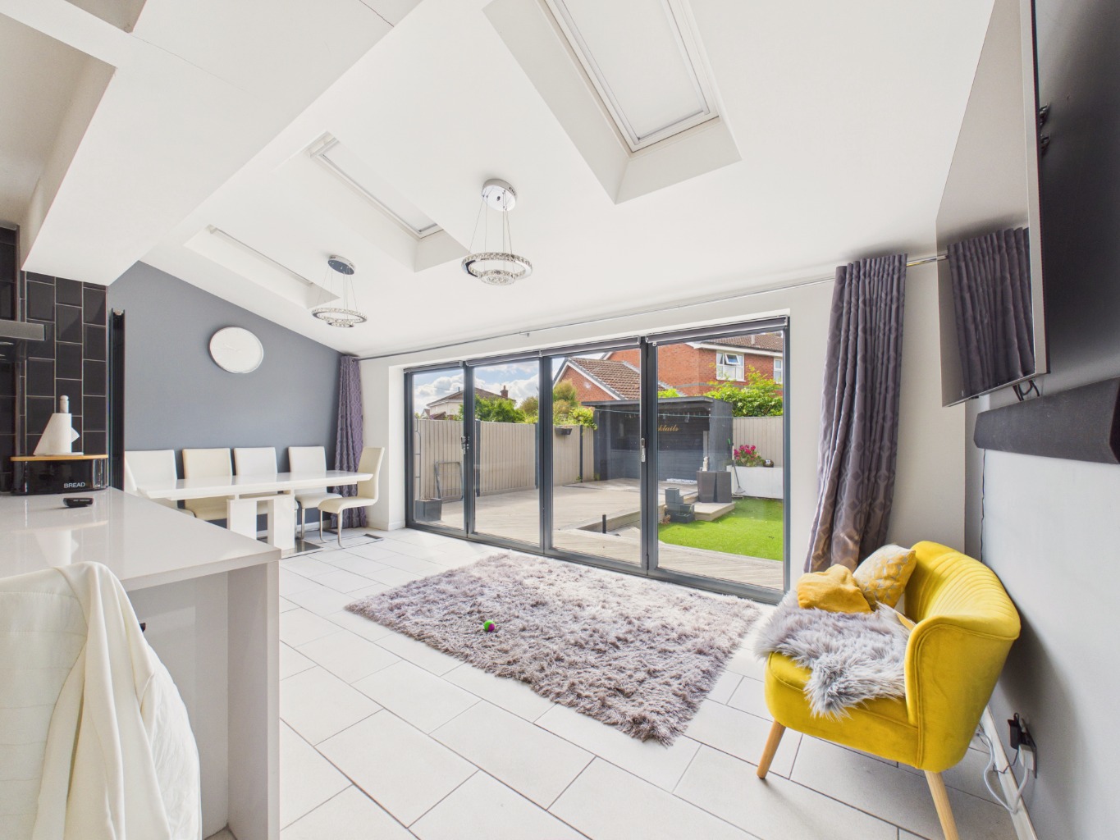
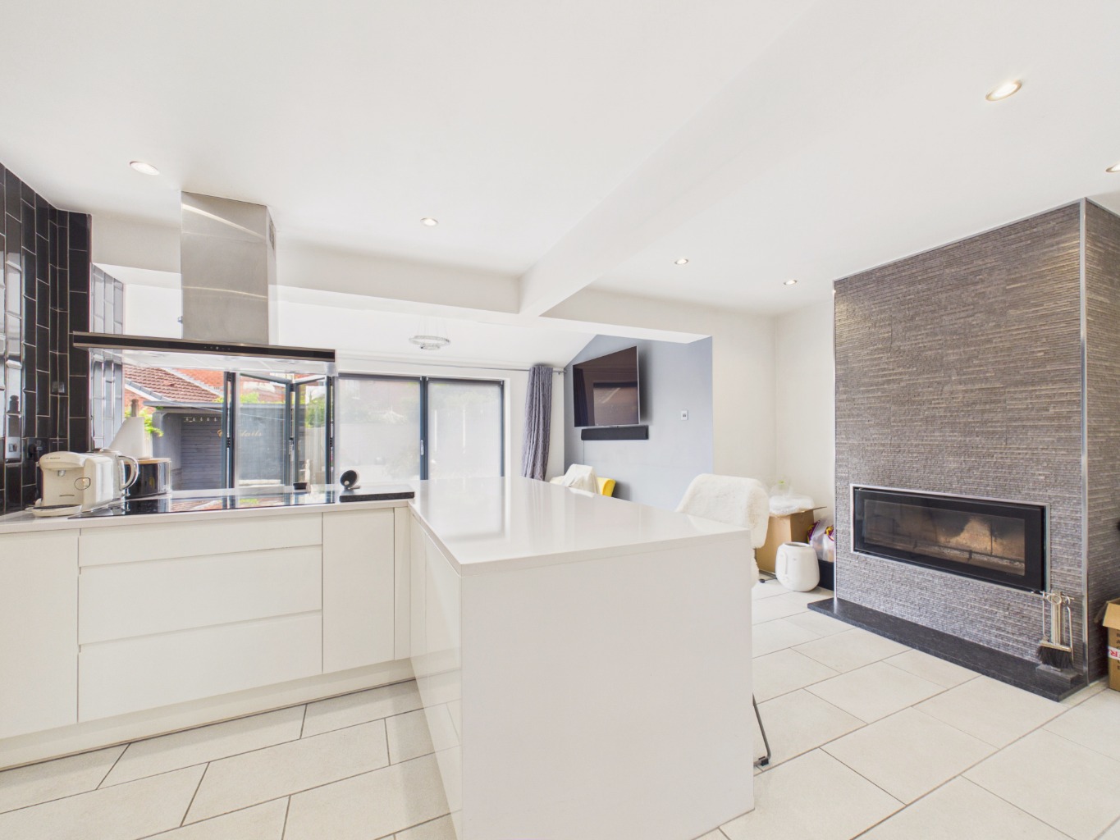
“The extended kitchen is the real heart of this home. With bi-fold doors opening onto the garden, plenty of natural light and generous entertaining space, it offers a practical and sociable layout that should appeal to families.”
The Rest Of The Story
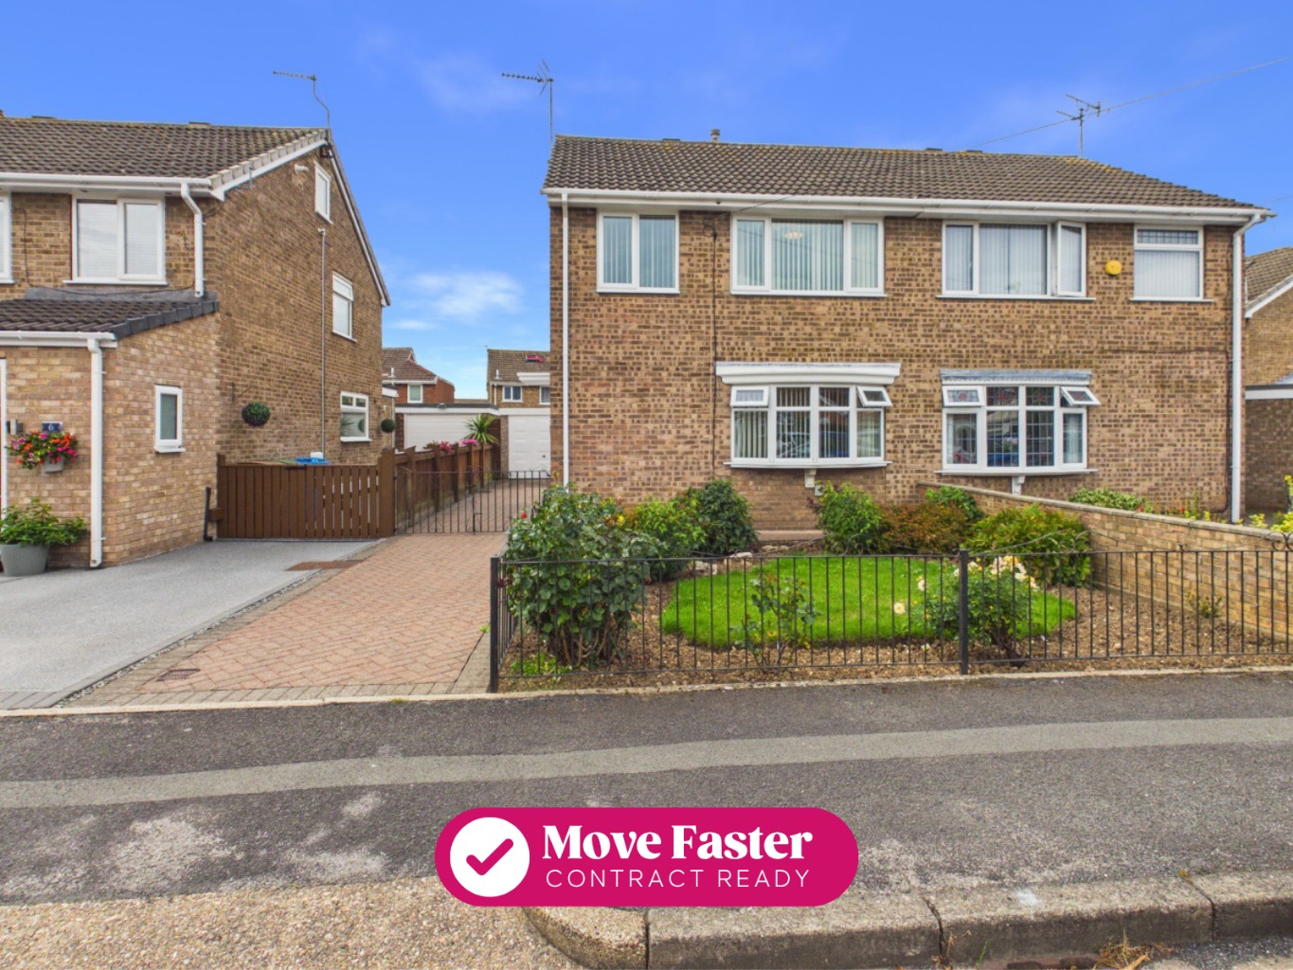
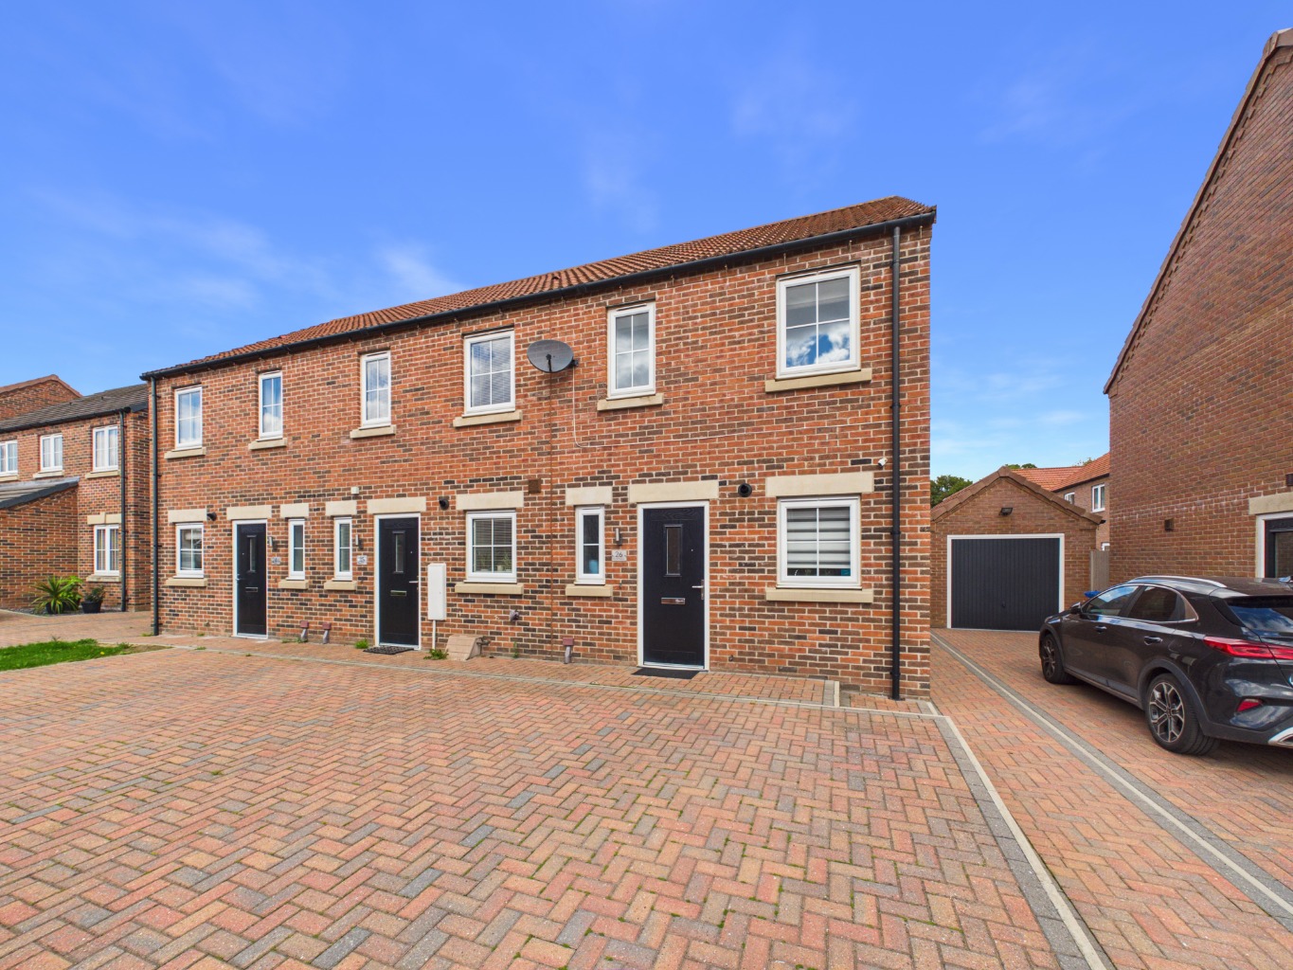
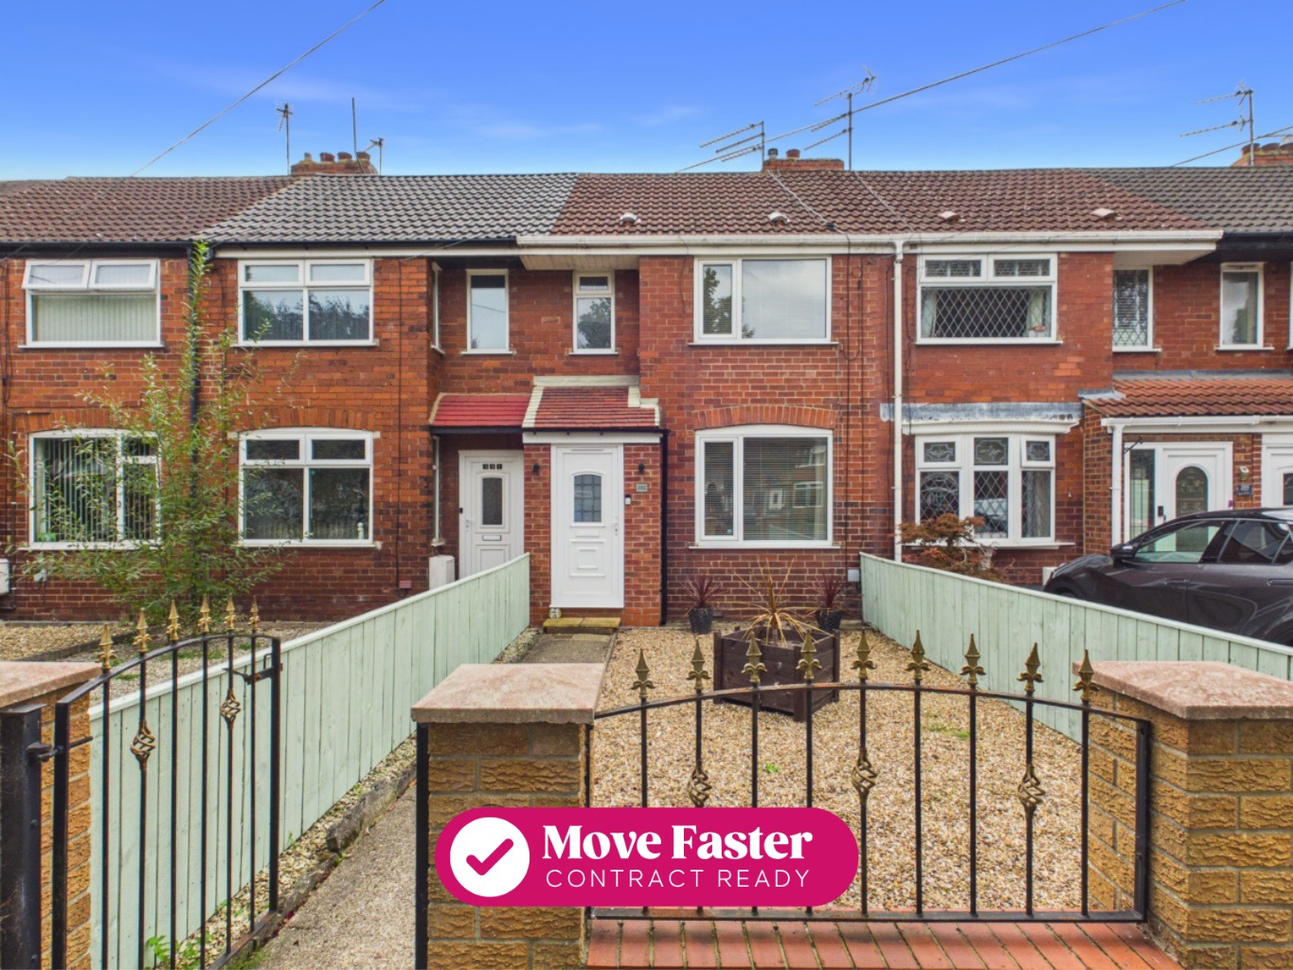
Welcome to Oaklands Drive, Willerby, where this fantastic four-bedroom semi-detached home offers generous family accommodation, an impressive extended kitchen and a low-maintenance garden designed for enjoying the warmer months. Offered with no onward chain, the property also benefits from a single garage and a highly convenient location close to Willerby Square.
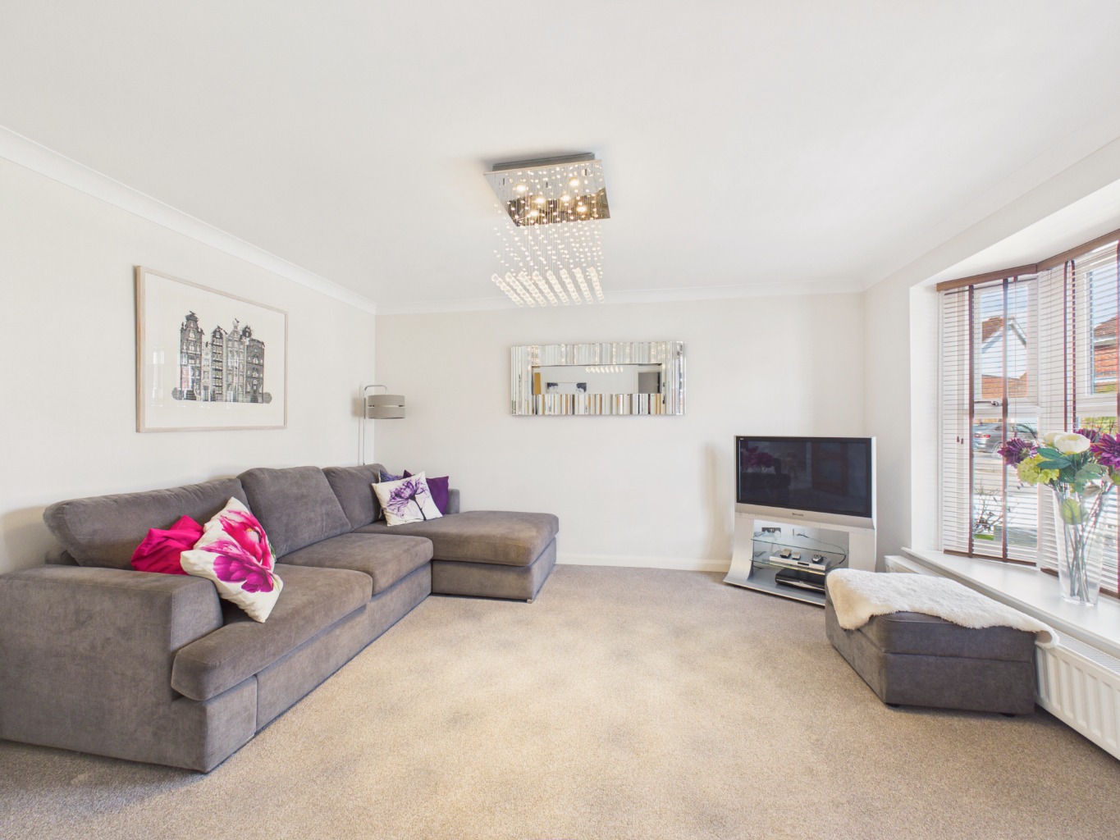
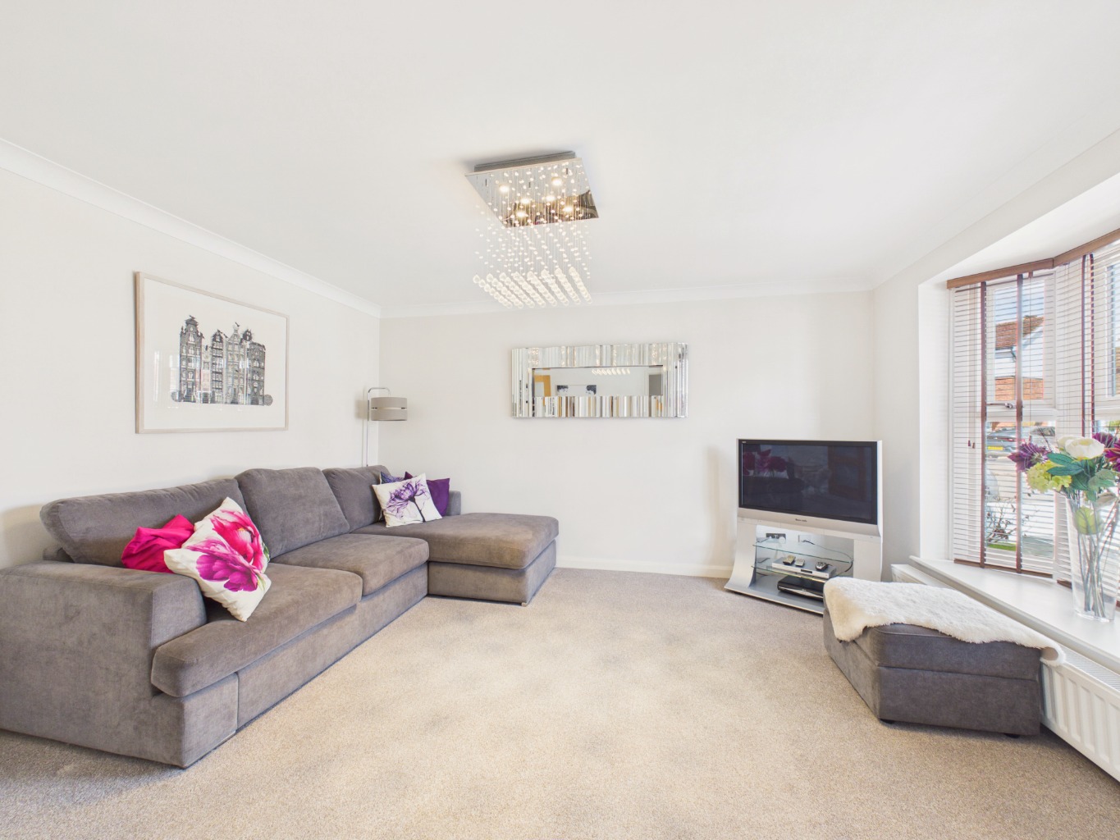
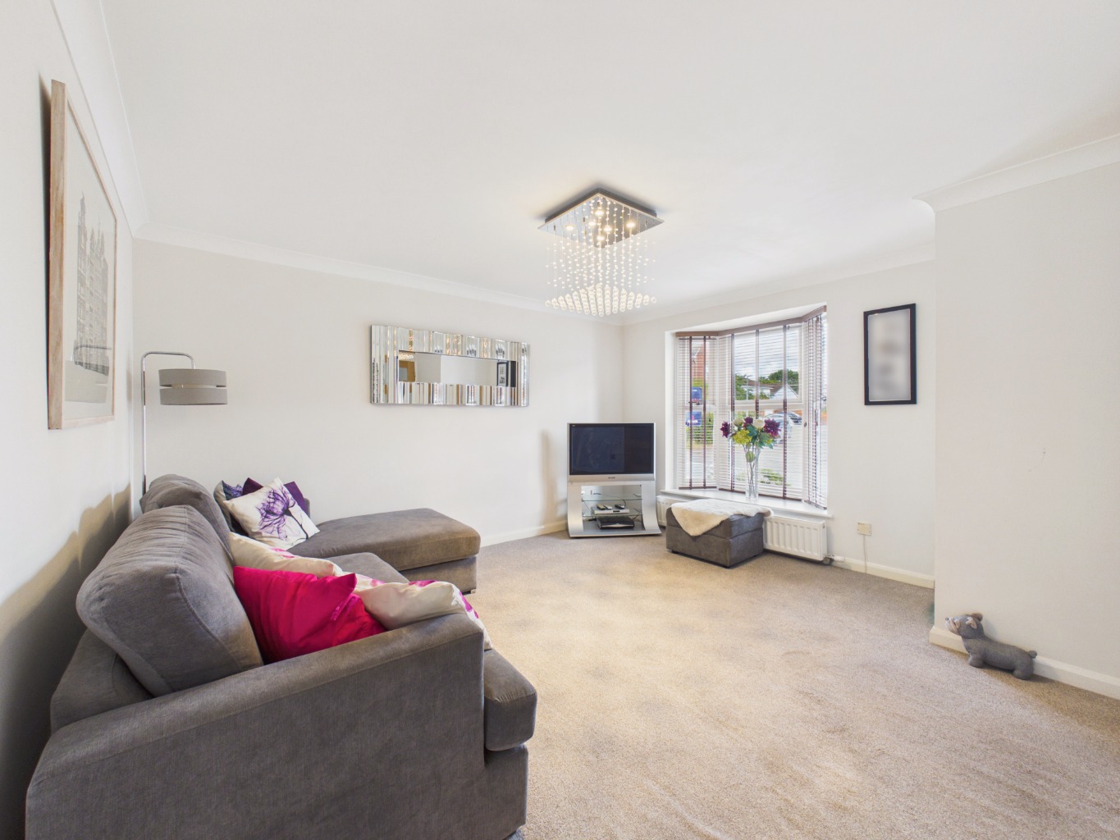
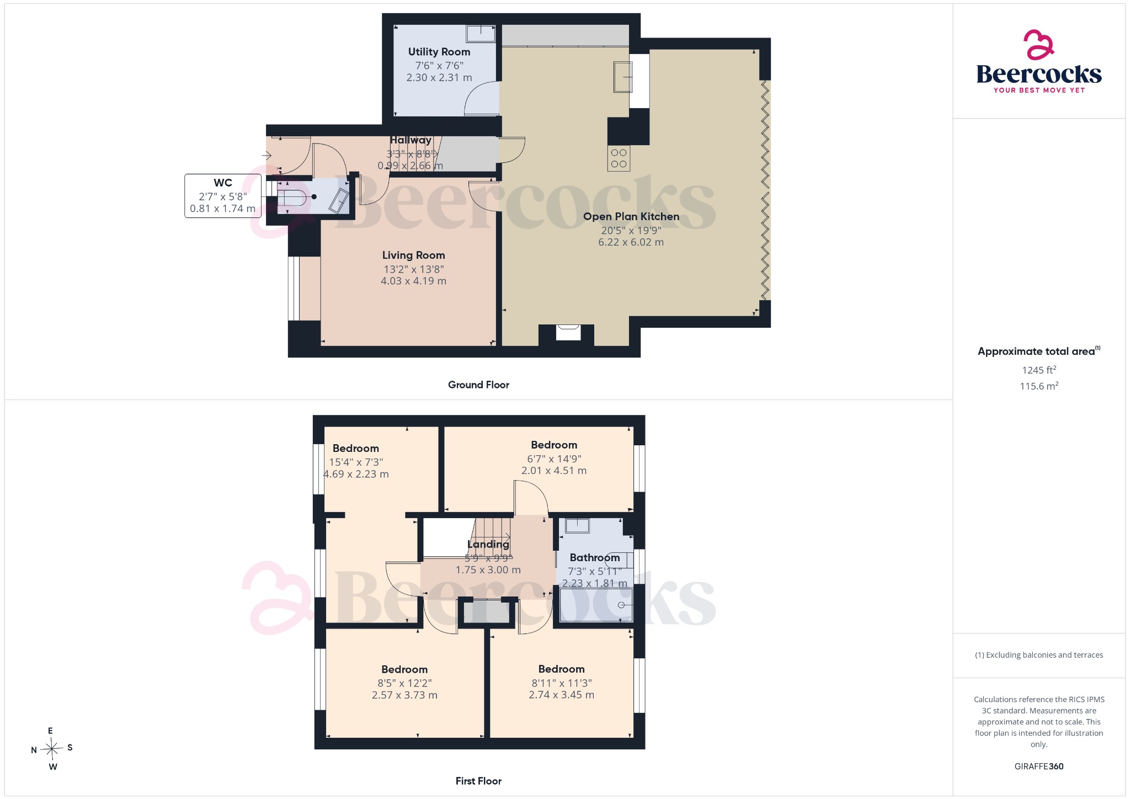
Stepping inside, the family living room sits at the front of the property and provides a comfortable space in which to relax. It is separate from the main kitchen and dining area, giving the home a useful choice of living spaces for busy family life.
The real highlight is the extended open-plan kitchen, which has been completed to a high standard and creates a superb central hub for the household. Velux windows allow natural light to pour into the room, while the log burner brings warmth and character during the colder months.
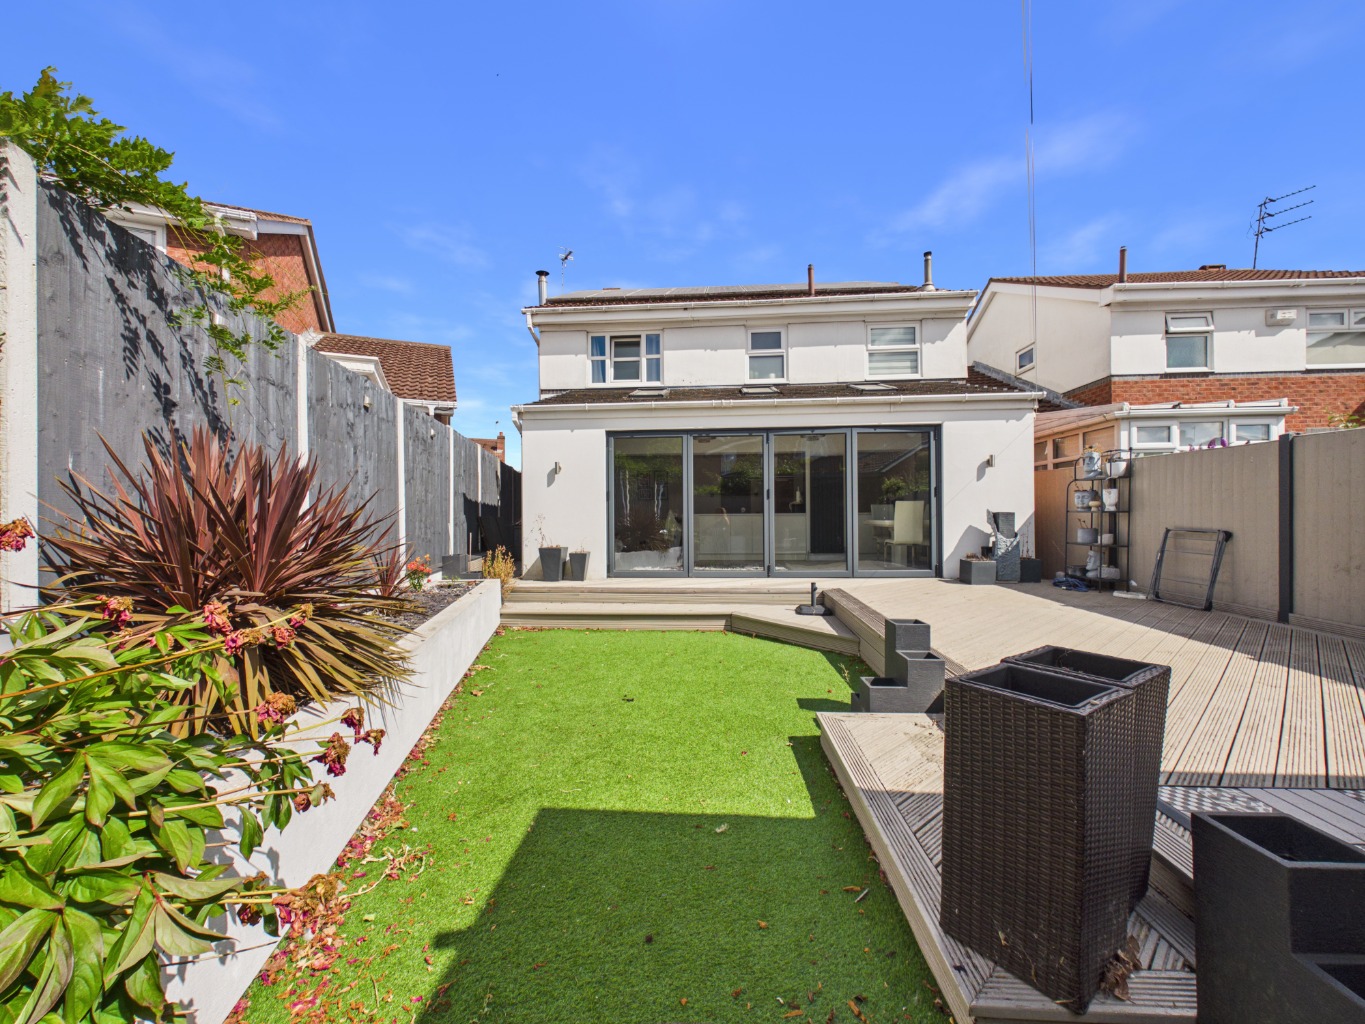
Large bi-fold doors overlook the garden and can be opened fully in summer, creating a seamless connection between the indoor and outdoor areas. This makes the space particularly well suited to entertaining guests, enjoying family meals or simply keeping an eye on children playing outside.
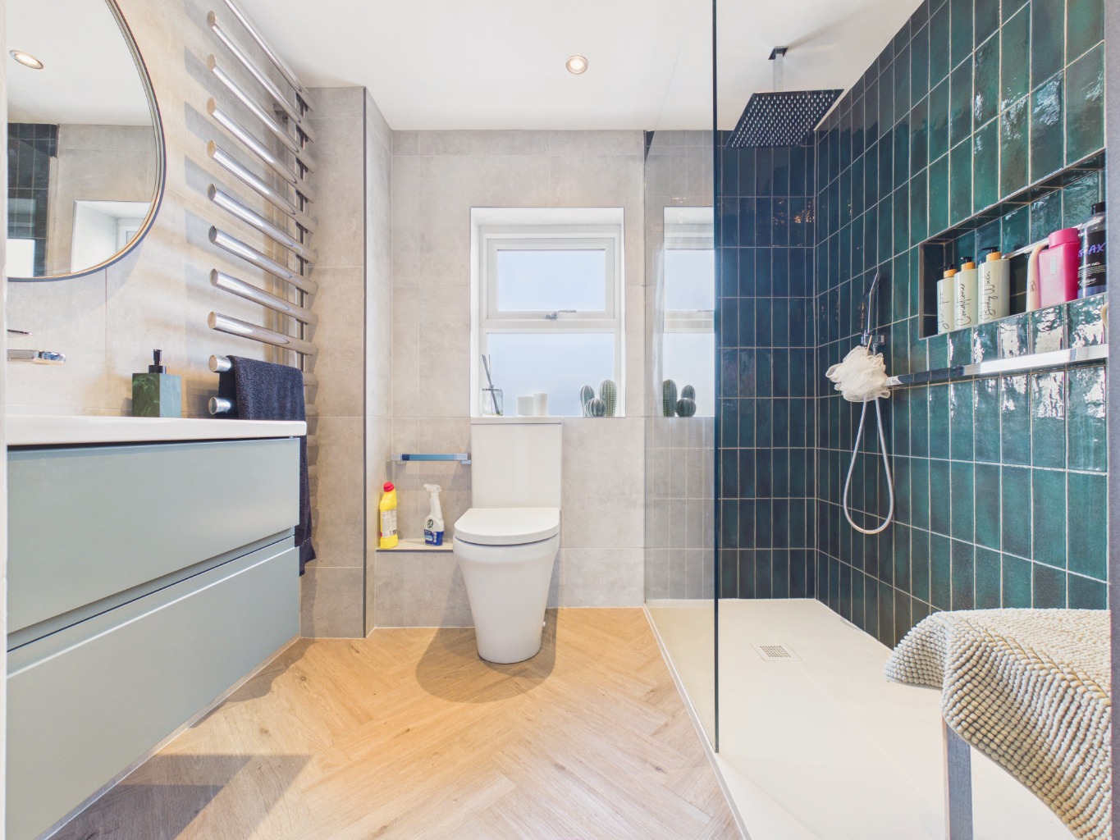
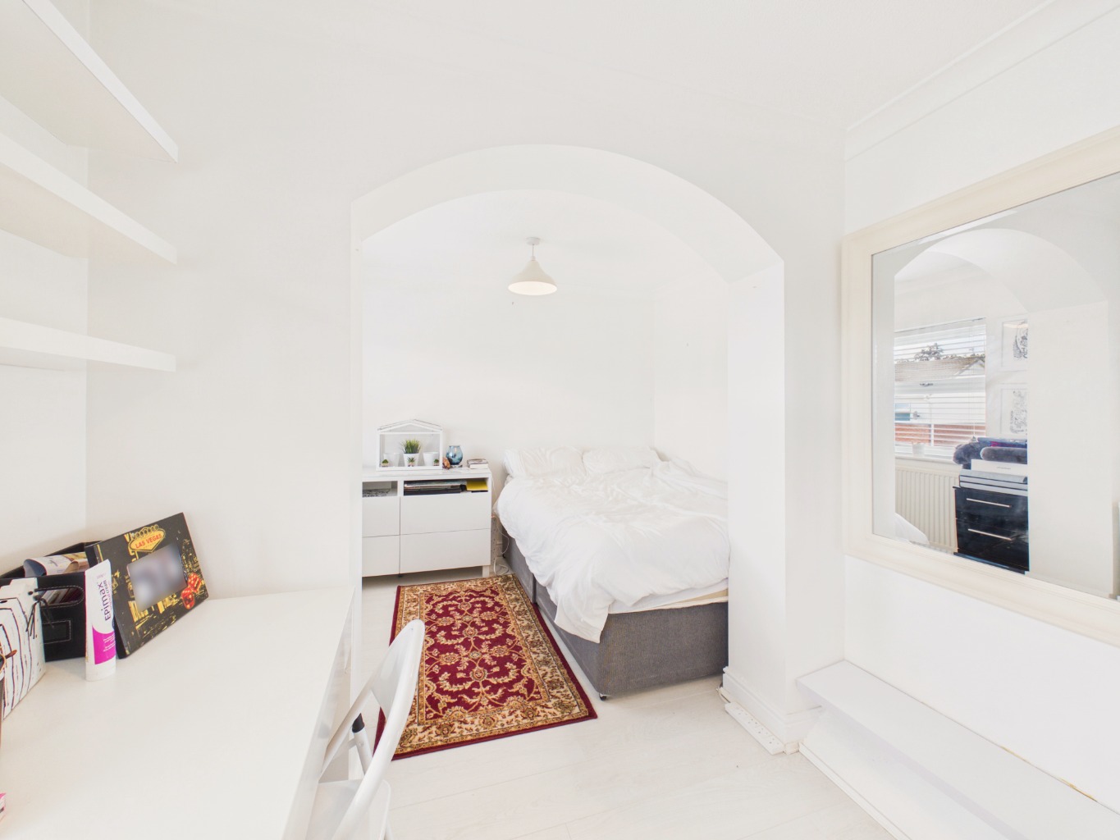
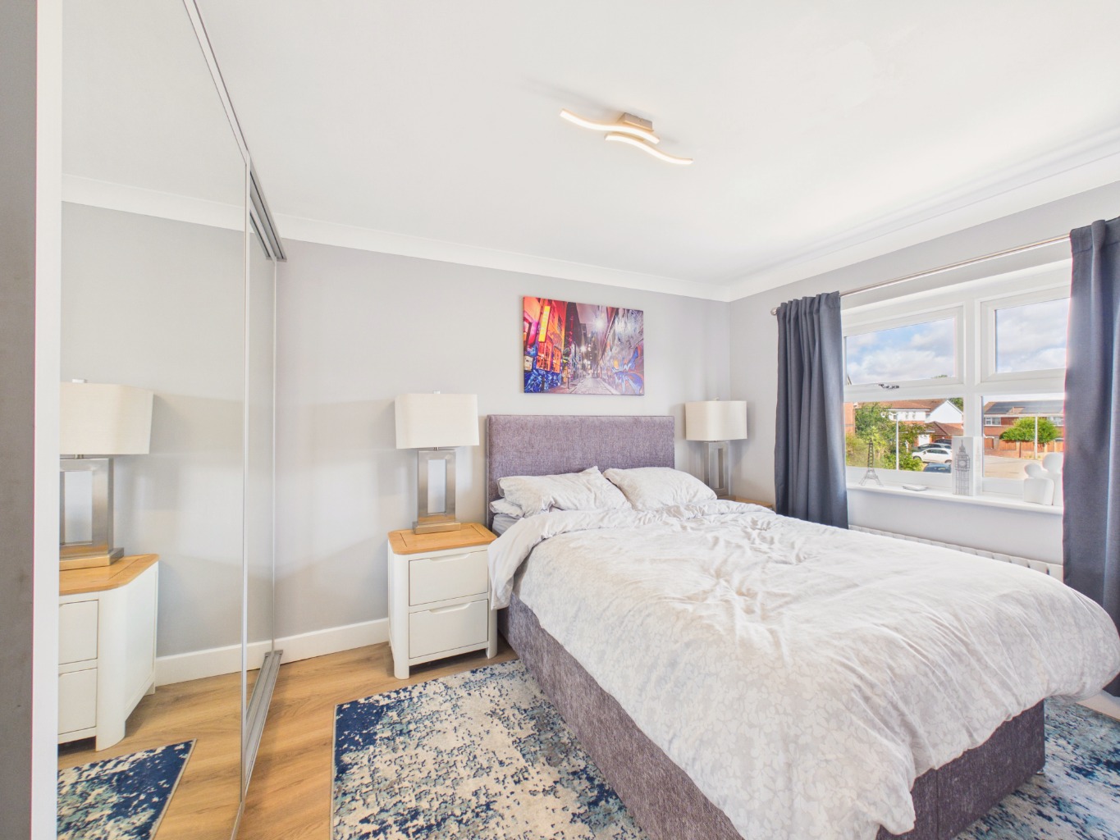
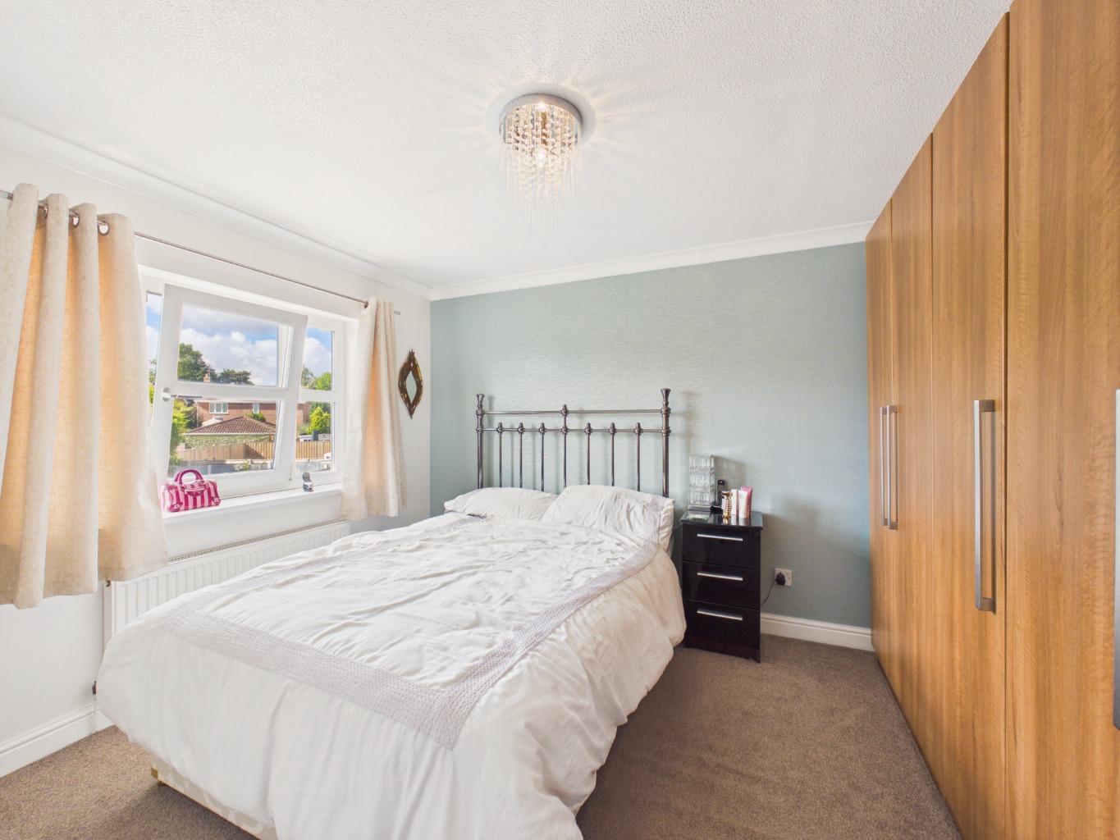
Upstairs, the property offers four bedrooms, providing valuable flexibility for a growing family, visiting guests or anyone needing a home office. The accommodation is served by a family shower room.
Outside, the suntrap rear garden has been designed to be low maintenance, allowing more time to enjoy the space rather than spend weekends looking after it. A lovely bar area adds another sociable feature and provides an ideal spot for summer gatherings, barbecues and evenings with friends.
The property also includes a single garage, offering useful storage or secure parking.
Oaklands Drive is well placed for everyday convenience, with Willerby Square and a range of local amenities just a short walk away. The current owner has enjoyed the friendly neighbourhood and has raised her family here, creating many happy memories along the way.
With its spacious layout, impressive kitchen extension, garden and sought-after Willerby setting, this is a home that deserves to be viewed. The seller has purchased another property, meaning this home is available with no onward chain.
Note
We are advised the property benefits from leased solar panels further information on request.
Tenure
The tenure of the property is freehold.
Council Tax
Council Tax is payable to the East Riding of Yorkshire Council. From verbal enquiries we are advised that the property is shown in the Council Tax Property Bandings List in Valuation Band D.*
Fixtures & Fittings
Certain fixtures and fittings may be purchased with the property but may be subject to separate negotiation as to price.
Disclaimer
*The agent has not had sight of confirmation documents and therefore the buyer is advised to obtain verification from their solicitor or surveyor.
Viewings
Strictly by appointment with the sole agents.
Mortgages
We will be pleased to offer expert advice regarding a mortgage for this property, details of which are available from our Willerby office. Your home is at risk if you do not keep up with repayments on a mortgage or other loan secured on it.
Valuation/Market Appraisal:
Thinking of selling or struggling to sell your house? More people choose Beercocks in this region than any other agent. Book your free valuation now!
Important Buyer Information: To progress your offer, we are legally required to verify your identity, confirm your source of funds, and assess affordability. This process incurs a fee of £50 (inc. VAT) for sole buyers, or £100 (inc. VAT) for joint buyers, regardless of the number of individuals involved.