INVITING OFFERS BETWEEN £595,000 AND £625,000
FULL WALK-THROUGH VIDEO!
Summary
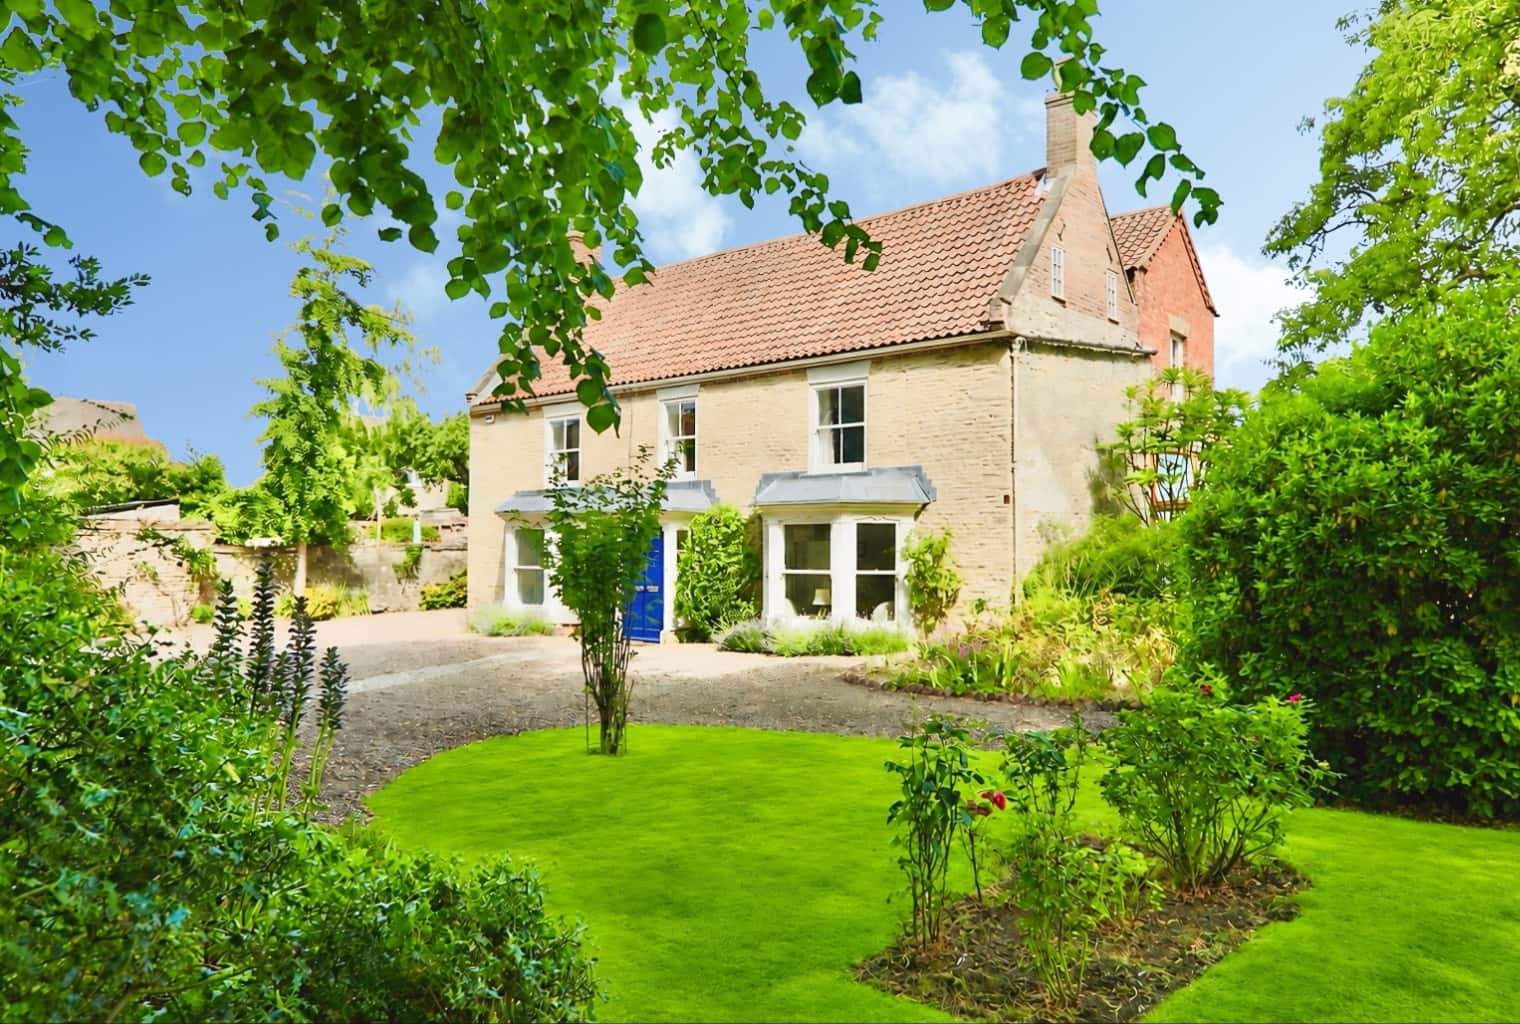
Set behind electric gates within private walled gardens of around two-thirds of an acre, Central House offers approximately 3,800 sq. ft. of flexible accommodation, including five bedrooms, three reception rooms and a spacious dining kitchen. With period features throughout, generous parking, useful outbuildings and a central Winterton location, this is a rare opportunity to own a home full of character and everyday comfort.
What the seller says:
''When we moved to Winterton it was purely for its excellent geographical location and to escape the traffic congestion north of the bridge but we quickly discovered the multitude of other advantages it offers. It has a very active community feel and everyone always pauses to say hello when you are out and about. There is everything you could possibly need literally on the doorstep and 10 minutes drive away, on the outskirts of Scunthorpe, are all the major retail stores.
The house itself is situated right in the heart of the town but due to its large plot, is extremely peaceful. The garden is completely secure for children and animals and is great for entertaining. We have grown lots of vegetables and enjoyed keeping hens in the allotment area at the back of the property.
The large, original working sash windows let in lots of light and the thick stone walls keep you cool in summer and warm in winter and with a roaring fire in the dining room we even use the conservatory on Christmas Day!
This house is large but everyone always says how warm and welcoming it feels - we will be sad to leave and would love to pick it up and move it to where we need to be but sadly that isn’t an option.''
Agent's Perspective
From the moment the electric gates open, Central House makes a lasting first impression. Set within private walled gardens of around two-thirds of an acre, this Grade II listed home has been carefully looked after and is ready for its next owners to enjoy. Dating back to the late 1600s, it has grown over the years through thoughtful additions, creating a spacious family home that respects its history while meeting modern needs.
Inside, the property extends to around 3,800 sq. ft., with rooms that offer both flexibility and comfort. Original fireplaces, an impressive central entrance hall and the period staircase remind you of the home's long history, while the overall layout works well for everyday family life. There are three reception rooms, giving plenty of options for relaxing, entertaining or working from home, together with a bright conservatory that provides another enjoyable living space.
The large dining kitchen is ideal for family meals and social occasions, with plenty of room to gather together. A separate utility and boot room help keep daily life organised, especially for busy households.
Upstairs, there are five well-proportioned bedrooms, offering space for a growing family or visiting guests. The sizeable attic also presents an exciting opportunity for future development, subject to any necessary consents, allowing new owners to adapt the property as their needs change.
Outside, the gardens provide privacy and space to enjoy throughout the seasons. The wide parking forecourt easily accommodates several vehicles and continues to a further parking area alongside the large double garage. A selection of useful outbuildings and a workshop add further practicality, whether for storage, hobbies or projects.
Central House is recognised in Nikolaus Pevsner's Historic Buildings of England: Lincolnshire, reflecting its architectural and historical importance. Despite its rich heritage, the home is very much suited to modern living and is presented in move-in condition.
Located in the heart of Winterton, everyday amenities are just a short walk away, making life convenient without giving up the character of a historic setting. Surrounded by other period homes and only around 15 minutes from the Humber Bridge, the location is well placed for commuting while enjoying the feel of a well-established market town. Central House is a rare opportunity to own a distinctive period home with generous space, practical features and an enviable setting.
The property is a Grade II Listed Building in a conservation area.
Tenure
The property is freehold.
Council Tax
Council Tax is payable to the North Lincolnshire Council. From verbal enquiries we are advised that the property is shown in the Council Tax Property Bandings List in Valuation Band G.*
Fixtures & Fittings
Certain fixtures and fittings may be purchased with the property but may be subject to separate negotiation as to price.
Disclaimer
*The agent has not had sight of confirmation documents and therefore the buyer is advised to obtain verification from their solicitor or surveyor.
Viewings
Strictly by appointment with the sole agents.
Mortgages
We will be pleased to offer expert advice regarding a mortgage for this property, details of which are available from our Barton office. Your home is at risk if you do not keep up with repayments on a mortgage or other loan secured on it.
Valuation/Market Appraisal:
Thinking of selling or struggling to sell your house? More people choose Beercocks in this region than any other agent. Book your free valuation now!
Important Buyer Information:
To progress your offer, we are legally required to verify your identity, confirm your source of funds, and assess affordability. This process incurs a fee of £50 (inc. VAT) for sole buyers, or £100 (inc. VAT) for joint buyers, regardless of the number of individuals involved.
IMPORTANT NOTICE
In this listing, some of the property photos have undergone virtual staging to enhance the visual appeal and highlight the full potential of the space. Virtual staging is a digital technique wherein computer-generated furniture, decor, and other elements are added to the images, creating an aesthetically pleasing representation of the property. This process allows potential buyers to envision the possibilities and imagine the furnished layout of the home. While the actual property is vacant and minimally furnished, virtual staging helps bridge the gap between imagination and reality, providing a more compelling presentation of the property's features and potential. It's important to recognise that the virtually staged images are for illustrative purposes only and differ from the current state of the property.
We have NOT modified the physical fabric or fittings of this property.