INVITING OFFERS BETWEEN £250,000 AND £270,000
FULL WALK-THROUGH VIDEO!
OWNER’S THOUGHTS
“This was our first home, and it has grown with us from being a young couple to raising our family. We’ve made so many happy memories here, enjoyed having space to spend time together and entertain, and have been lucky to live among such lovely neighbours.”
WHAT WE LOVE
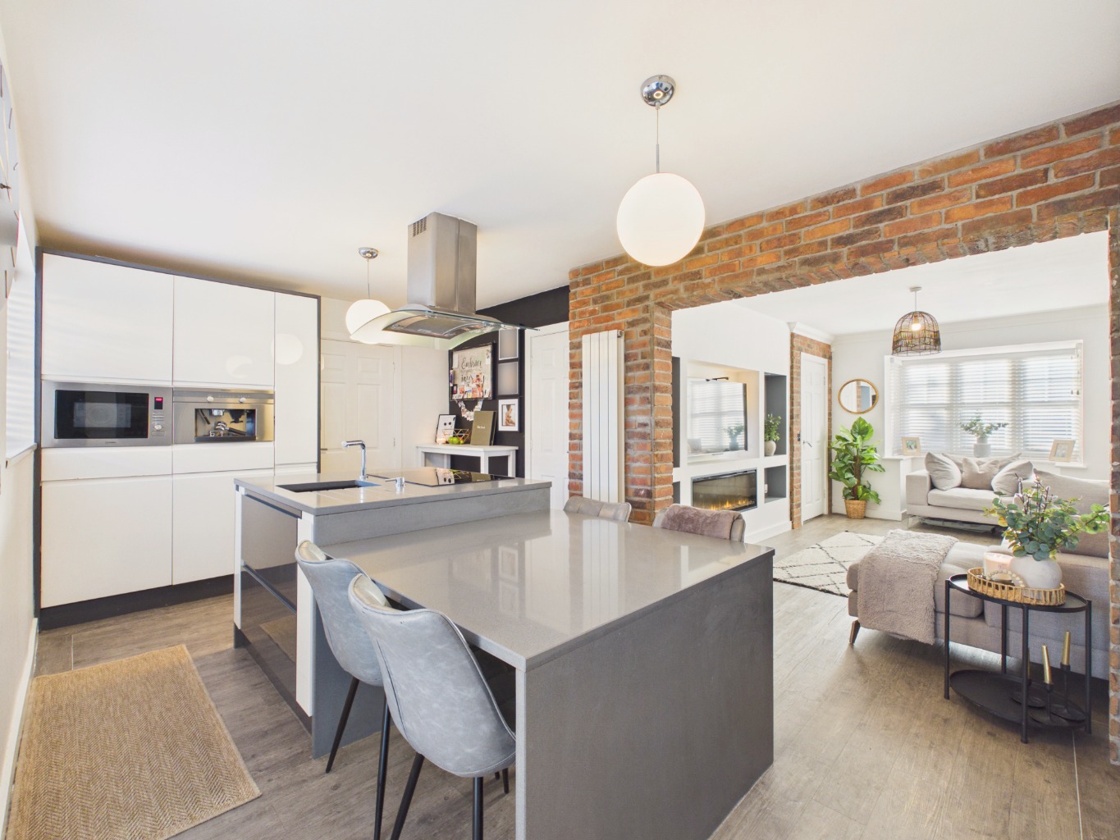
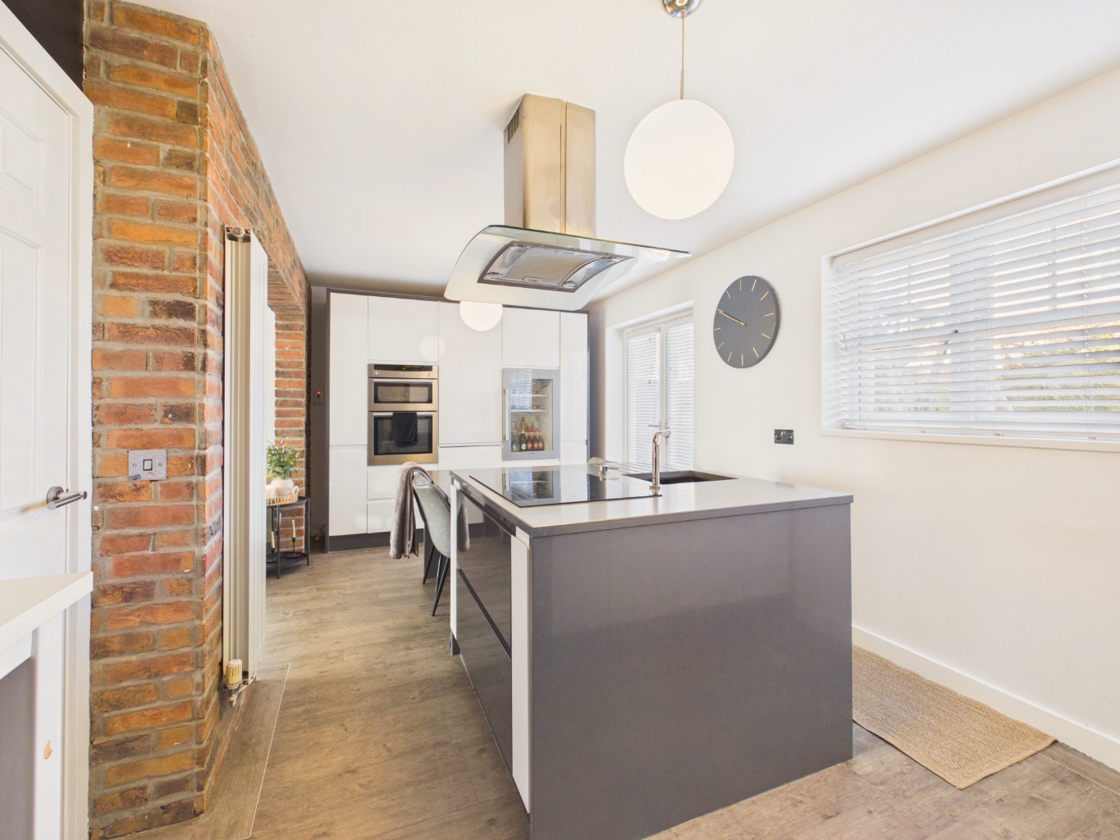
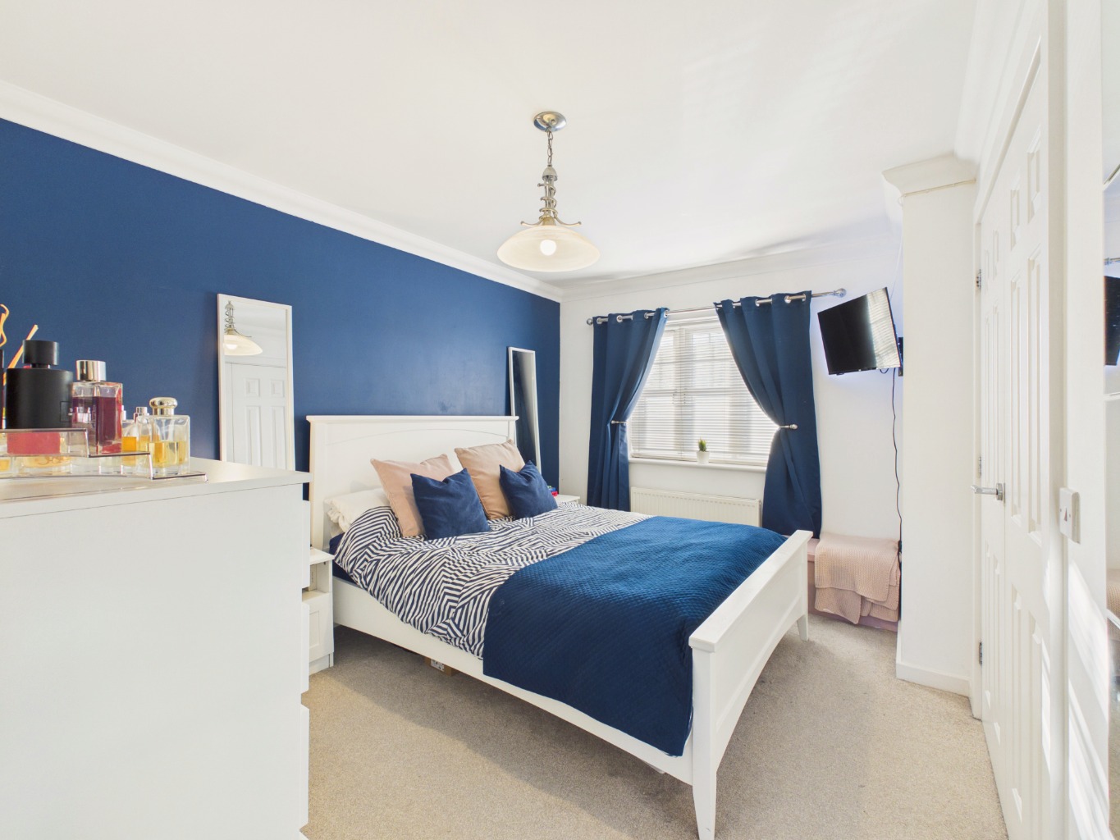
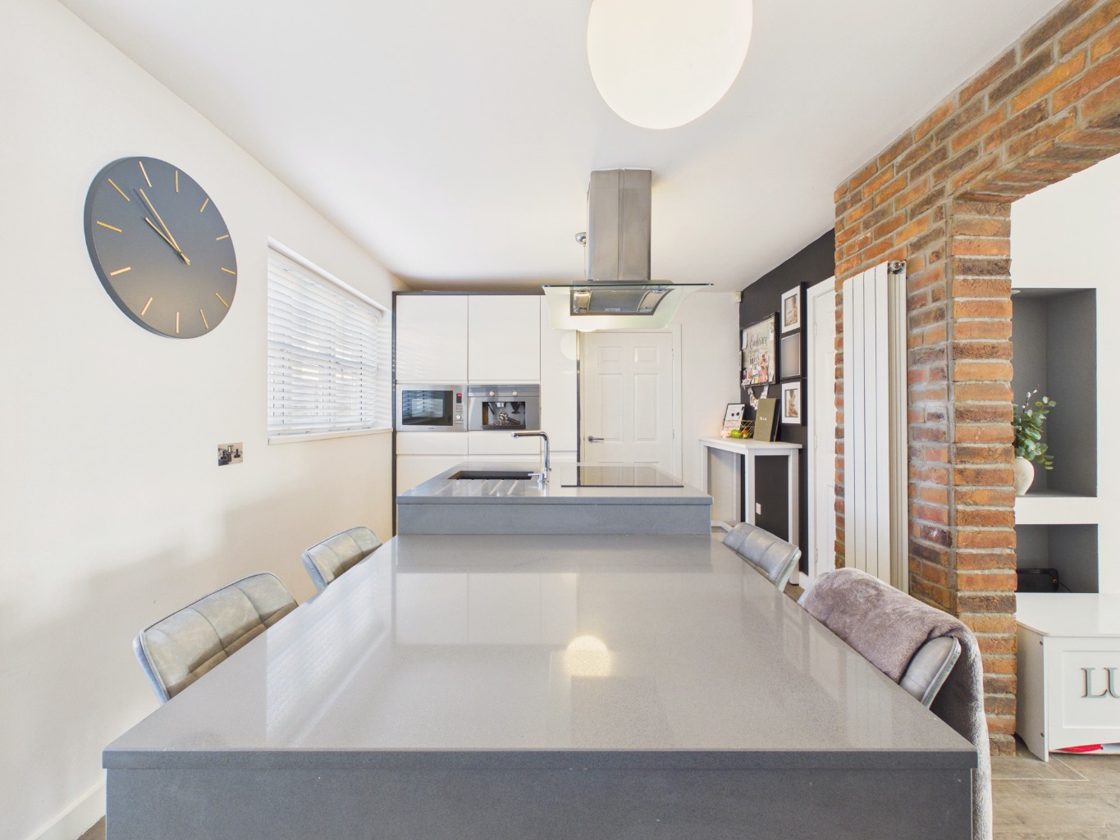
“The combination of four bedrooms, a generous master bedroom and a stunning kitchen with a central island makes this a really practical home for growing families or anyone looking to upsize. With driveway parking, a utility room and excellent access to local amenities, there is plenty to appreciate.”
THE REST OF THE STORY
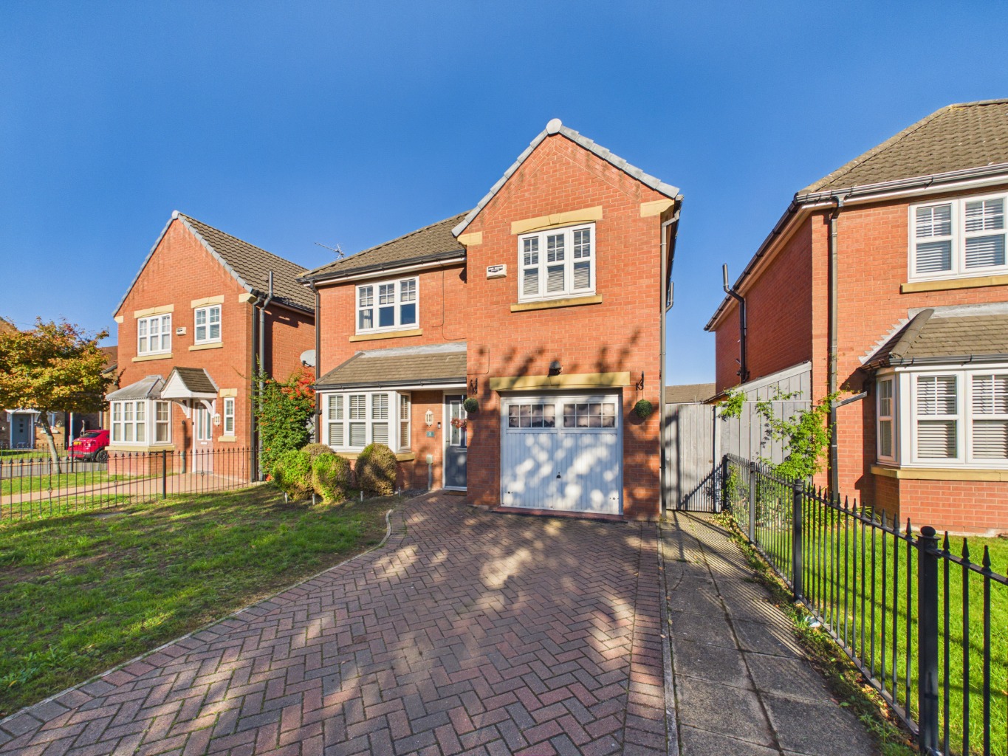
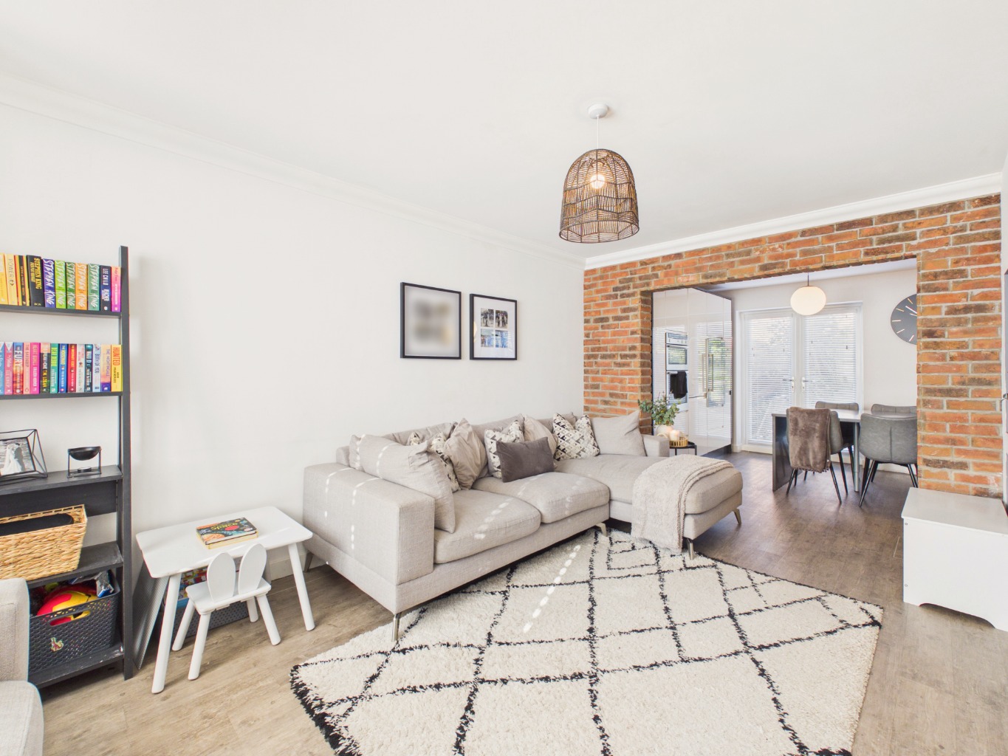
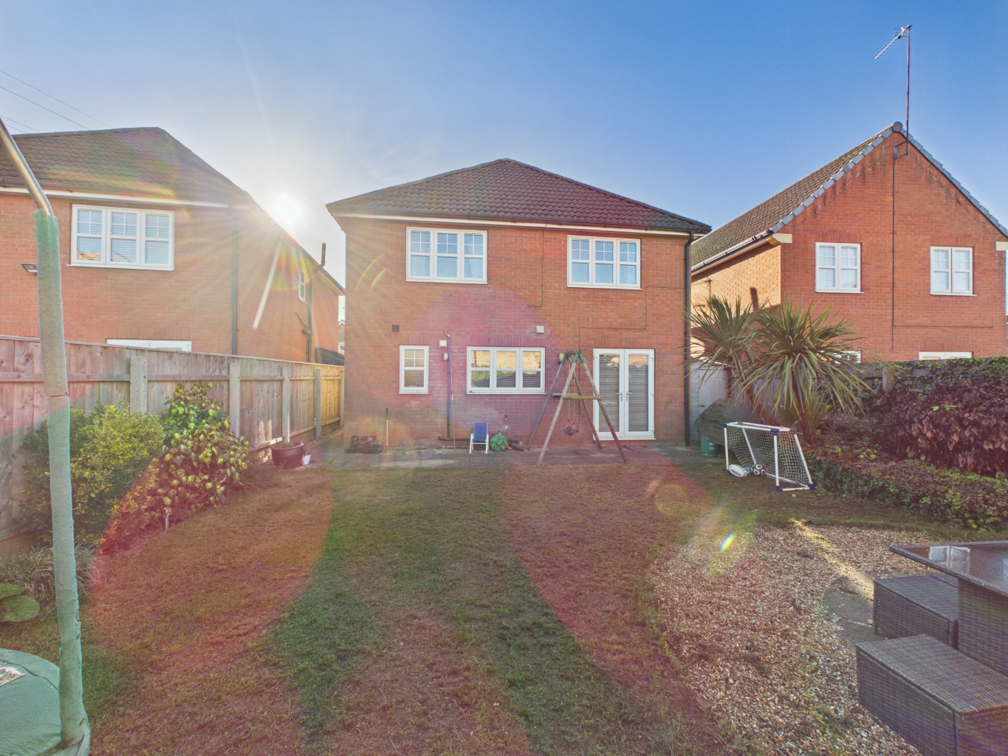
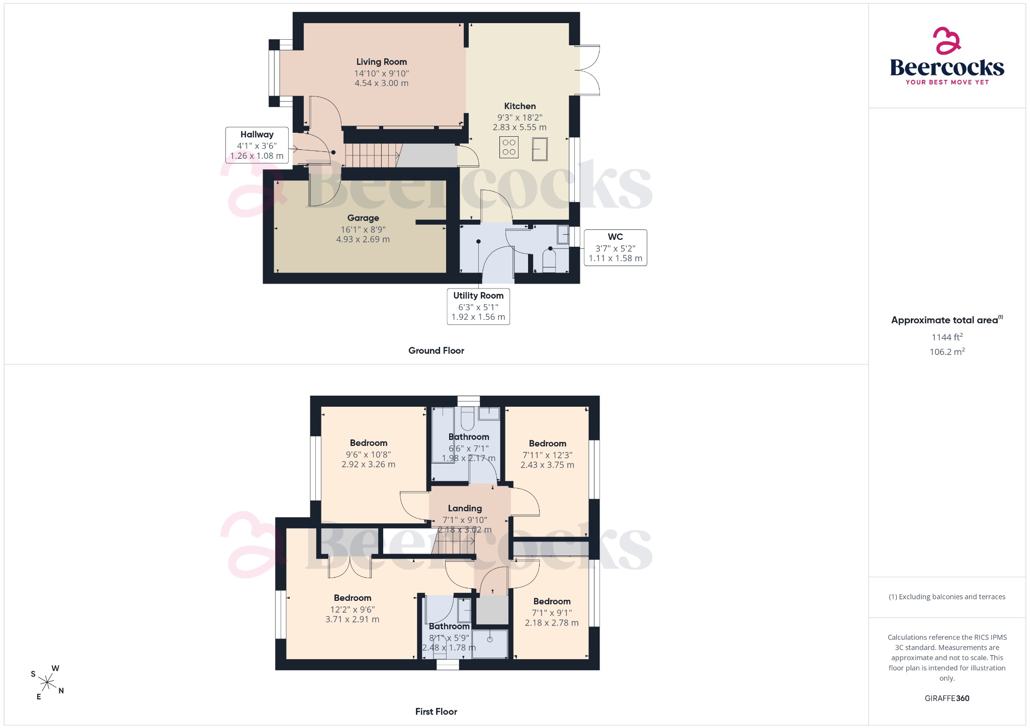
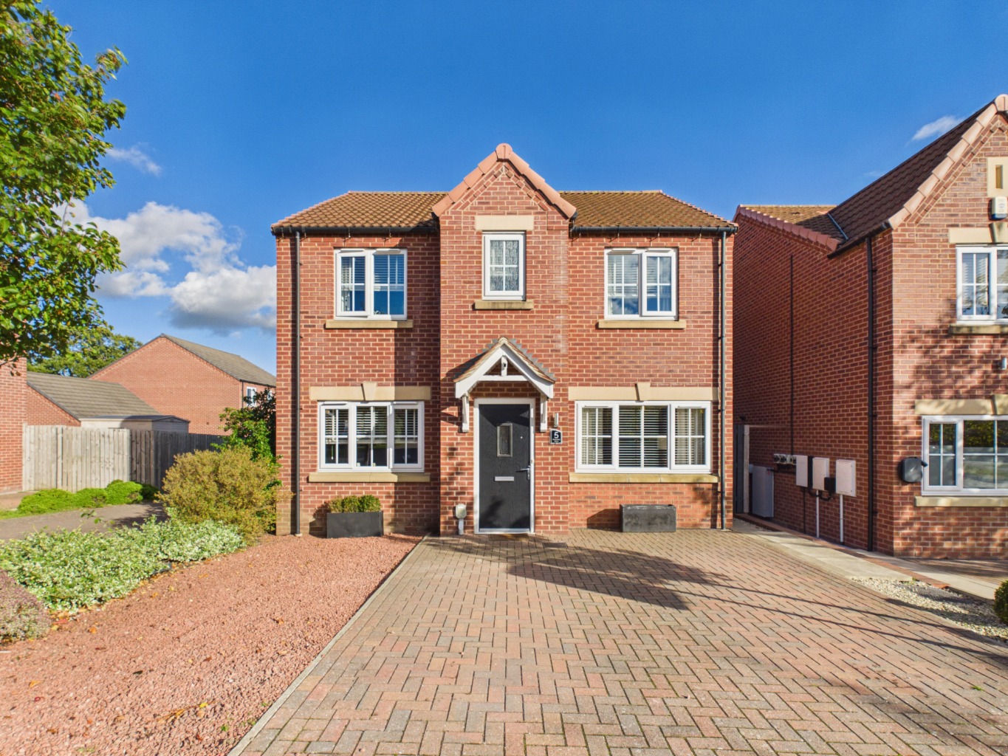
Welcome to The Willows, an attractive four-bedroom detached home offering generous accommodation, modern move-in-ready interiors and the space to suit the changing needs of family life. With a superb kitchen, two bathrooms and useful additional facilities, this is a home that offers plenty of room to grow, whether you are moving up the property ladder or looking for more space for your family.
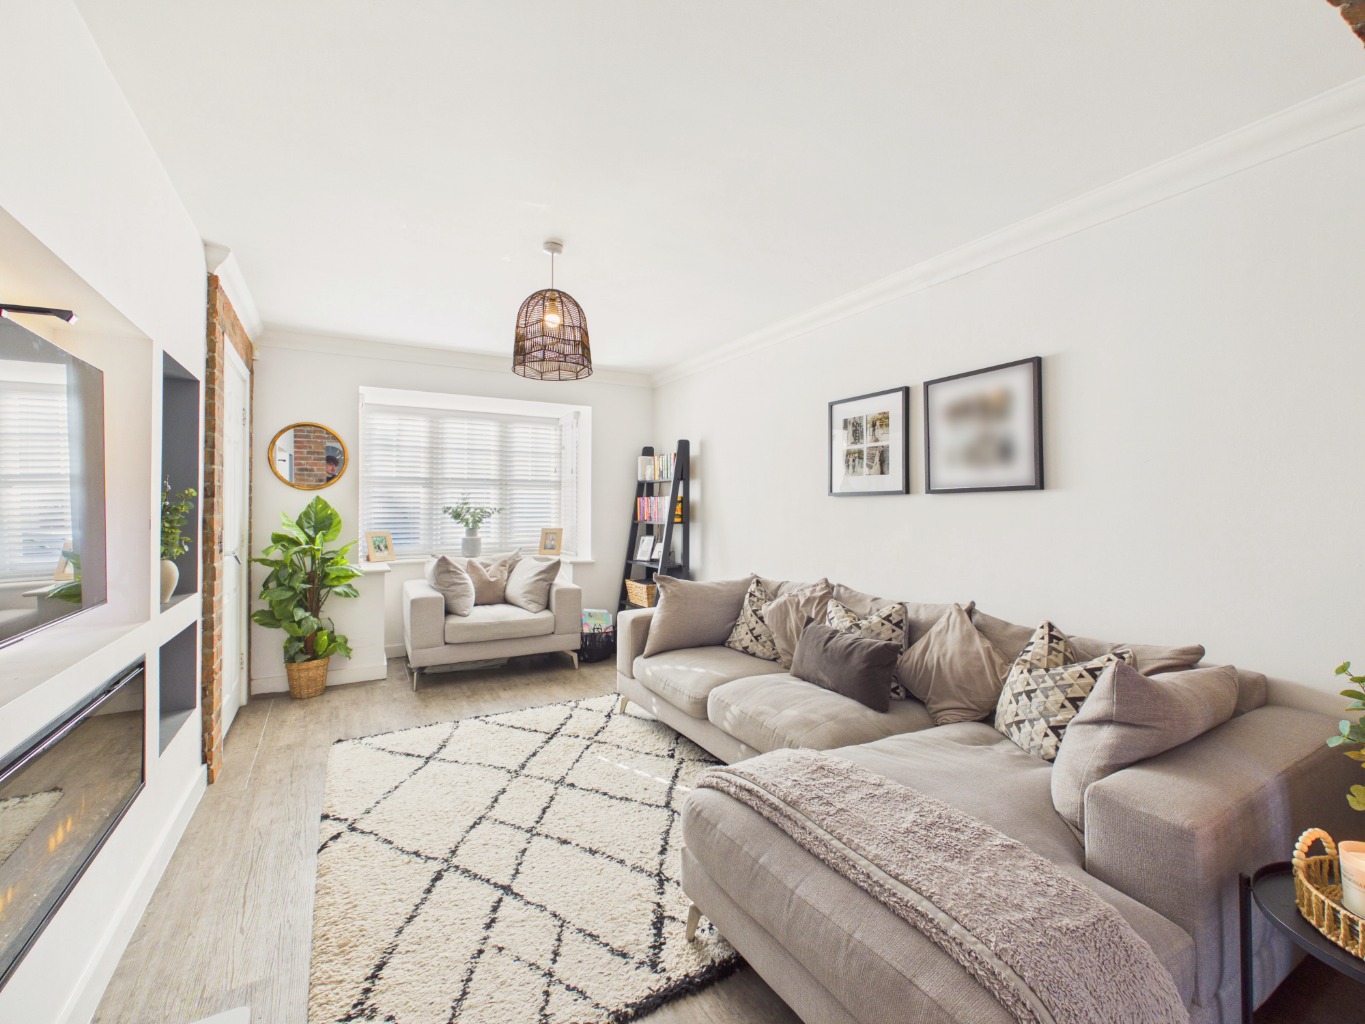
The ground floor provides a welcoming setting for everyday living and entertaining, with a layout designed to bring people together. The kitchen is a particular highlight, featuring a stunning central island, integral appliances and distinctive exposed brick features that add character to the space. Whether preparing meals, catching up over breakfast or hosting friends and family, it offers a practical and sociable heart to the home.
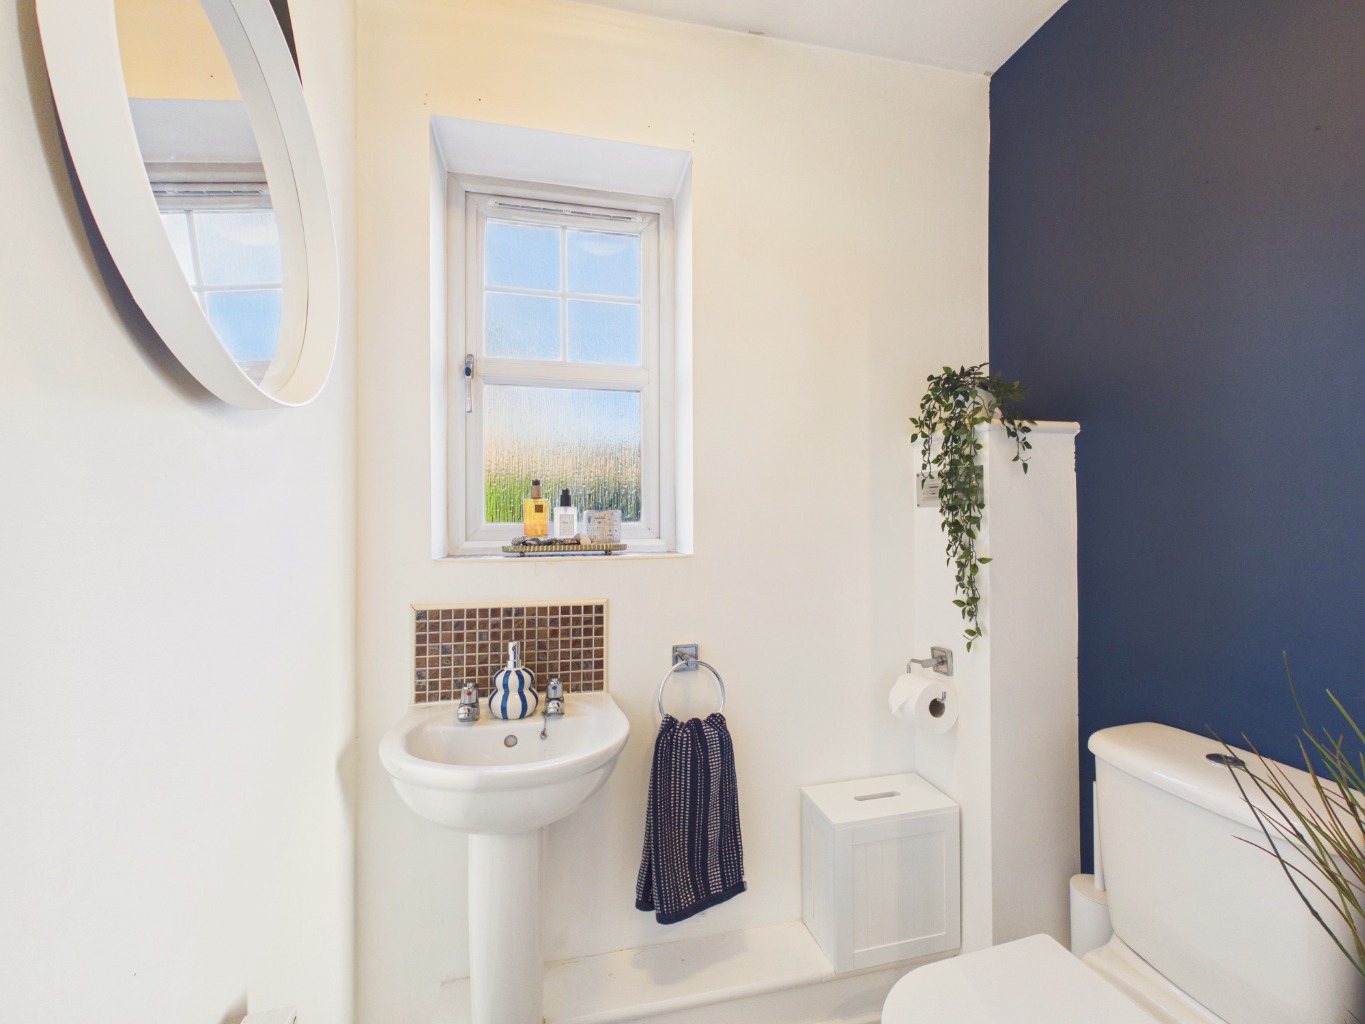
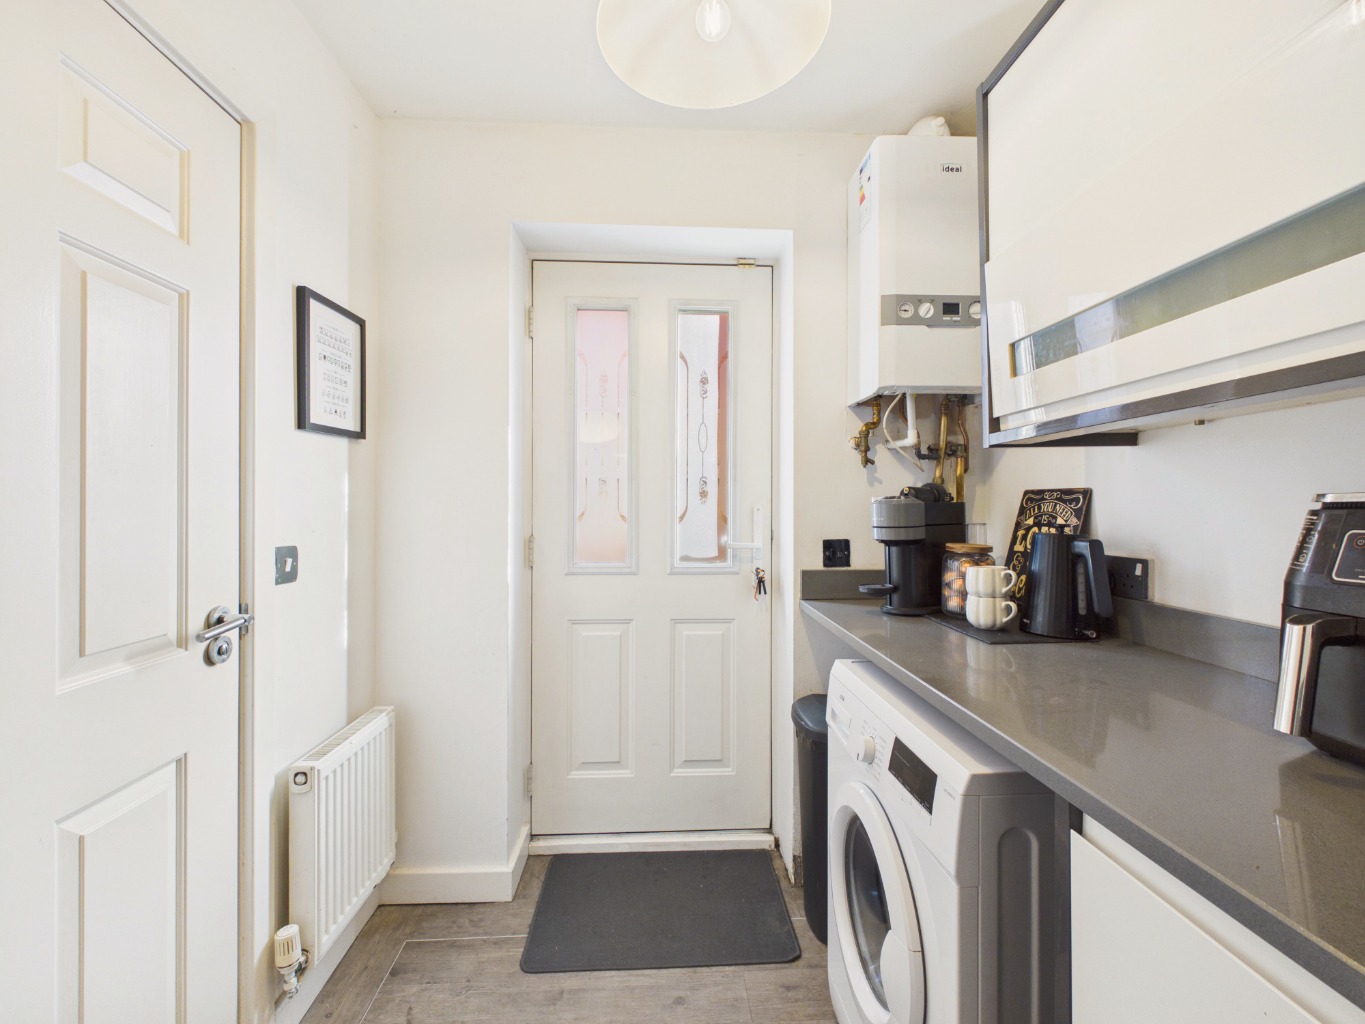
A separate utility room provides valuable additional space for household tasks, helping to keep the main living areas organised. There is also a convenient downstairs toilet, a useful addition for busy households and visiting guests.
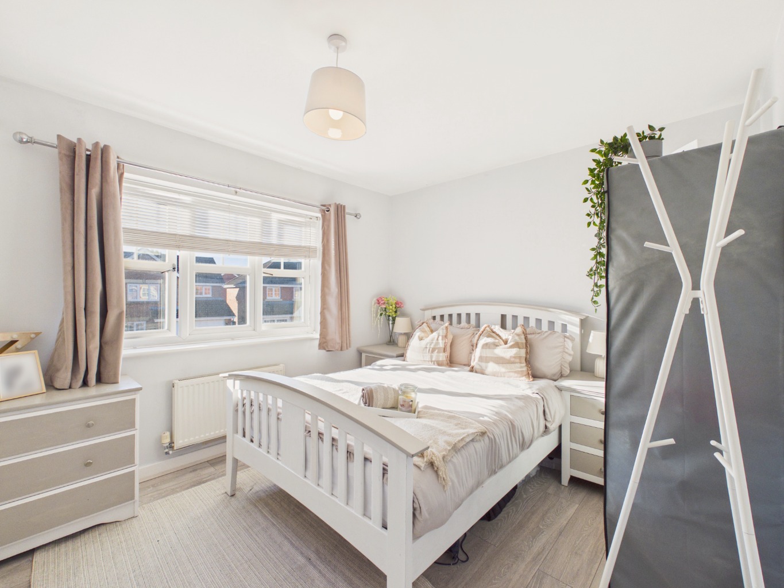
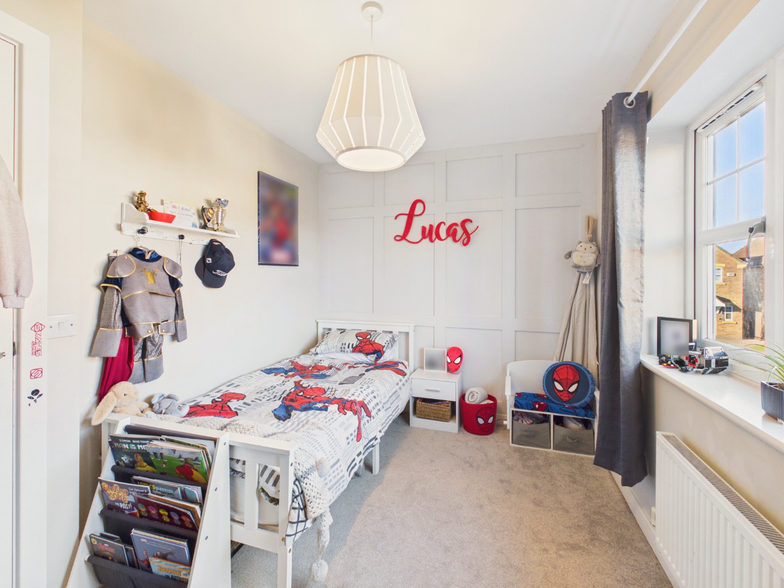
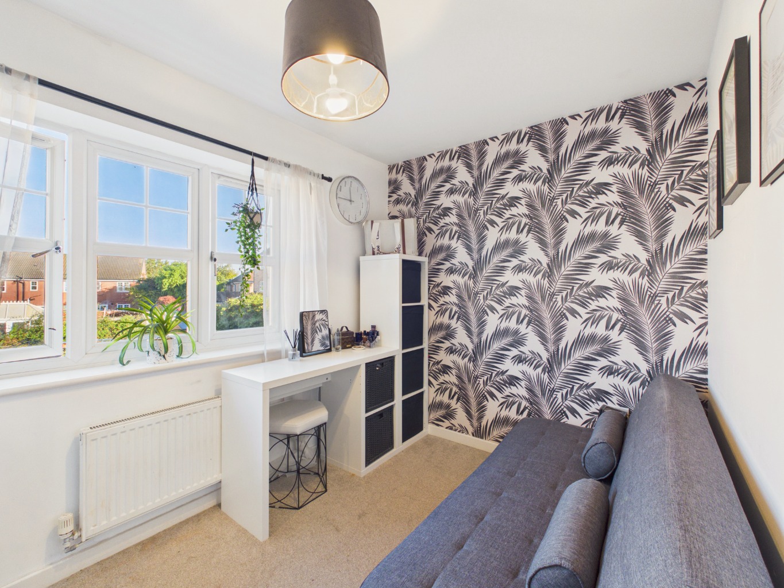
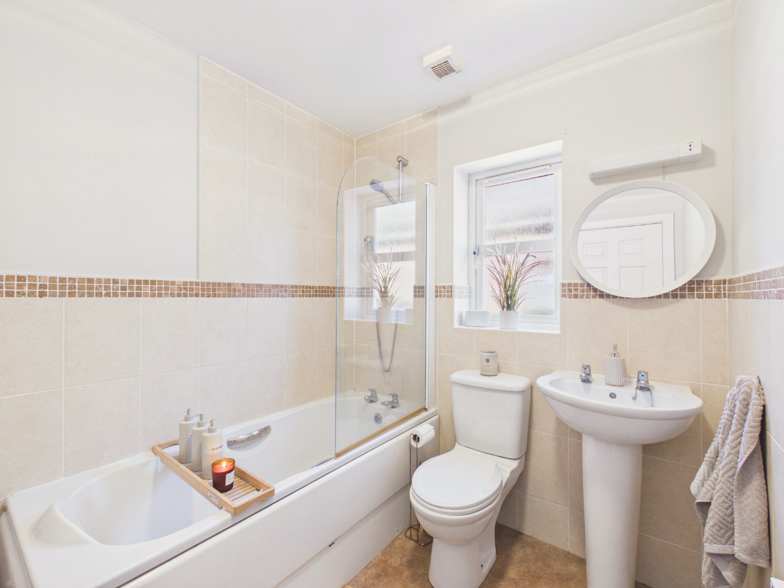
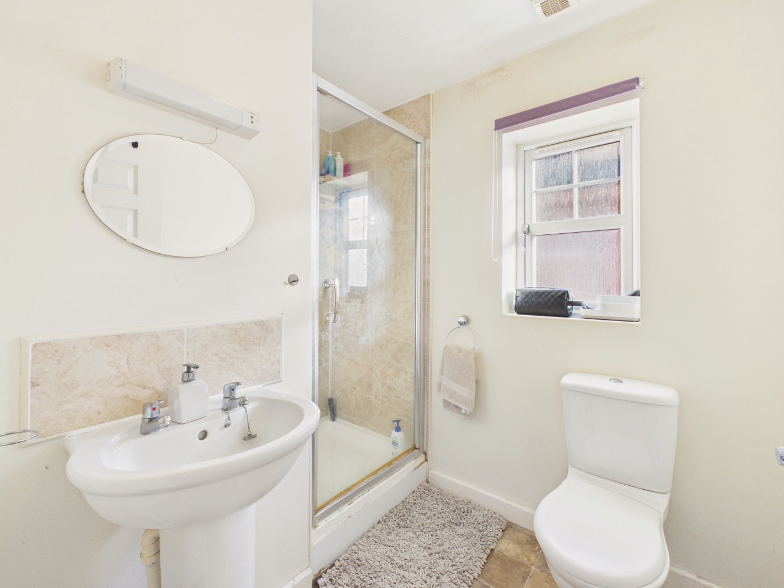
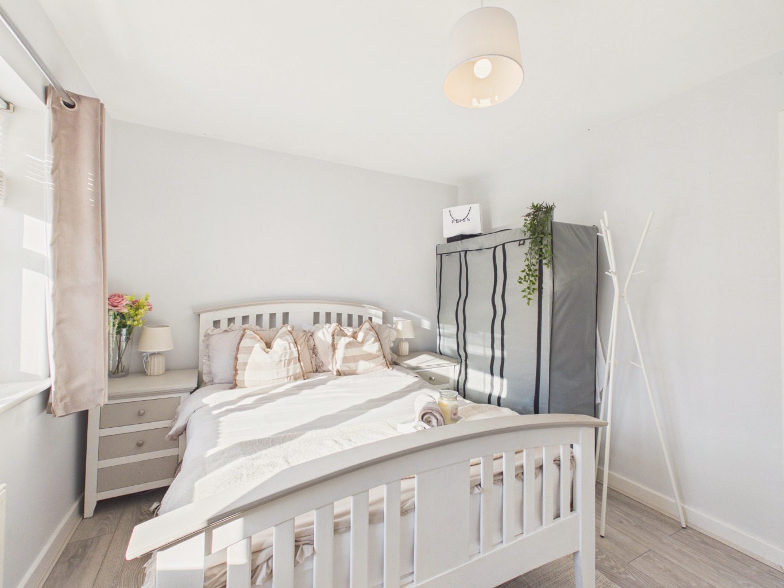
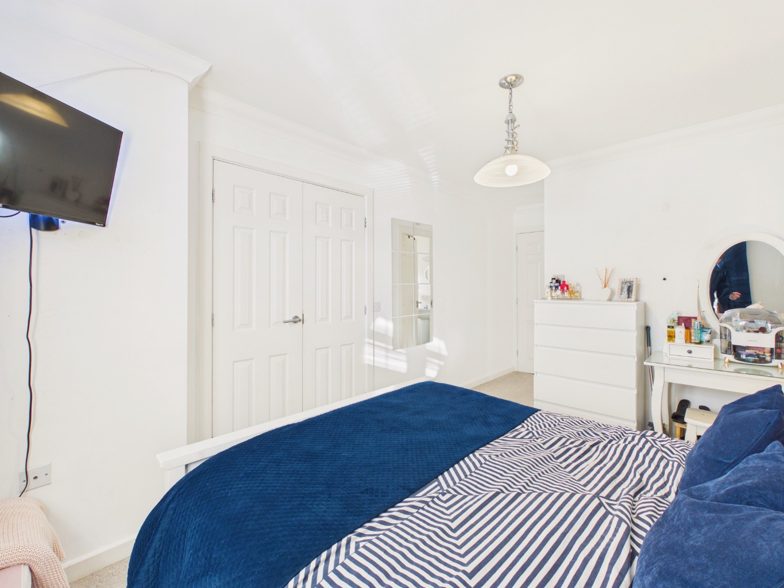
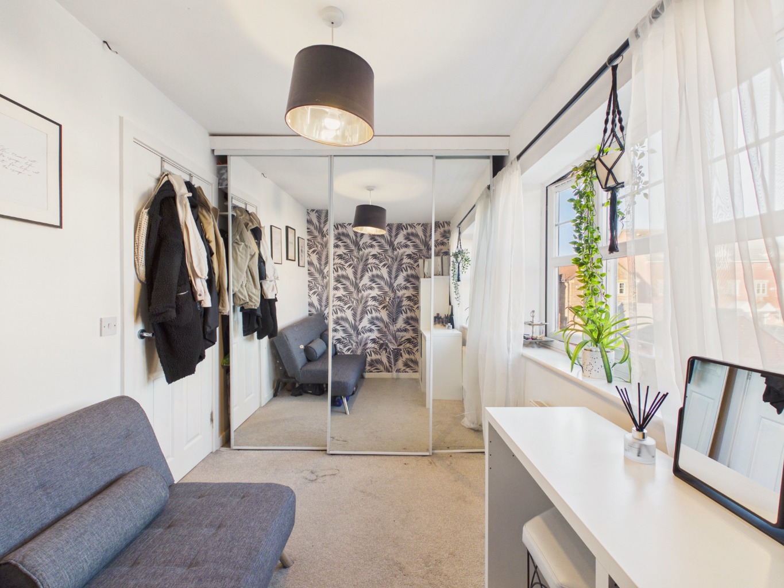
Upstairs, the property offers four bedrooms, providing flexibility for family members, guests or those needing a home office. The generous-sized master bedroom is an especially appealing feature, offering a comfortable space to unwind at the end of the day. The accommodation is served by two bathrooms, including an en-suite to the master bedroom, providing extra convenience for day-to-day routines.
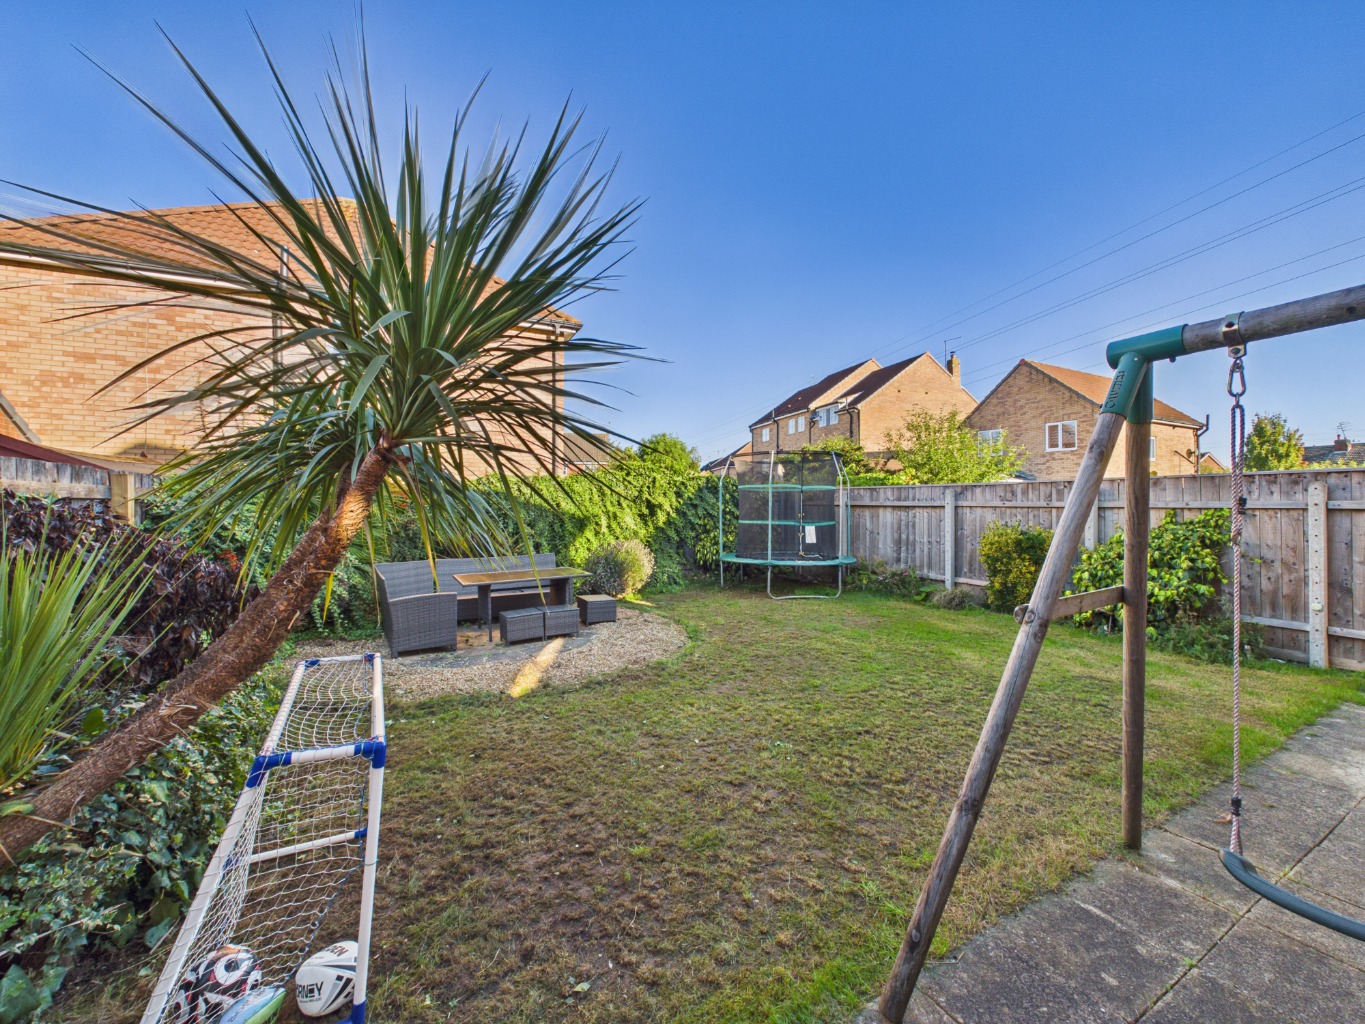
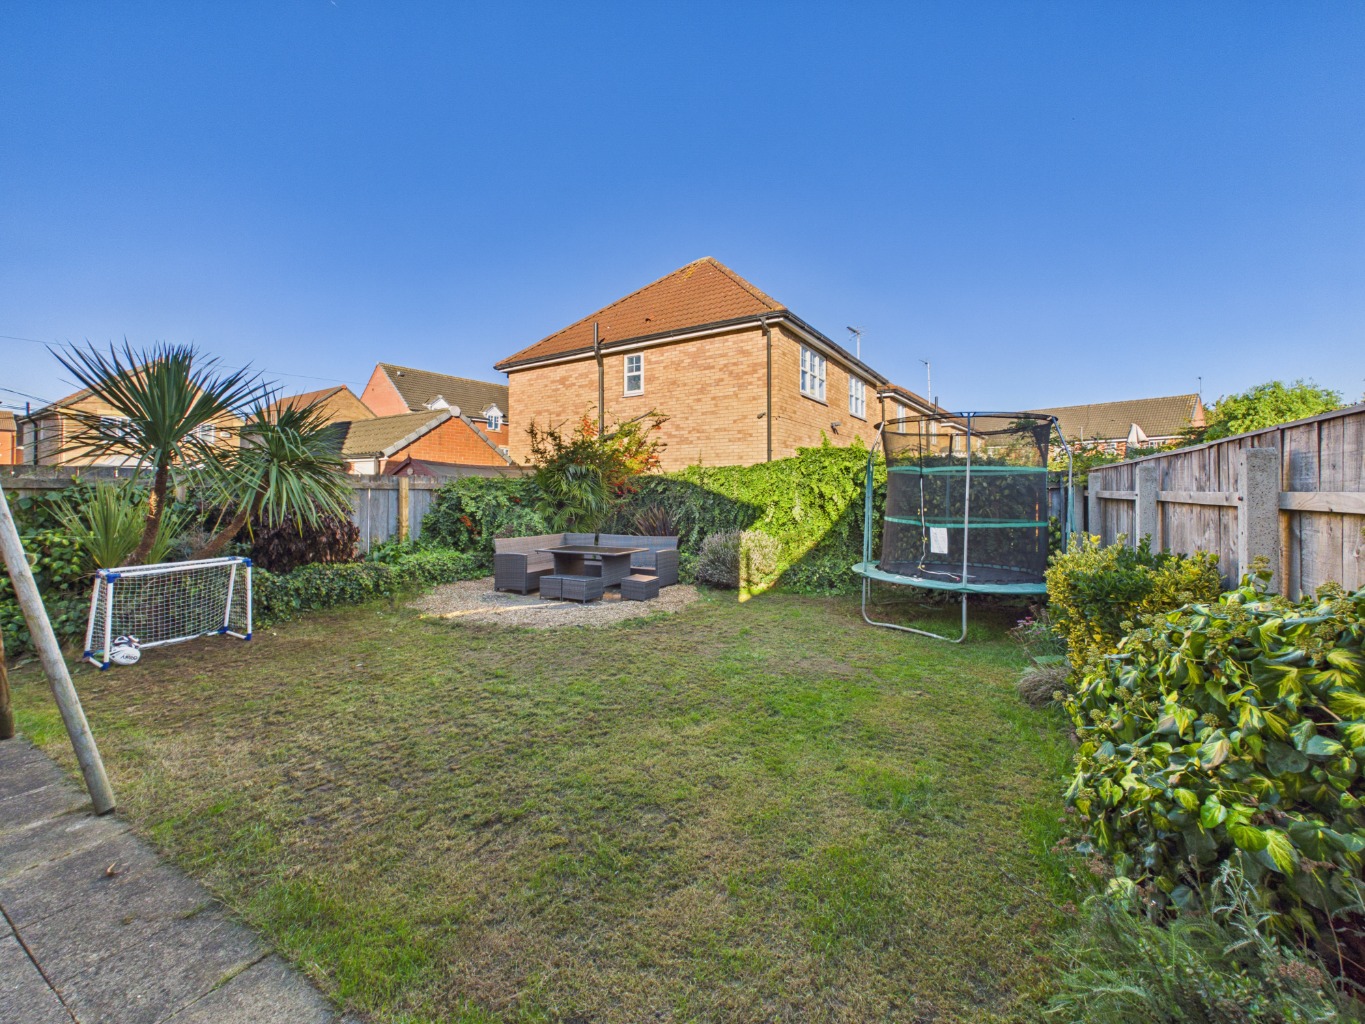
Outside, the property benefits from driveway parking, offering practical off-street space for vehicles. Combined with the detached design and four-bedroom layout, this makes the home well suited to buyers seeking additional space and flexibility.
The location is another key advantage. The property enjoys easy access to Kingswood and is close to Kingswood Retail Park, making shopping and everyday errands convenient. Well-connected bus links provide further travel options, while the surrounding road network offers access to East Hull, Hull city centre, Cottingham and Beverley.
With its spacious accommodation, attractive kitchen, useful extras and convenient setting, The Willows presents an appealing opportunity for families and upsizers seeking a modern home with room to grow.
Tenure
The property is freehold.
Security
The property is fitted with a ring doorbell which records sound and video.
Council Tax
Council Tax is payable to the Kingston Upon Hull City Council. From verbal enquiries we are advised that the property is shown in the Council Tax Property Bandings List in Valuation Band D*
Fixtures & Fittings
Certain fixtures and fittings may be purchased with the property but may be subject to separate negotiation as to price.
Disclaimer
*The agent has not had sight of confirmation documents and therefore the buyer is advised to obtain verification from their solicitor or surveyor.
Viewings
Strictly by appointment with the sole agents.
Mortgages
We will be pleased to offer expert advice regarding a mortgage for this property, details of which are available from the office. Your home is at risk if you do not keep up with repayments on a mortgage or other loan secured on it.
Valuation/Market Appraisal:
Thinking of selling or struggling to sell your house? More people choose Beercocks in this region than any other agent. Book your free valuation now!
Important Buyer Information:
To progress your offer, we are legally required to verify your identity, confirm your source of funds, and assess affordability. This process incurs a fee of £50 (inc. VAT) for sole buyers, or £100 (inc. VAT) for joint buyers, regardless of the number of individuals involved.
PLEASE NOTE - We are required under Estate Agent's Act 1979 and the Provision of Information Regulations Act 1991 to point out that the client we are acting for on the sale of this property is a 'connected person' as defined by that act.