GUIDE PRICE £270,000
SPACIOUS FOUR-BEDROOM DETACHED HOME WITH A PRIVATE GARDEN AND ADDITIONAL HOME OFFICE
Owner’s Thoughts
“I really enjoy having the space both inside and out, particularly the kitchen diner where everyone can get together. The garden is lovely and private, and having the separate office means I can work from home without taking up space in the house.”
What We Love
“What really stands out to me is the combination of four bedrooms, sociable ground floor living and that fantastic additional office in the garden. It offers flexibility for modern living, with a private outdoor space to enjoy too.”
The Rest Of The Story
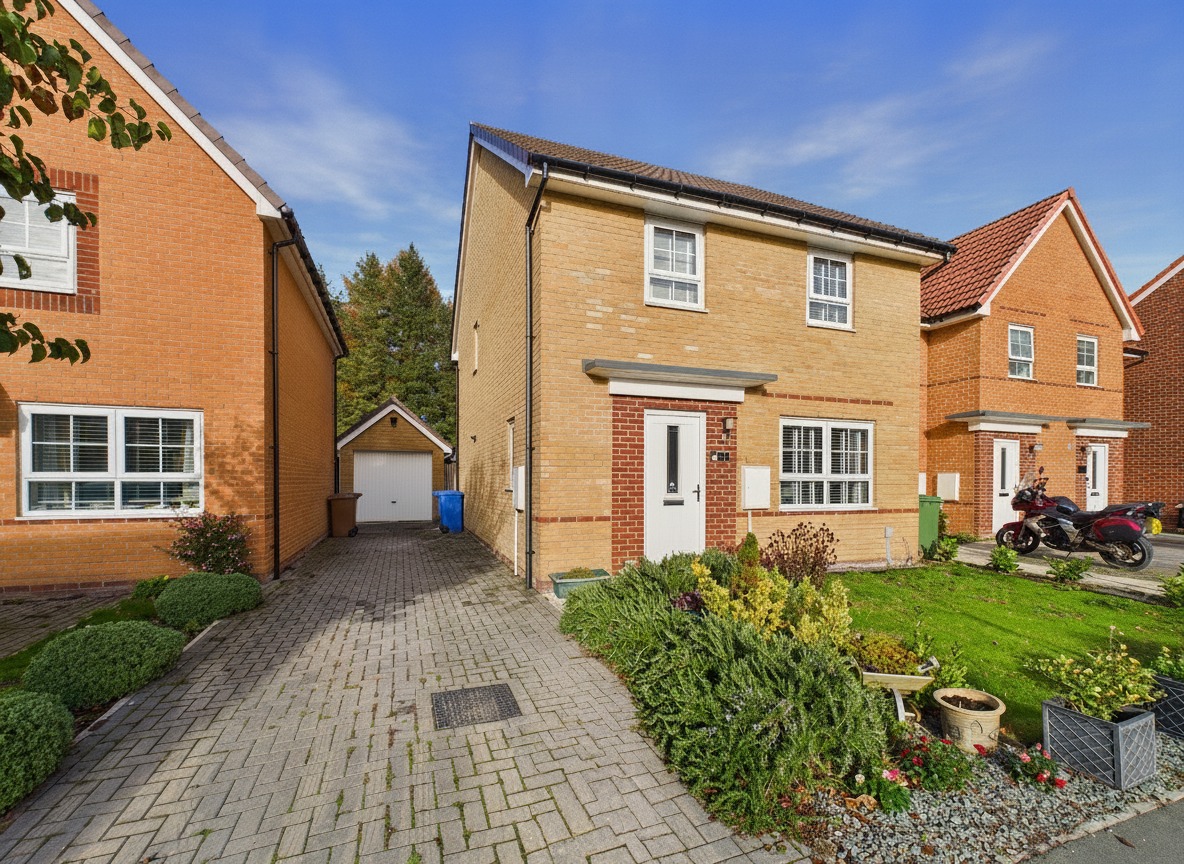
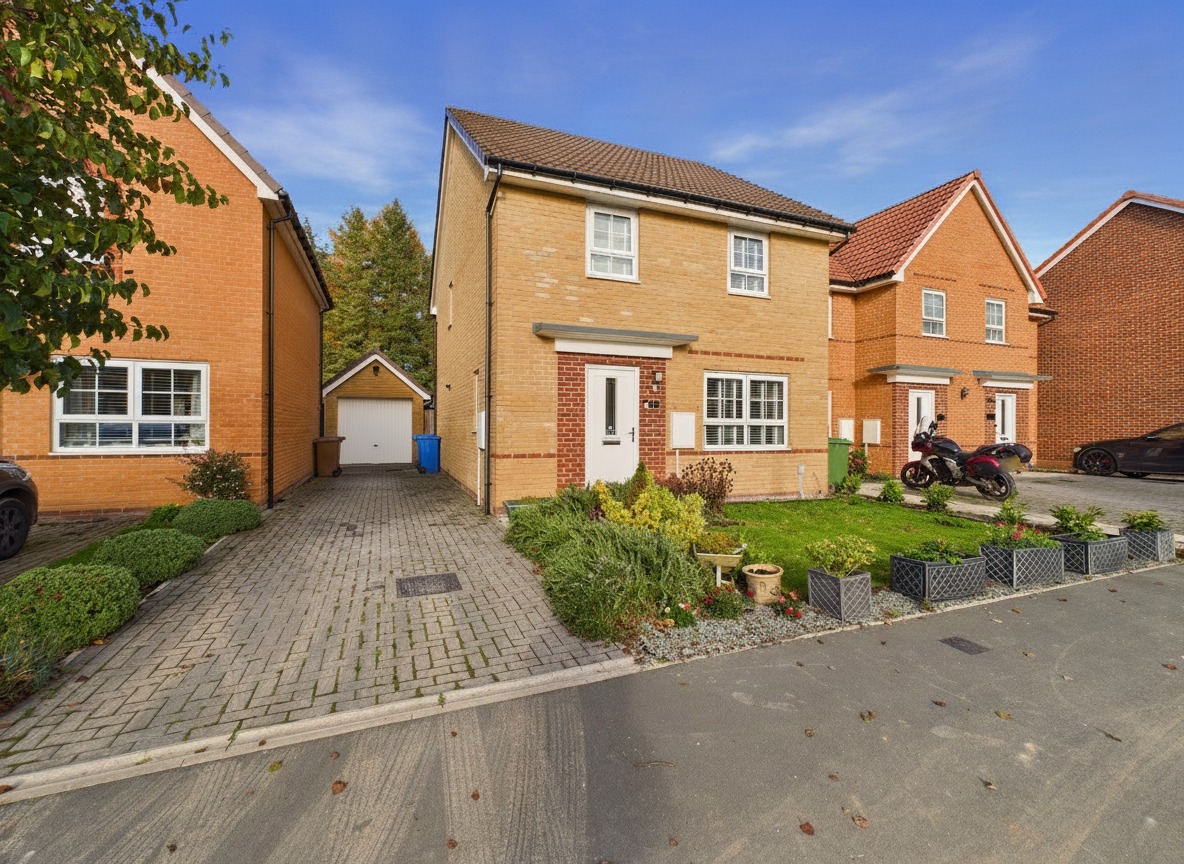
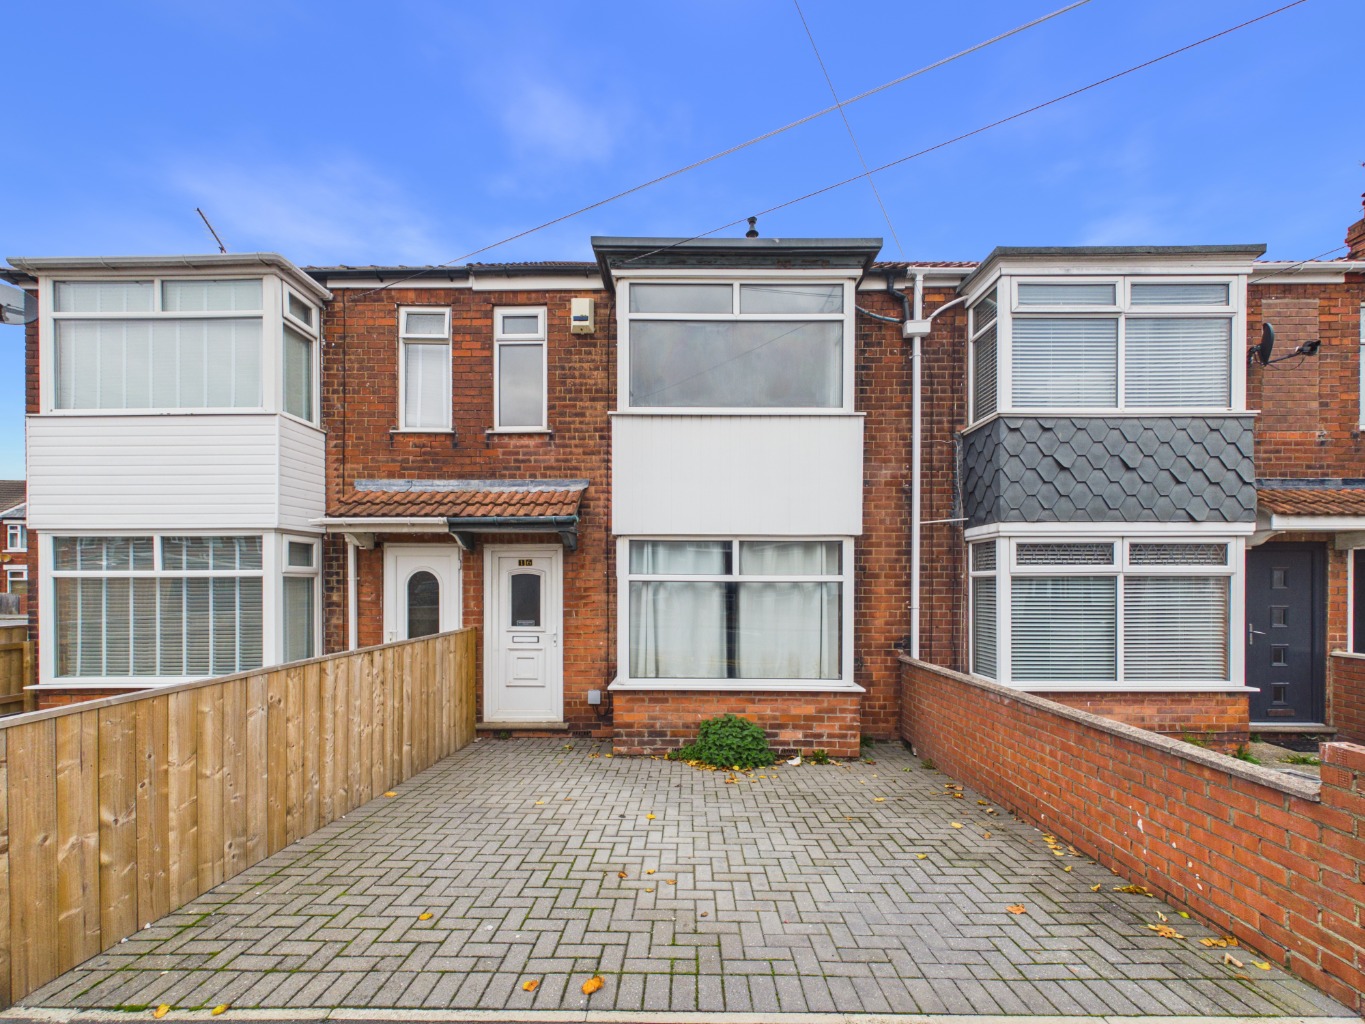
Situated on Nalton Drive in Driffield, this well-presented four-bedroom detached home offers generous and versatile accommodation, making it an appealing choice for those looking for additional space both inside and out. With a private rear garden and the added benefit of a separate external home office, there is plenty here to appreciate.
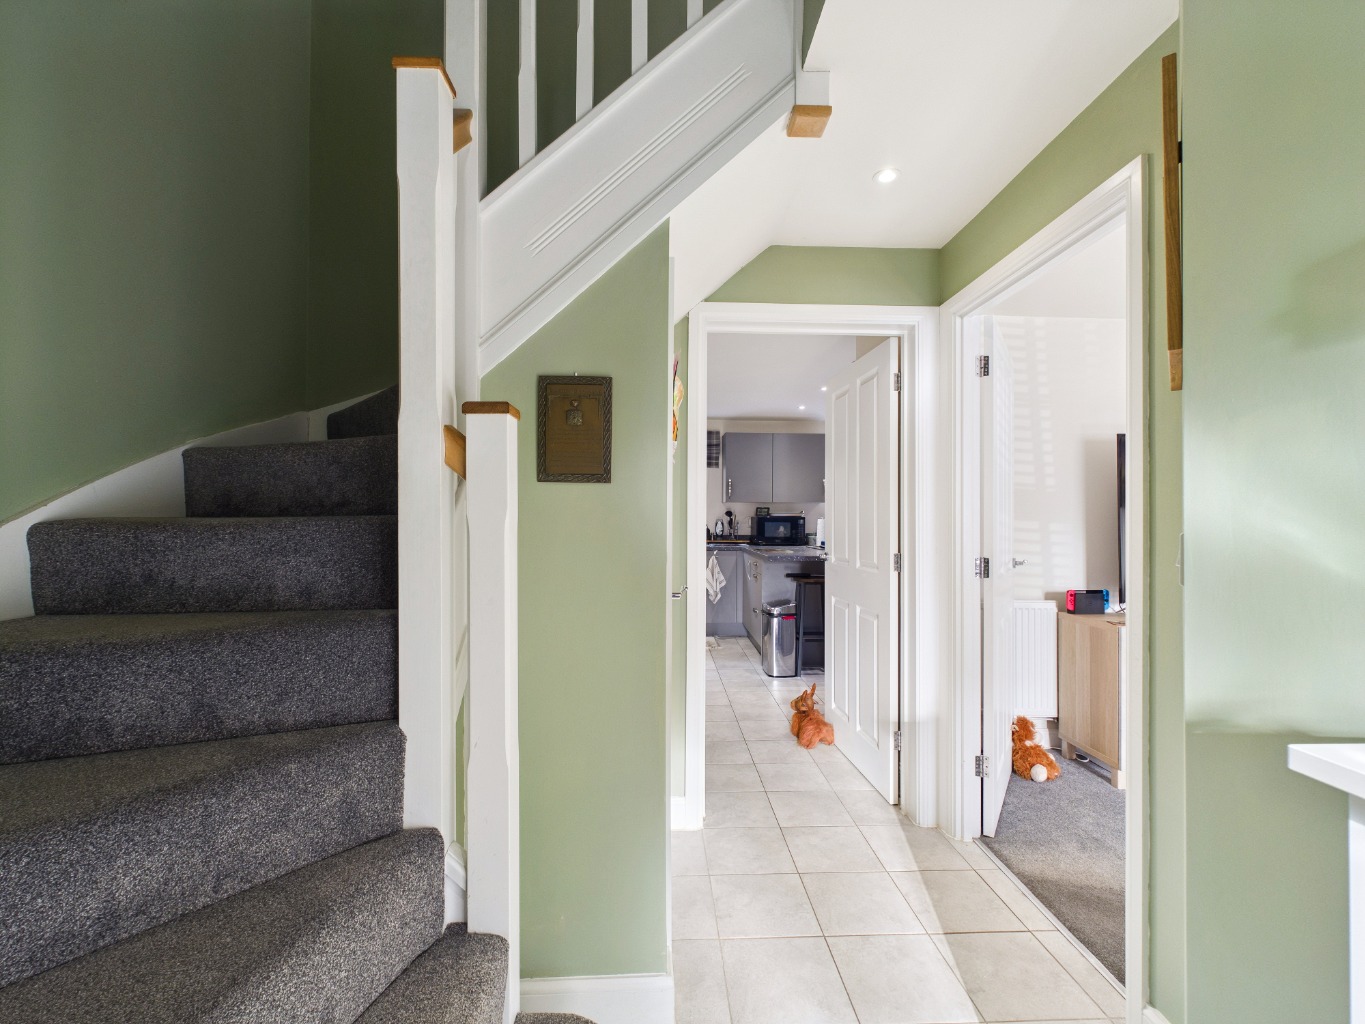
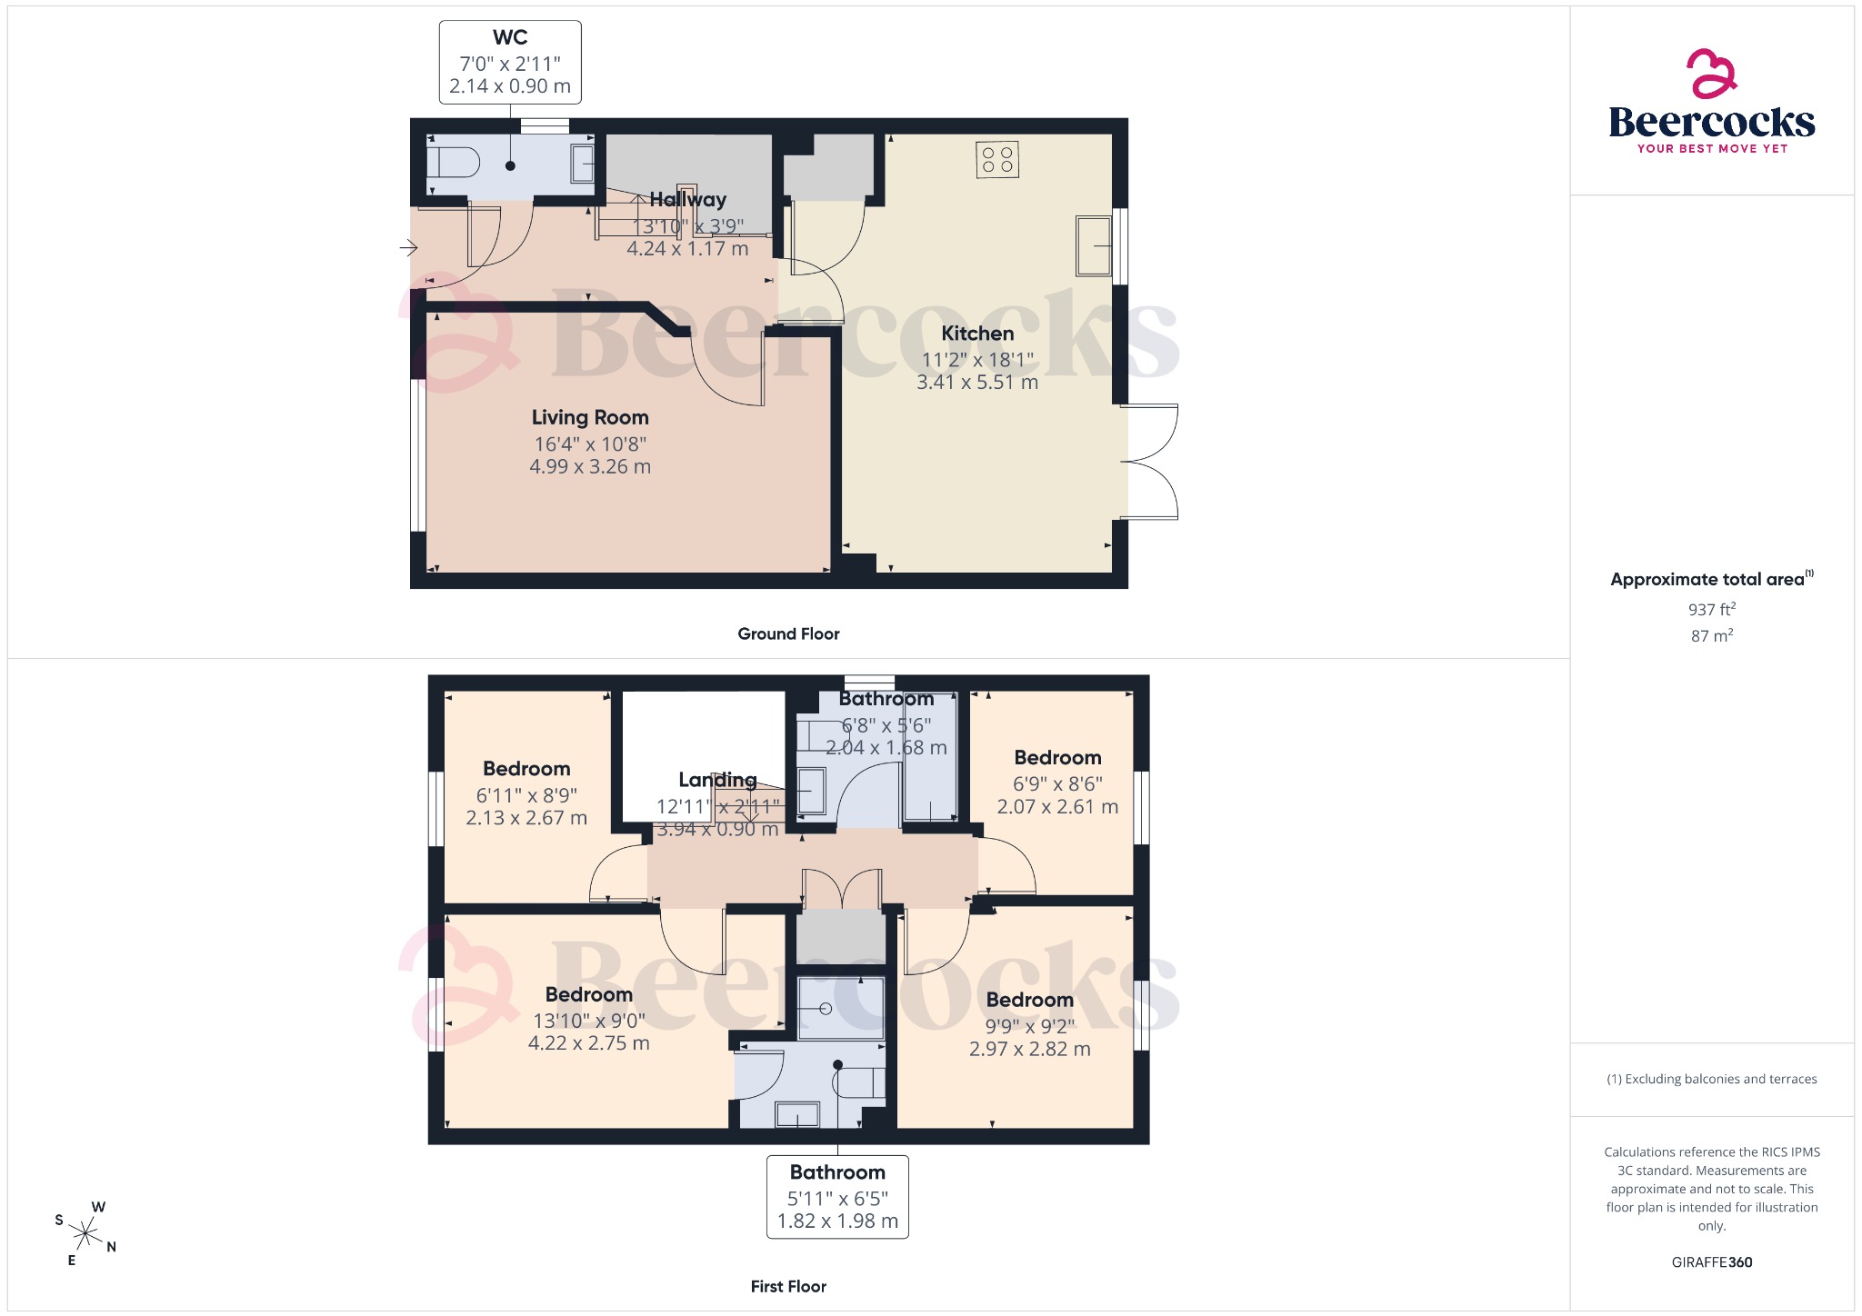
Upon entering, you are welcomed into a spacious entrance hall, providing access to the ground floor accommodation and stairs leading to the first floor.
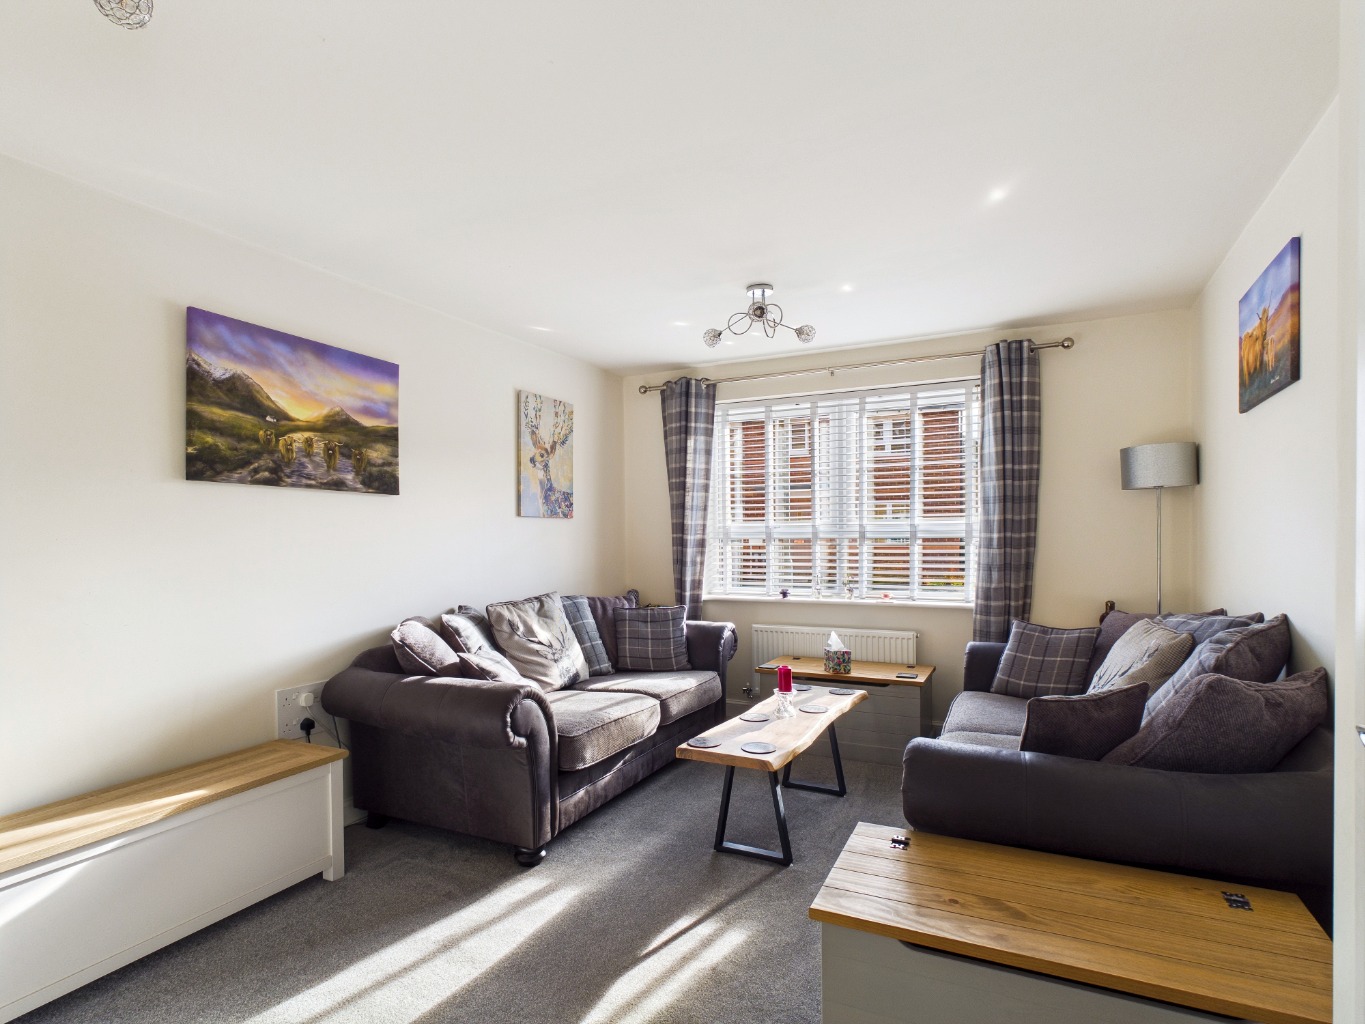
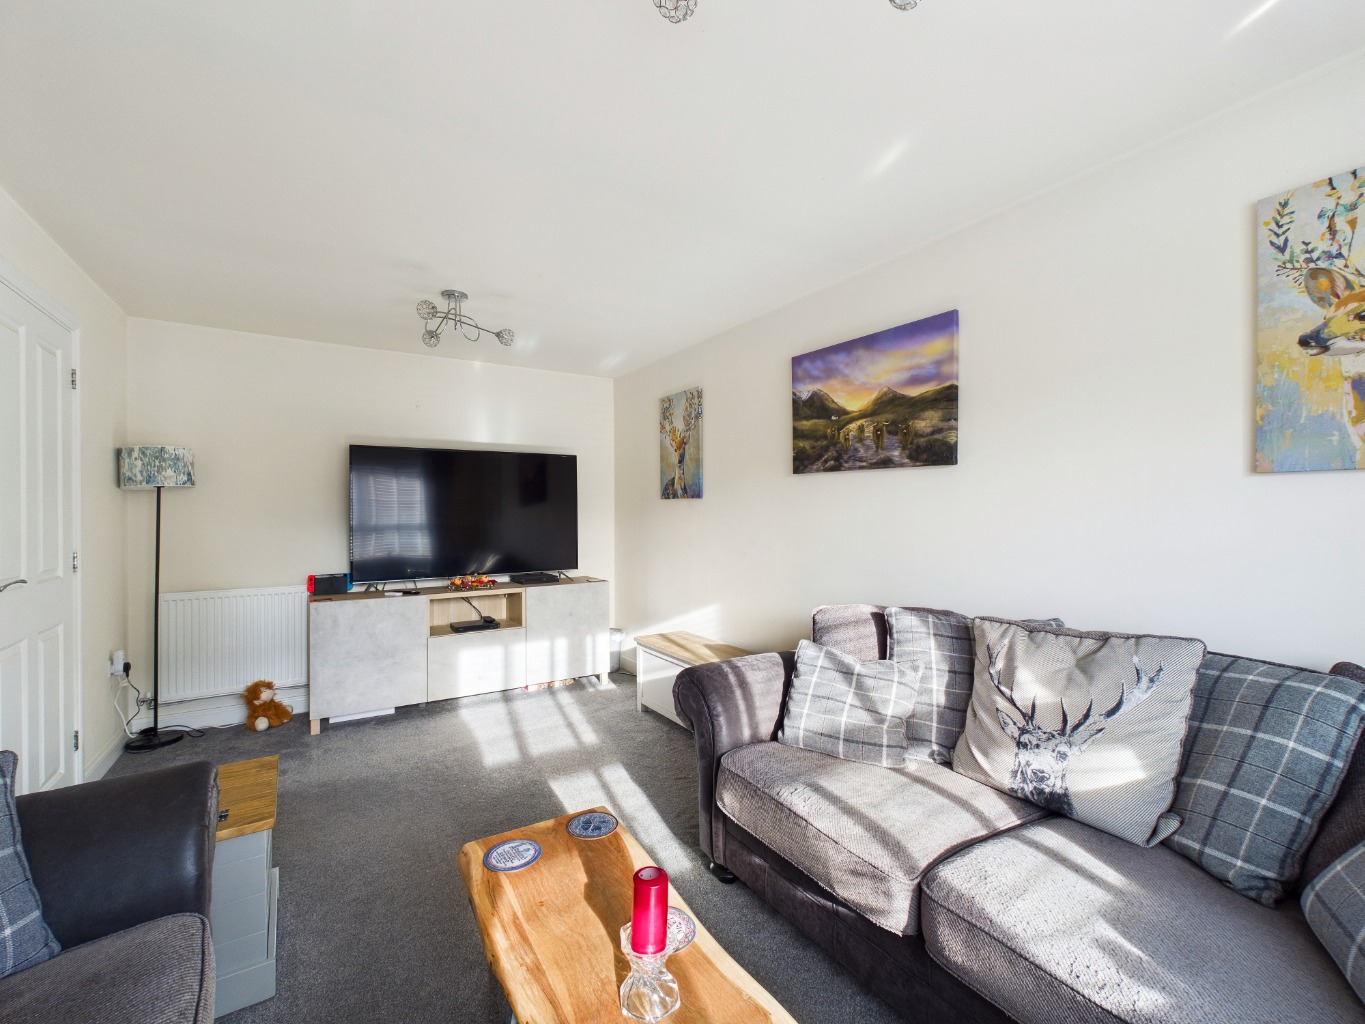
The living room is a generous reception space, offering plenty of room for a range of furniture. A large front-facing window allows natural light to fill the room, creating a bright and welcoming environment. The neutral feel provides a lovely blank canvas for anyone looking to add their own style, whilst remaining a comfortable and homely space as it stands.
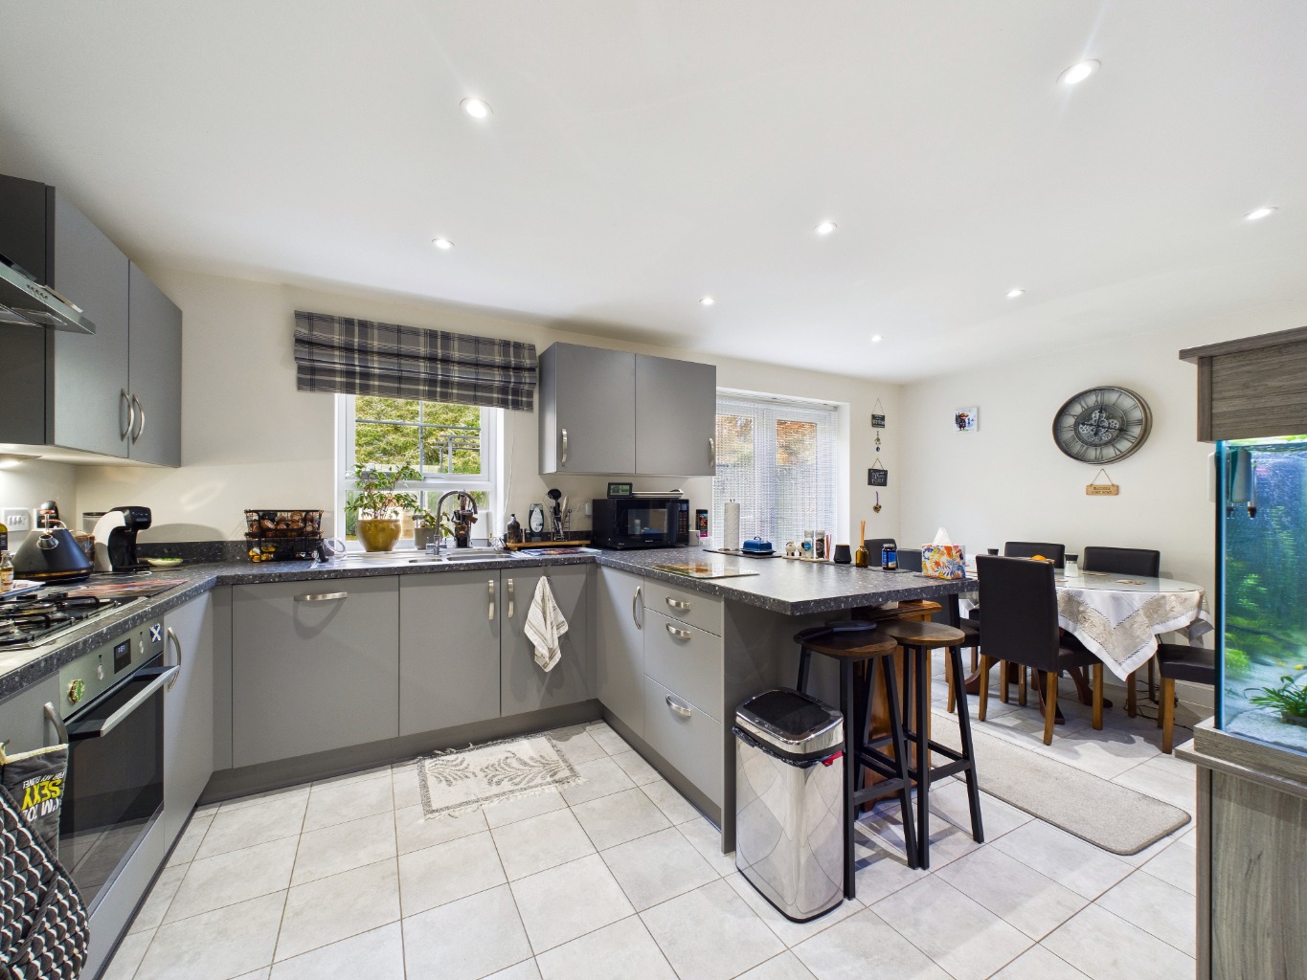
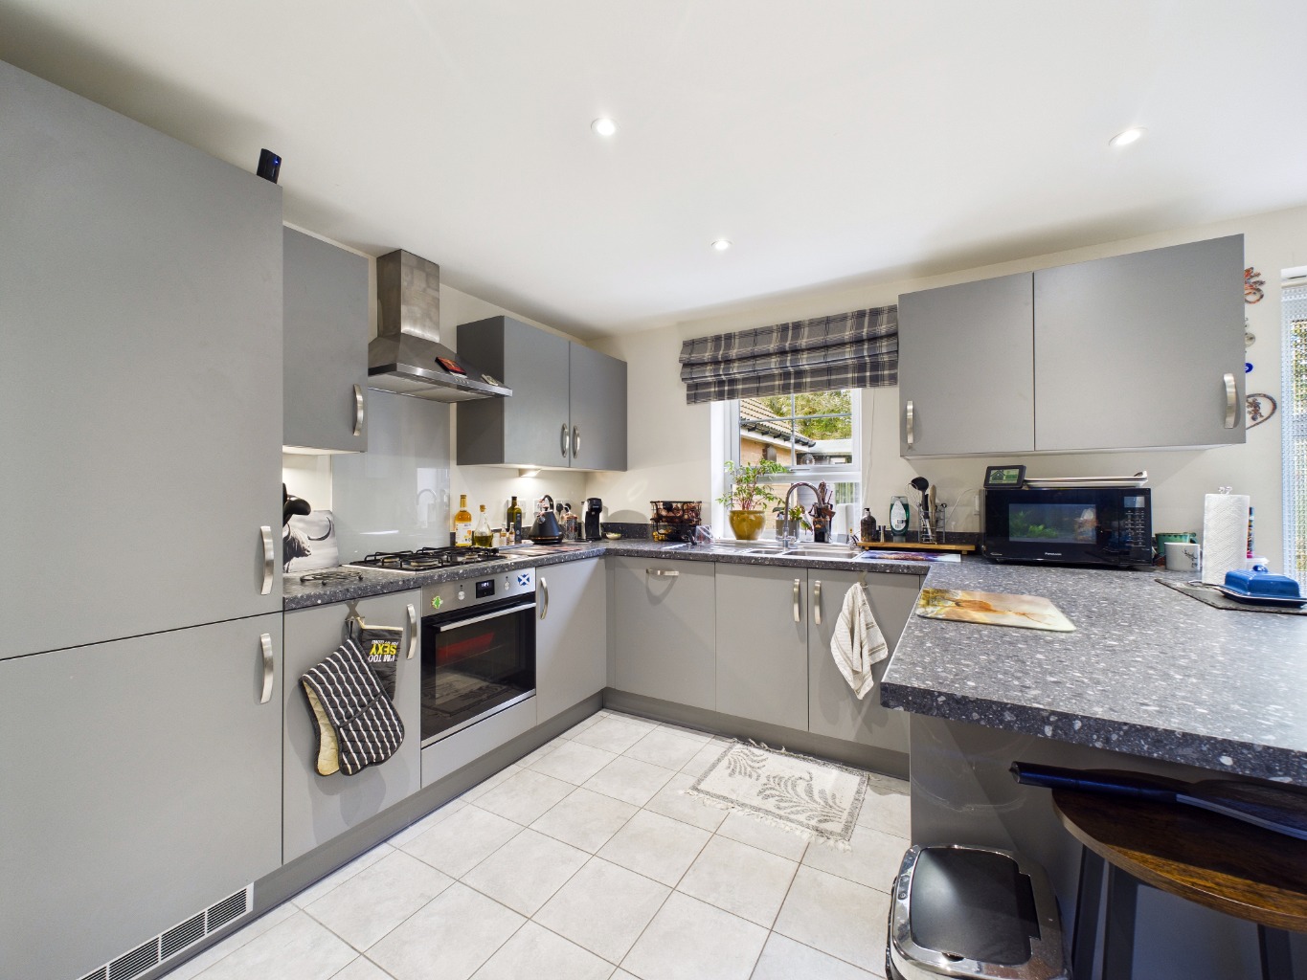
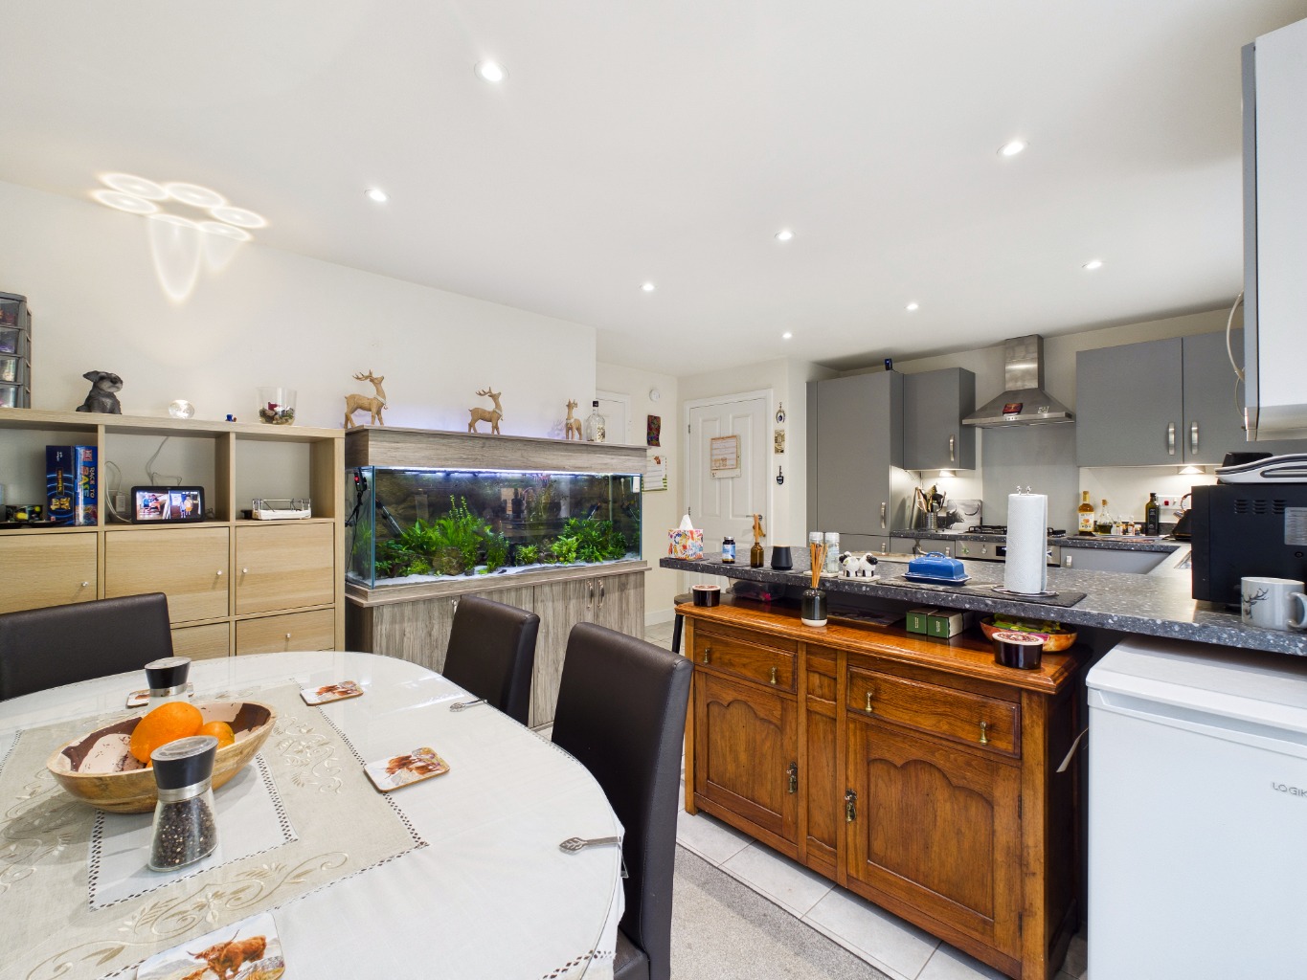
To the rear, the kitchen diner provides an excellent sociable area and is undoubtedly one of the main features of the home. Fitted with a range of contemporary grey kitchen units, there is ample worktop and cupboard space, complemented by a central breakfast bar. The kitchen also benefits from an integrated oven, hob, extractor fan and dishwasher. There is plenty of room for a dining table to one side, with French doors opening directly onto the rear garden, making this a lovely space for everyday dining and entertaining.
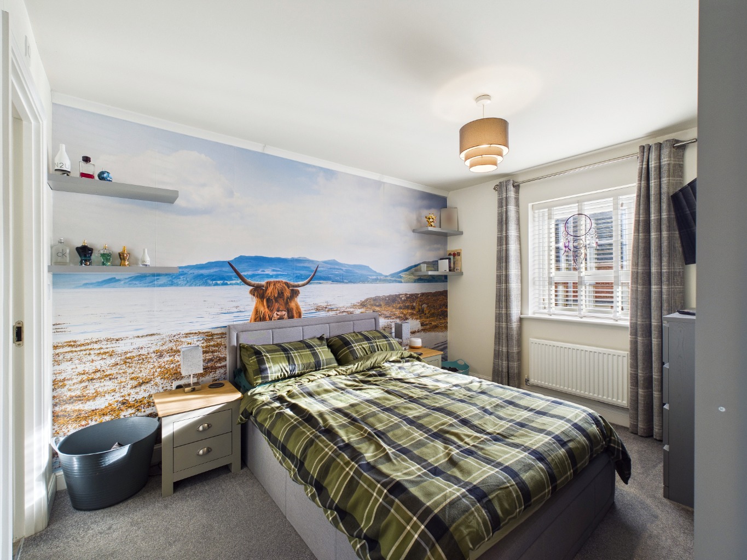
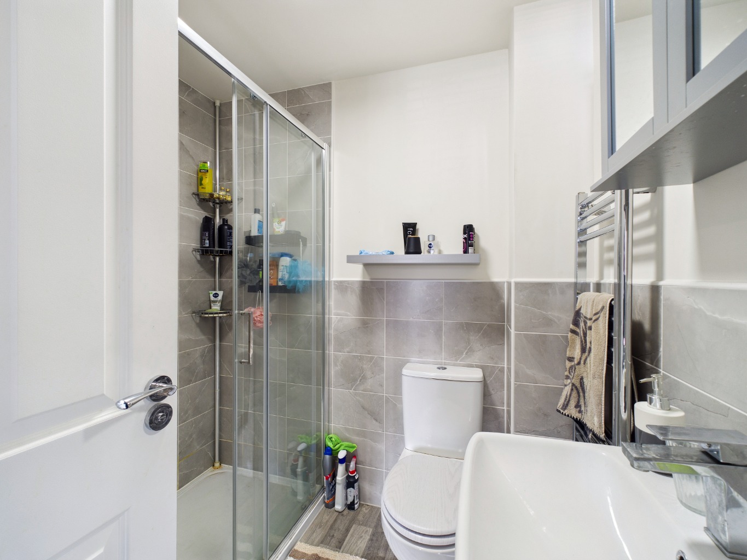
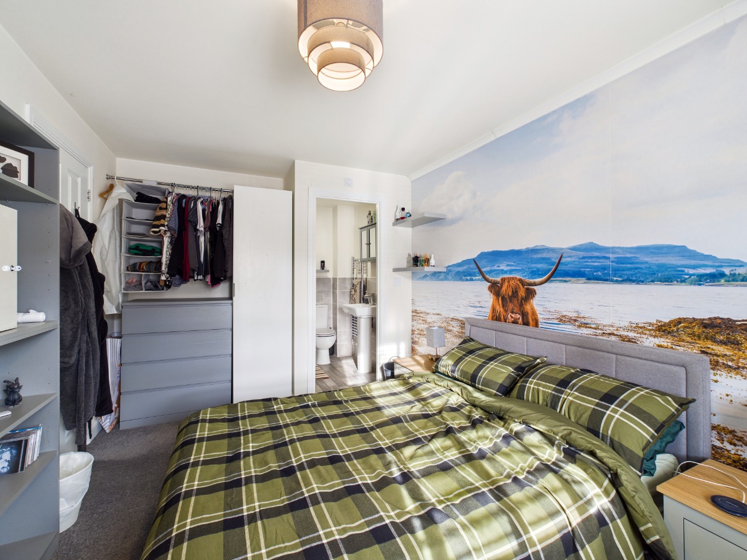
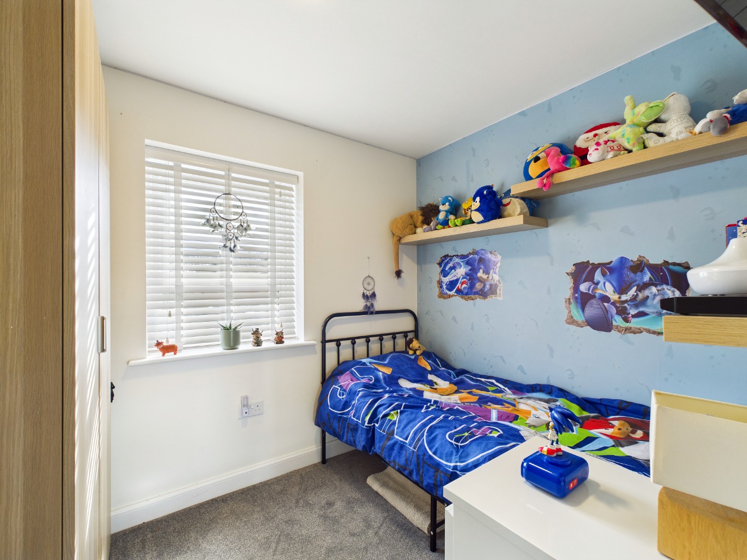
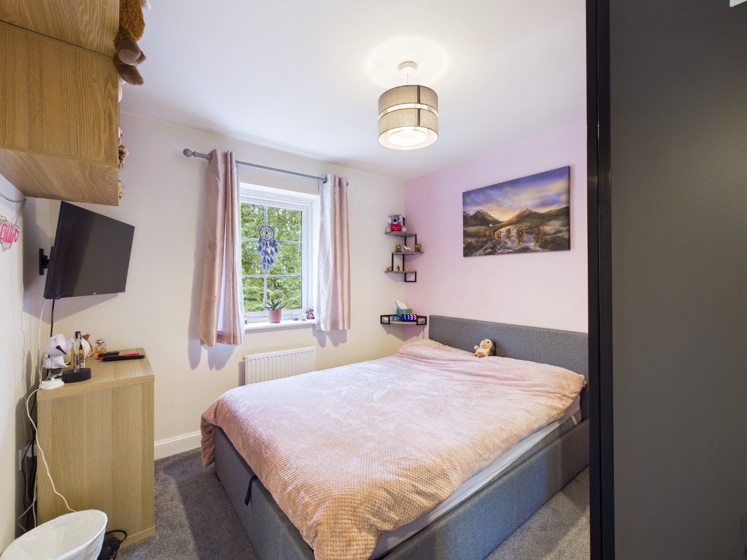
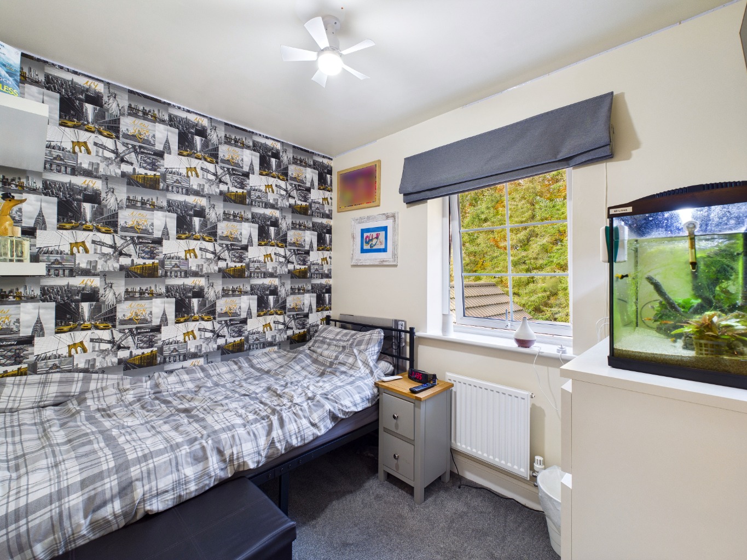
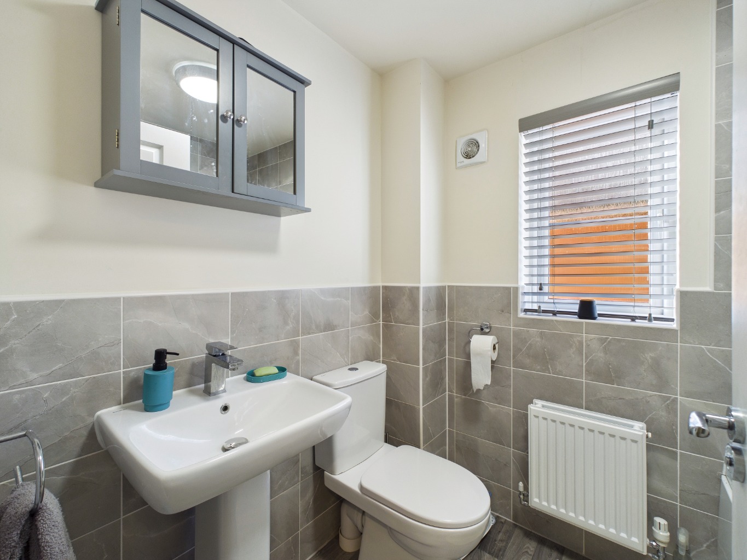
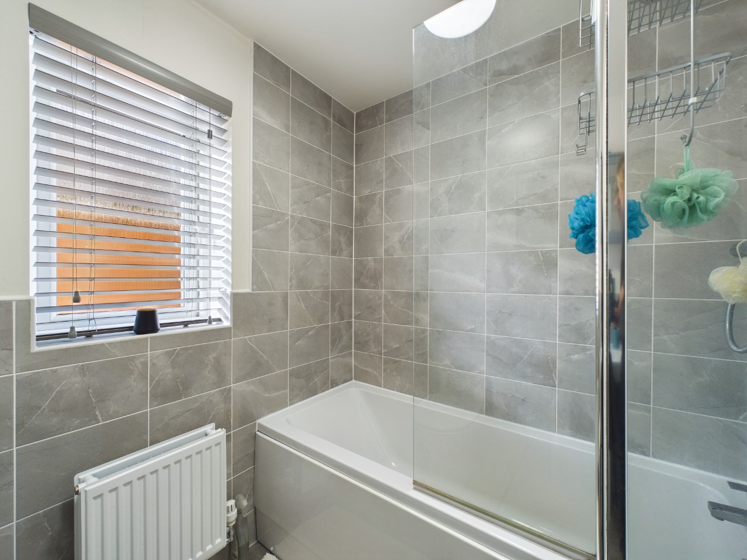
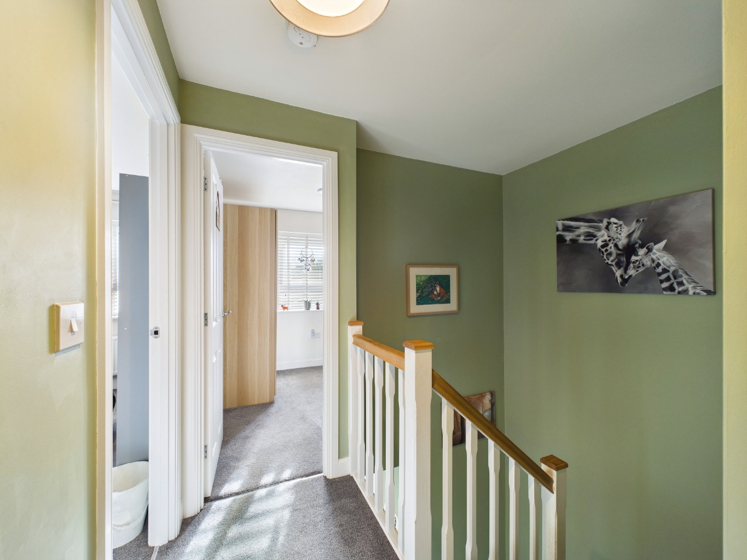
Heading upstairs, the landing gives access to four bedrooms, including two well-proportioned double rooms. The principal bedroom benefits from its own en suite shower room, providing useful additional privacy and convenience. The remaining bedrooms are served by a modern family bathroom, fitted with a shower over the bath.
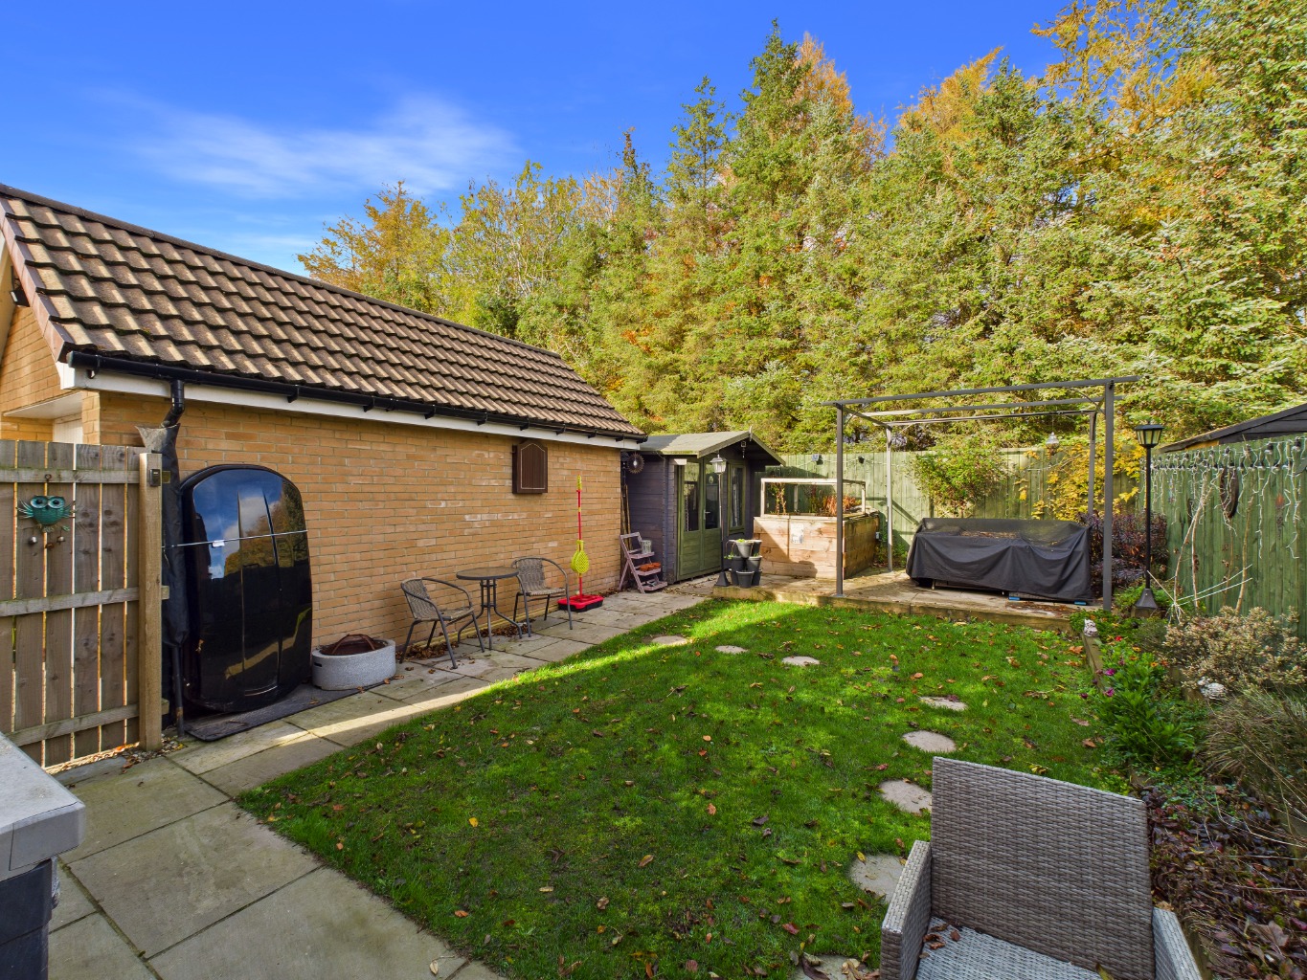
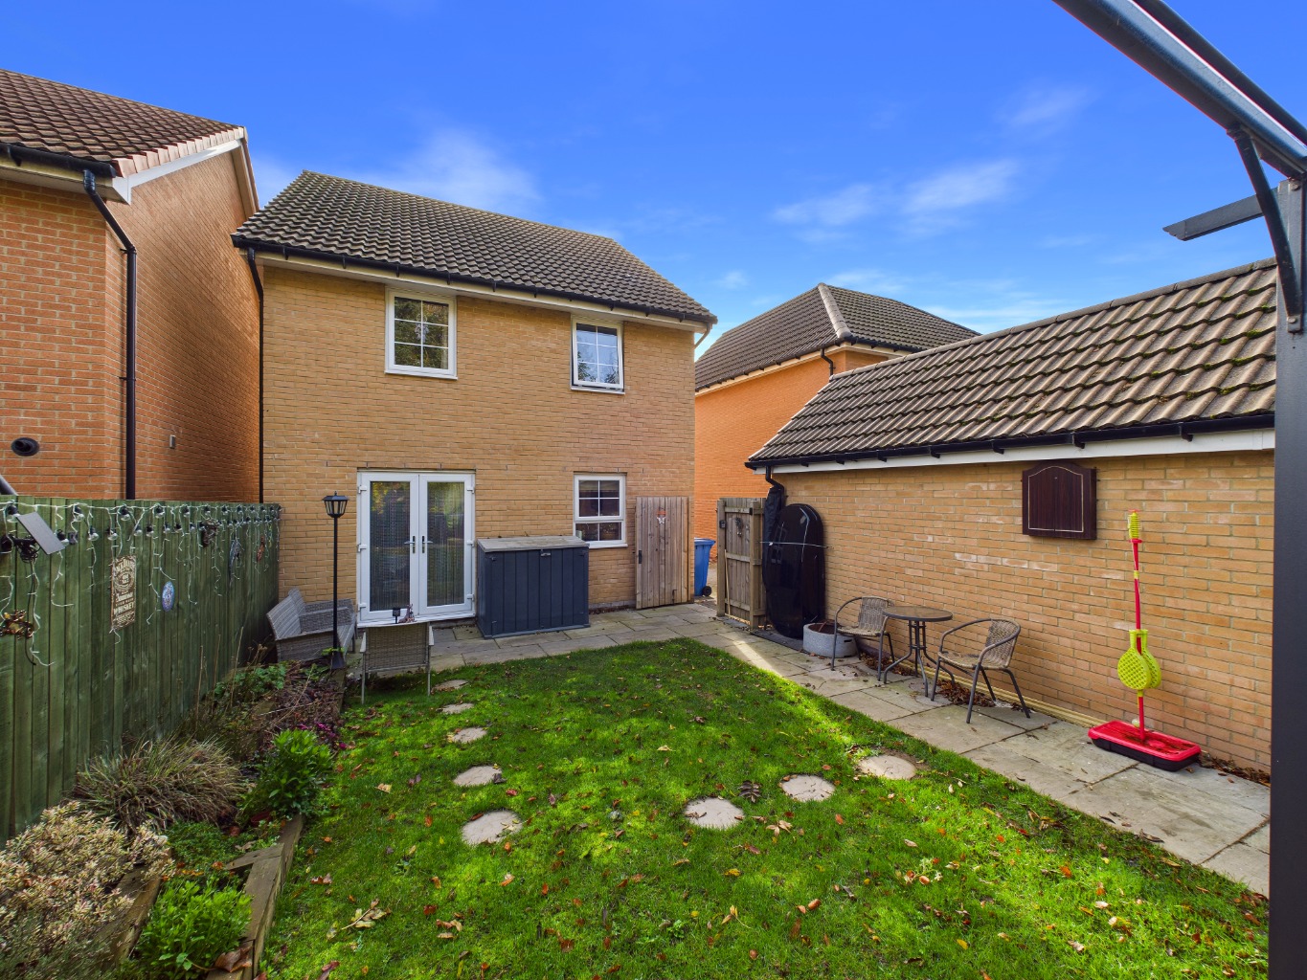
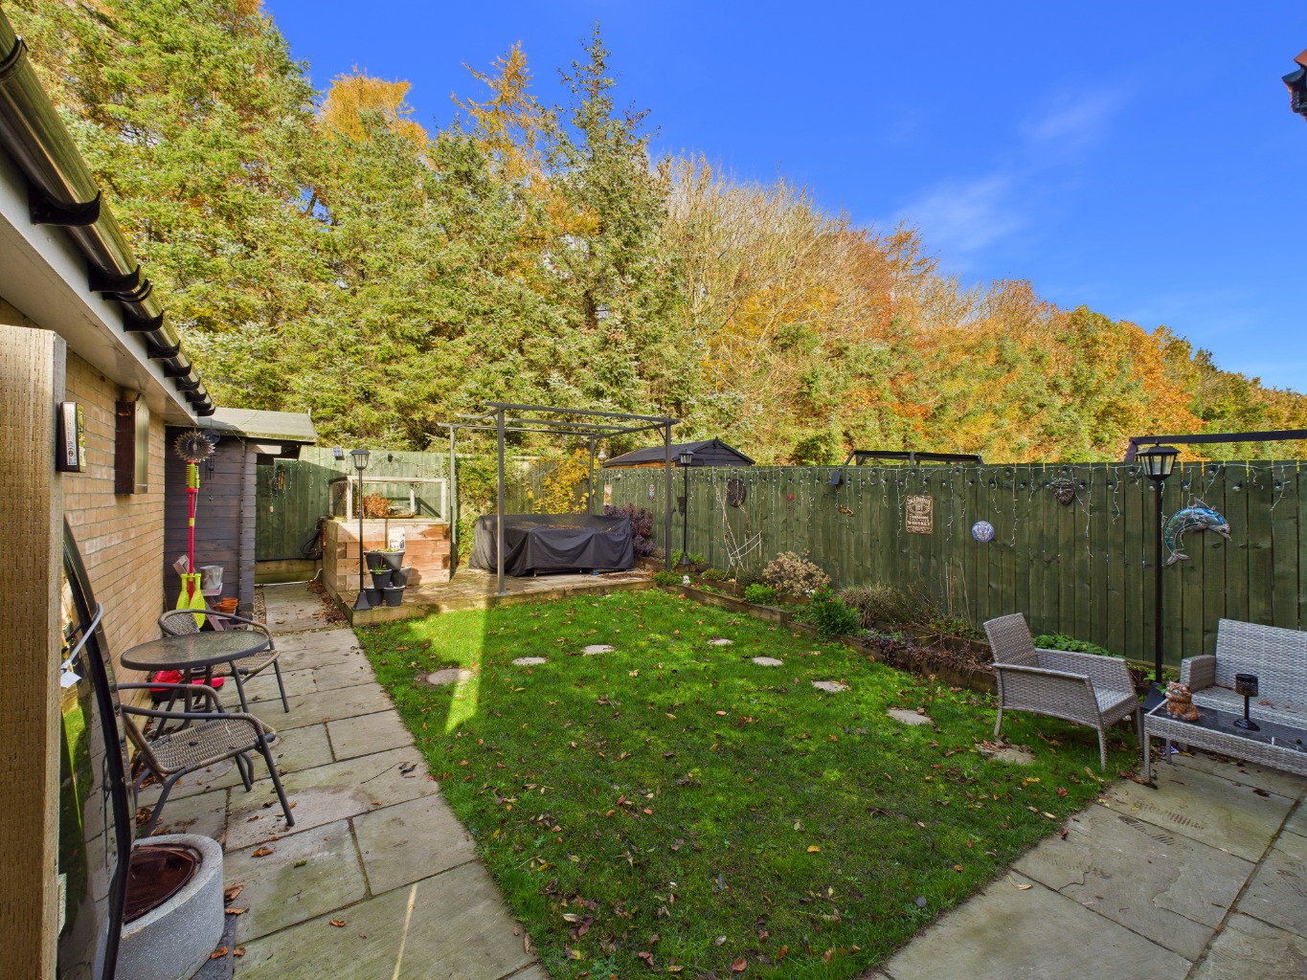
Outside, the rear garden offers a particularly private setting, backing onto trees and enjoying a combination of lawn and paved seating areas. It provides plenty of opportunity to relax outdoors, entertain or simply enjoy the surroundings.
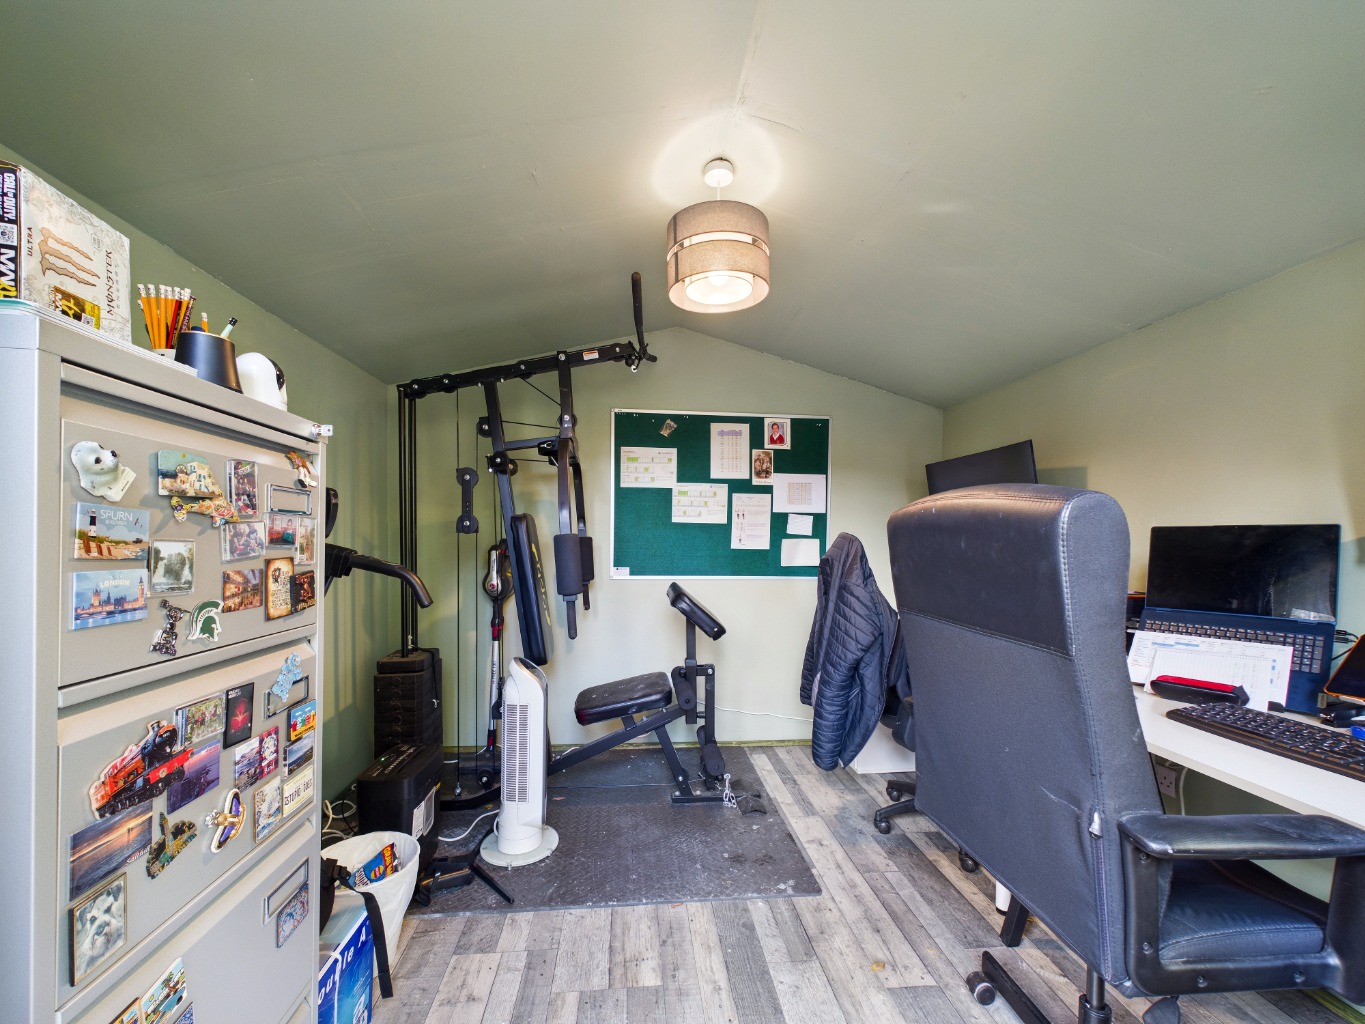
A real highlight is the garden shed, which has been converted into a useful external home office. With power and electricity connected, this additional space is ideal for working from home, hobbies or other practical uses, keeping work and home life nicely separate.
Overall, this is a spacious detached home offering four bedrooms, sociable living accommodation, a private rear garden and the valuable addition of a dedicated external office.
Tenure
The tenure of the property is freehold.
Council Tax
Council Tax is payable to the East Riding of Yorkshire Council. From verbal enquiries we are advised that the property is shown in the Council Tax Property Bandings List in Valuation Band D.*
Fixtures & Fittings
Certain fixtures and fittings may be purchased with the property but may be subject to separate negotiation as to price.
Disclaimer
*The agent has not had sight of confirmation documents and therefore the buyer is advised to obtain verification from their solicitor or surveyor.
Viewings
Strictly by appointment with the sole agents.
Mortgages
We will be pleased to offer expert advice regarding a mortgage for this property, details of which are available from the office. Your home is at risk if you do not keep up with repayments on a mortgage or other loan secured on it.
Valuation/Market Appraisal:
Thinking of selling or struggling to sell your house? More people choose Beercocks in this region than any other agent. Book your free valuation now!
Important Buyer Information: To progress your offer, we are legally required to verify your identity, confirm your source of funds, and assess affordability. This process incurs a fee of £50 (inc. VAT) for sole buyers, or £100 (inc. VAT) for joint buyers, regardless of the number of individuals involved.