INVITING OFFERS BETWEEN £215,000-£225,000
FULL WALK-THROUGH VIDEO!
A STYLISH FOUR-BEDROOM HOME WITH LANDSCAPED GARDEN, PARKING AND SOLAR TECHNOLOGY
Owner’s Thoughts
“Living here has been so convenient, with Beverley town centre and its many amenities within easy walking distance. The garden is a great space to relax or entertain, while the parking, solar system and battery storage make everyday life practical and economical.”
What I Love
“With four bedrooms, a spacious lounge, a stylish kitchen and a beautifully landscaped garden, this home offers plenty to enjoy. The central Beverley location, side-by-side parking and extensive solar and battery system add further practical appeal.”
The Rest Of The Story
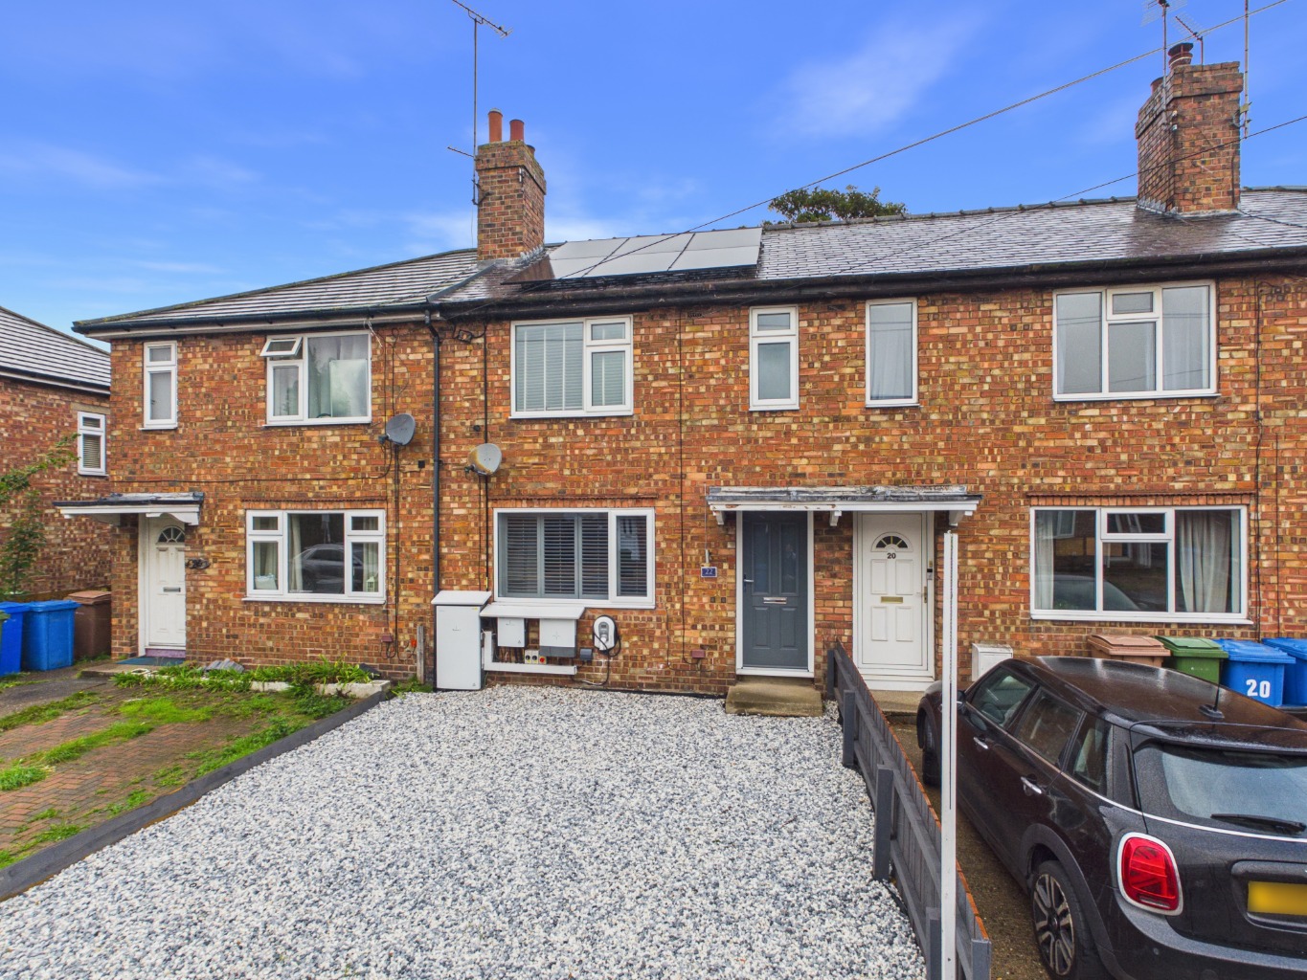
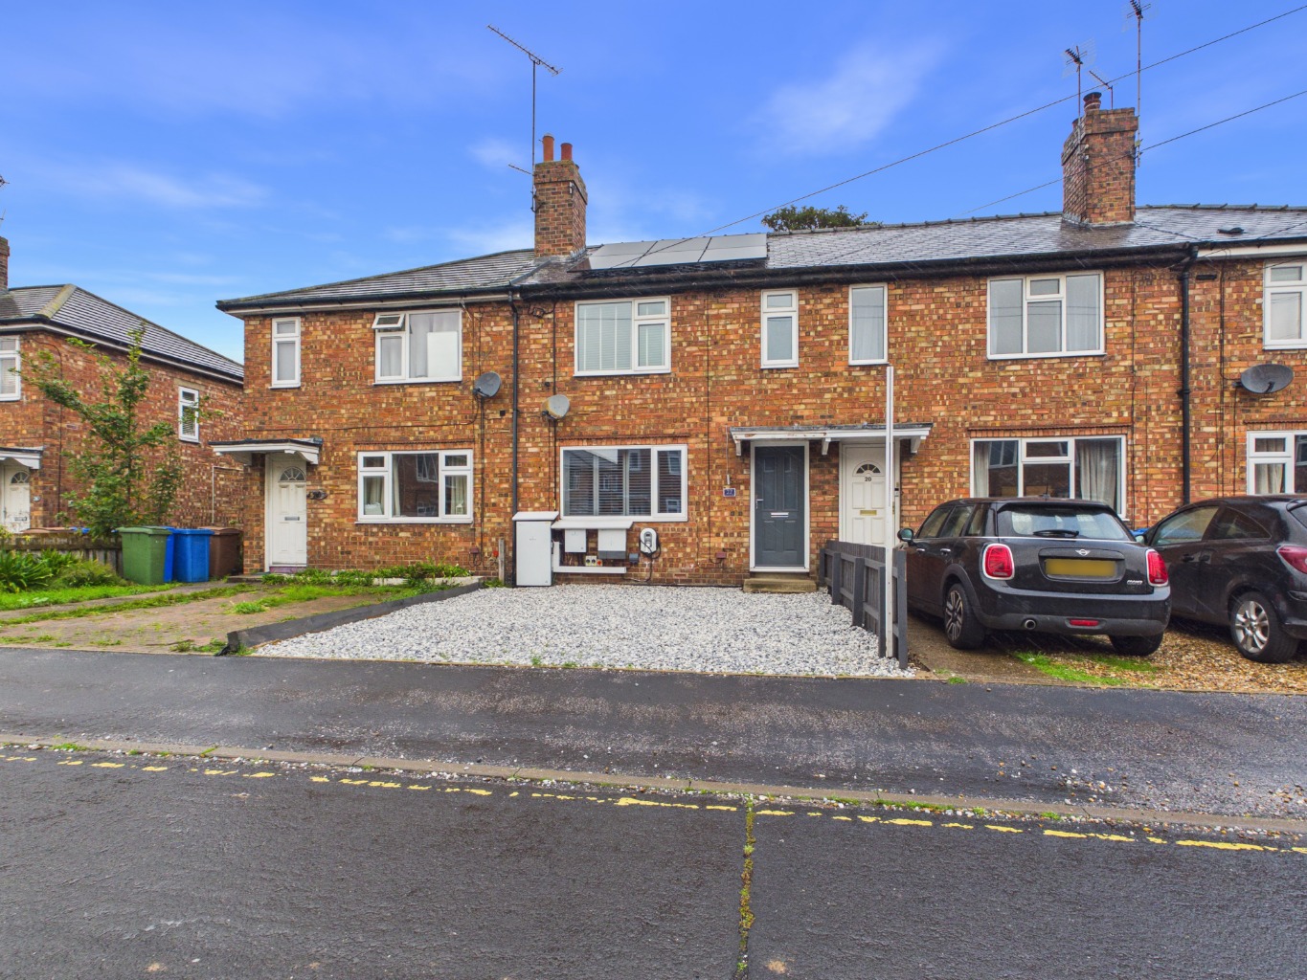
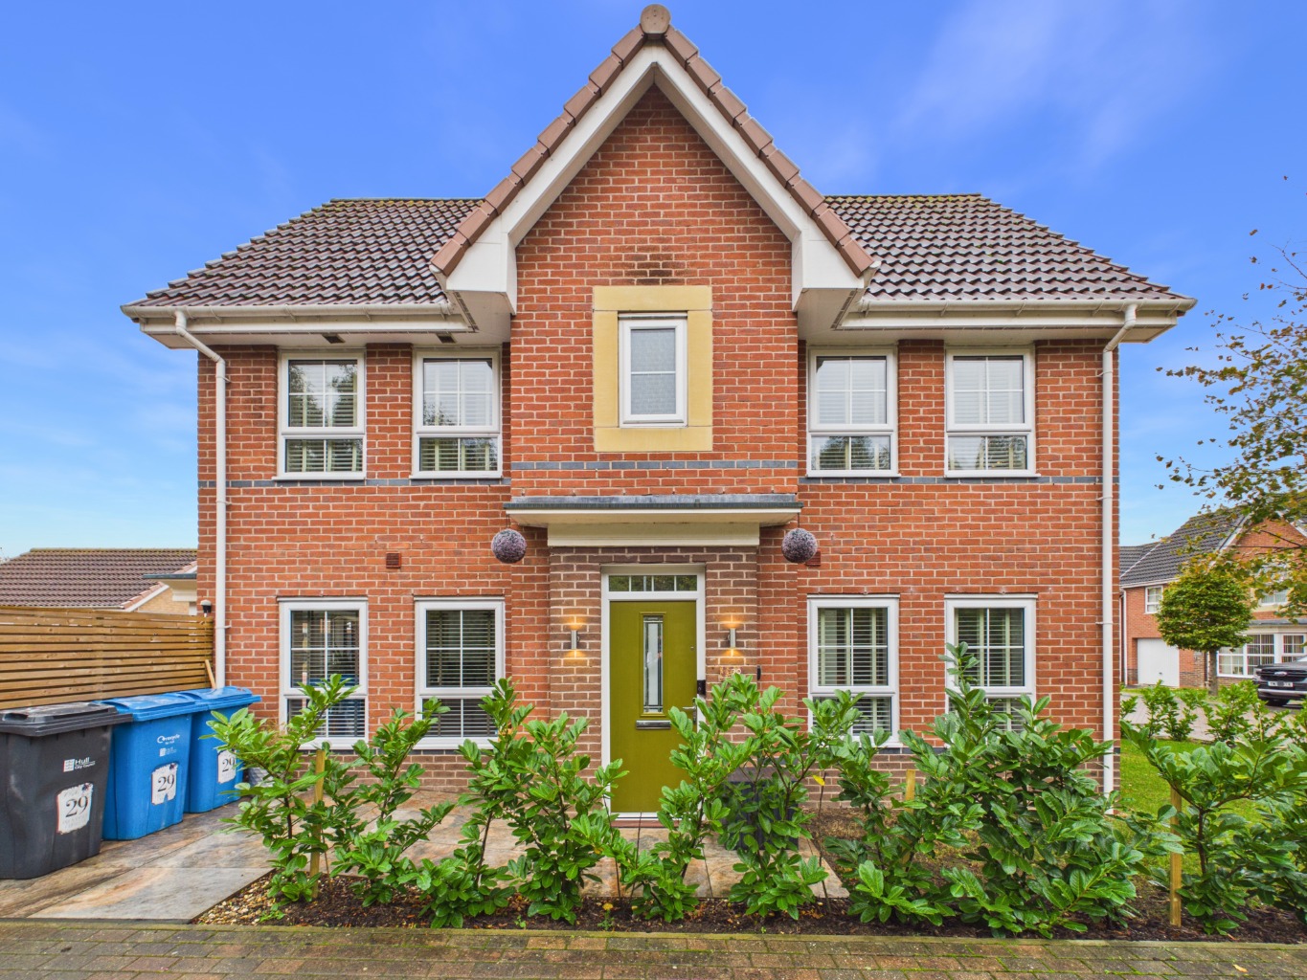
Situated in a highly convenient central Beverley location, 22 Athelstan Road is a middle-terraced home that combines generous accommodation with an attractive garden and a range of energy-saving features. Just a short distance from the town centre and its many amenities, the property has undergone a significant programme of cosmetic improvements in recent years and is offered for sale with NO ONWARD CHAIN, providing the opportunity for a straightforward move.
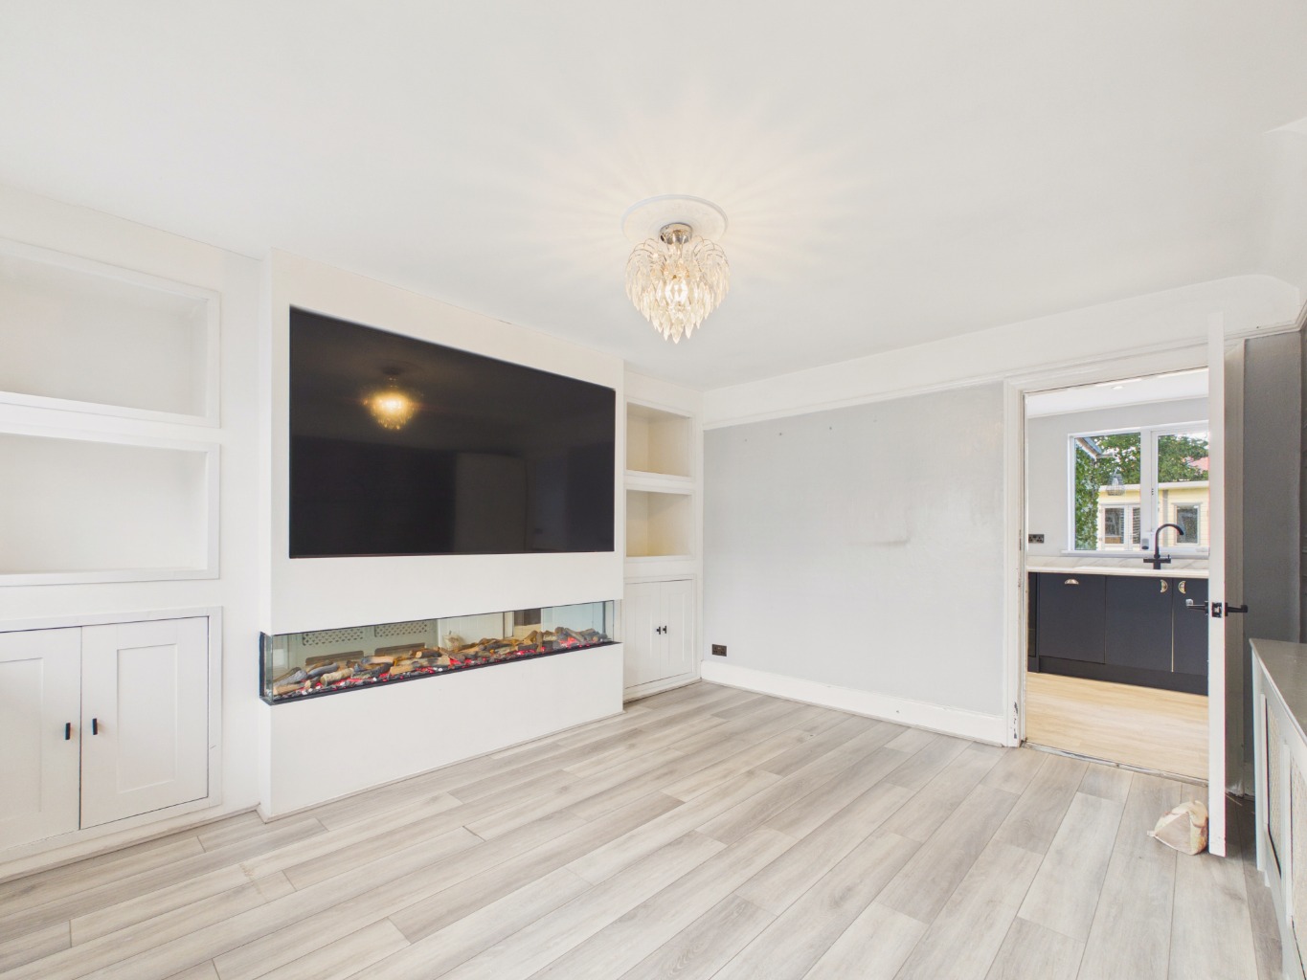
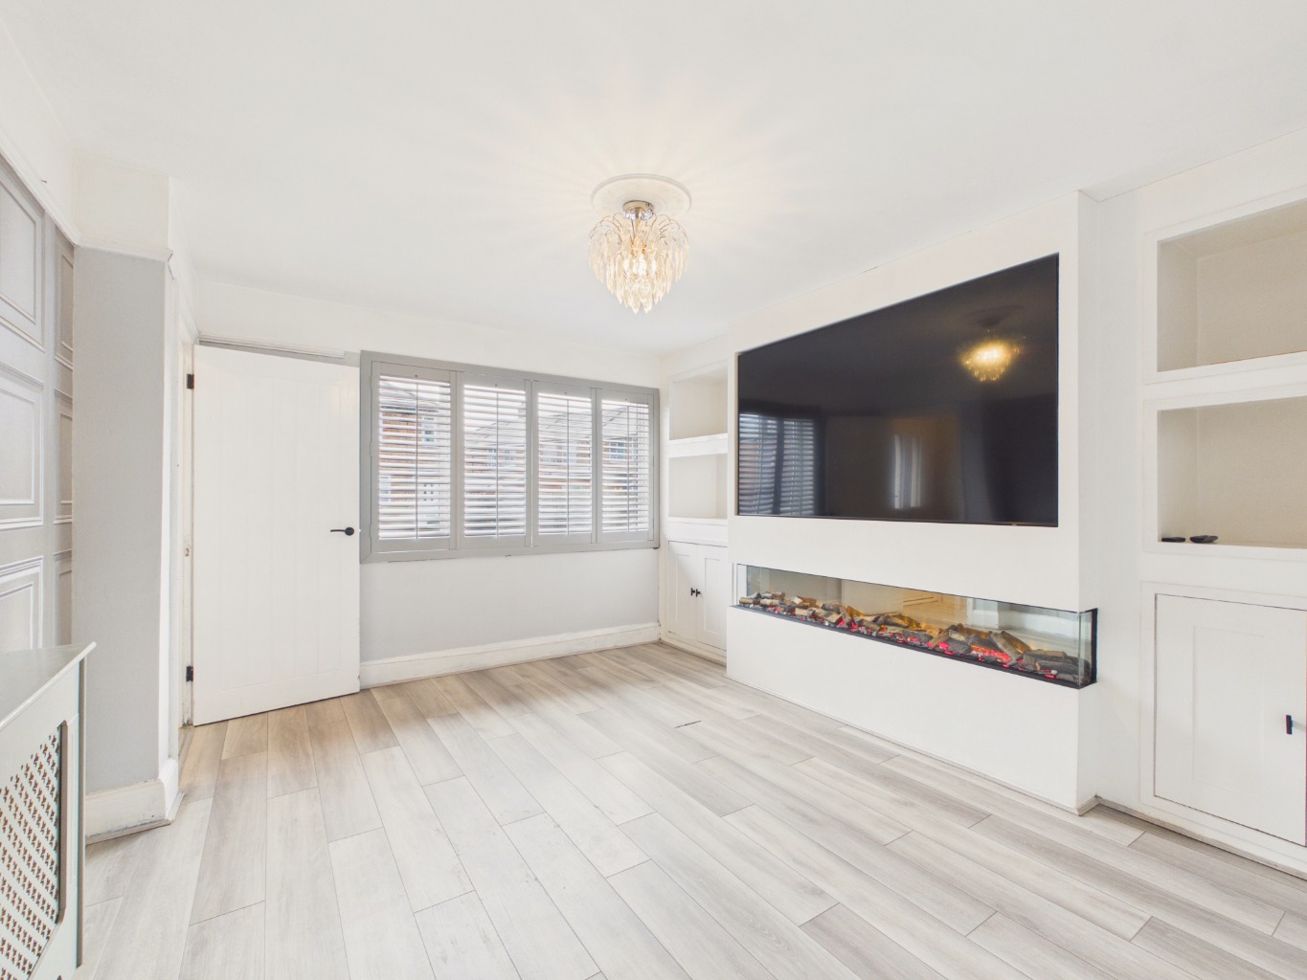
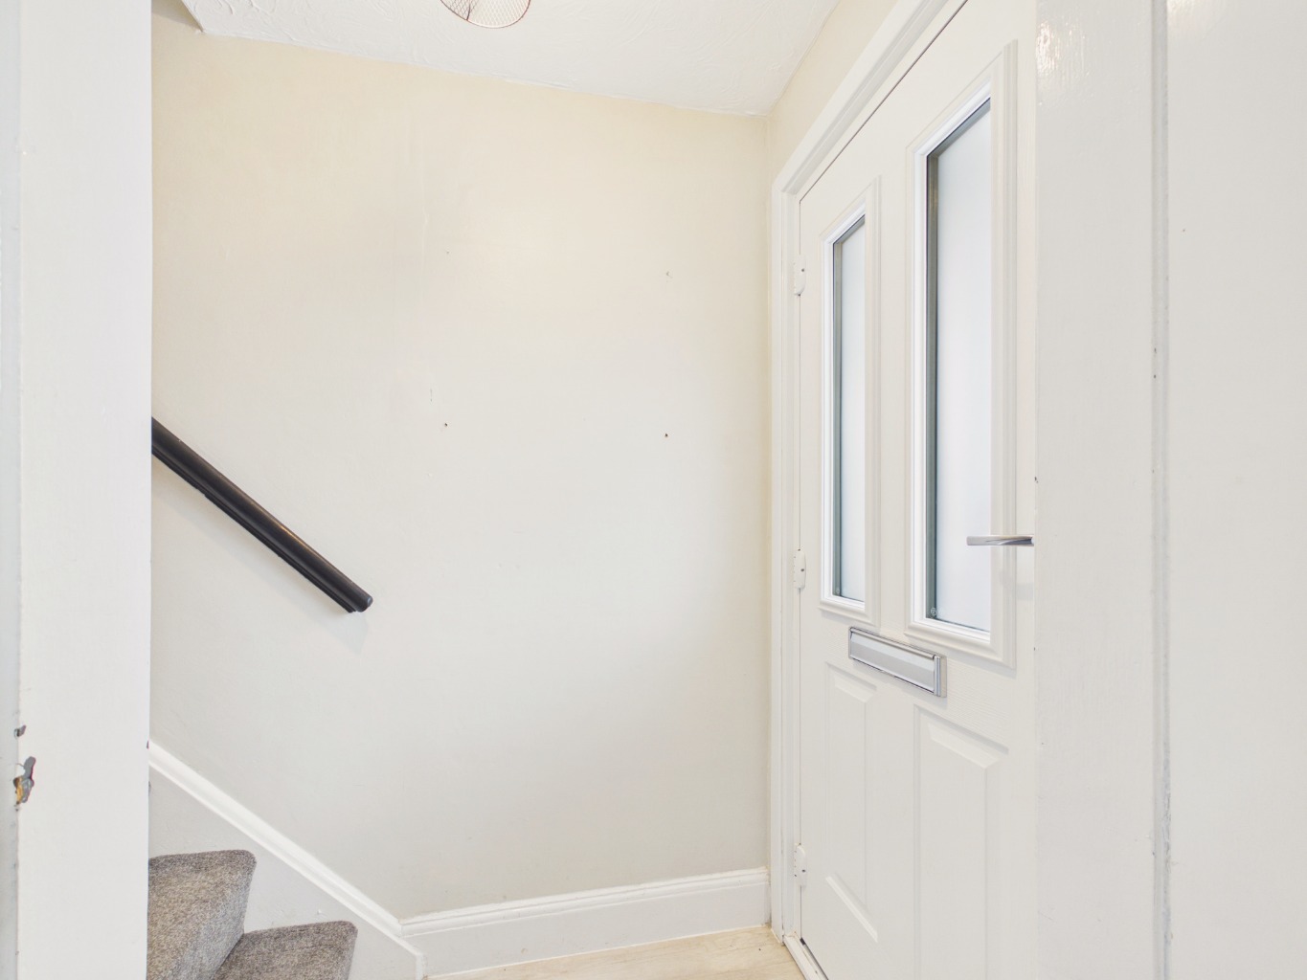
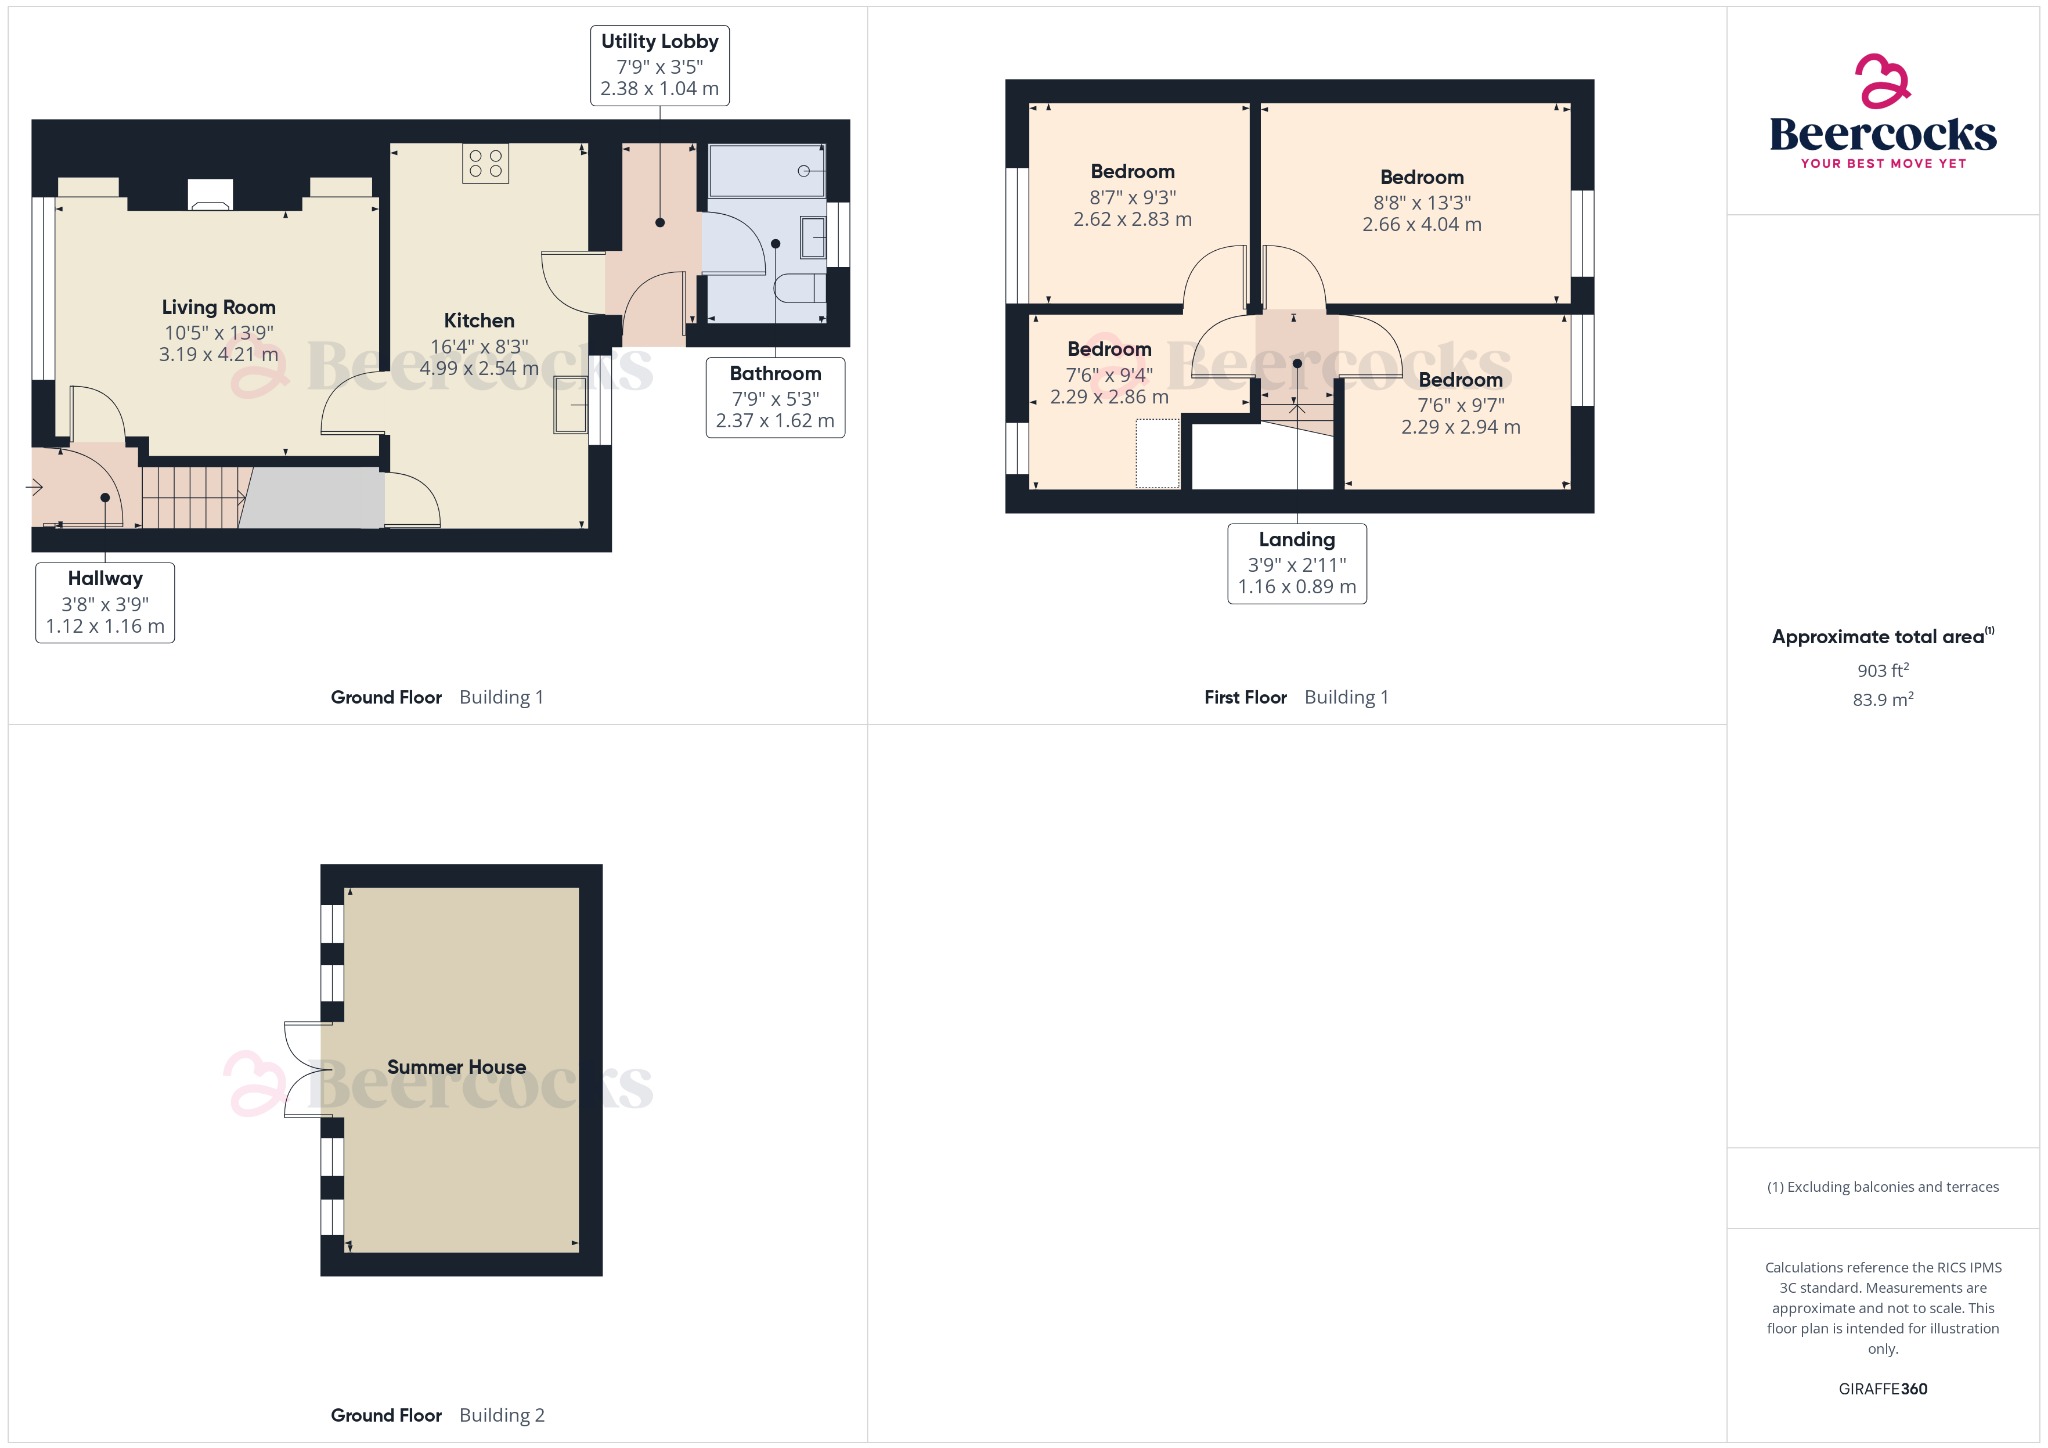
The accommodation begins with an entrance lobby, with the staircase leading to the first floor and access through to a generous lounge. This welcoming living space features an impressive media wall incorporating a contemporary electric fire, fitted shelving, cabinetry and a dedicated television recess, creating an attractive focal point.
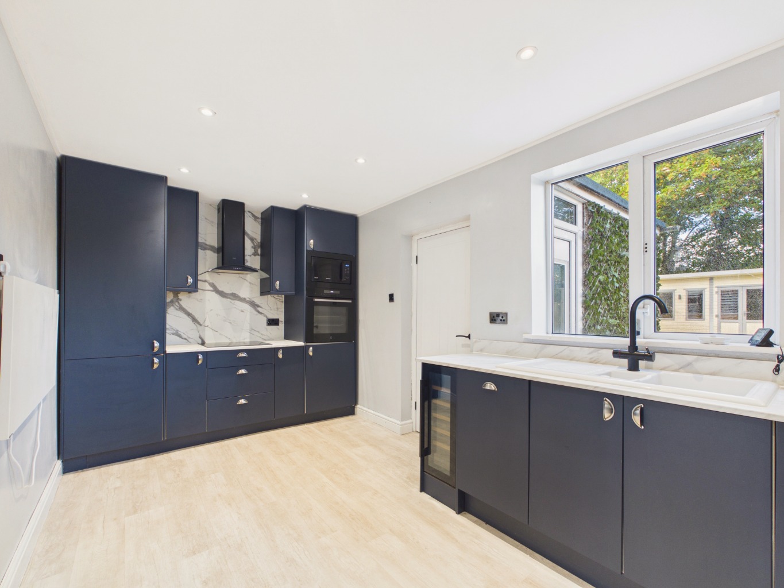
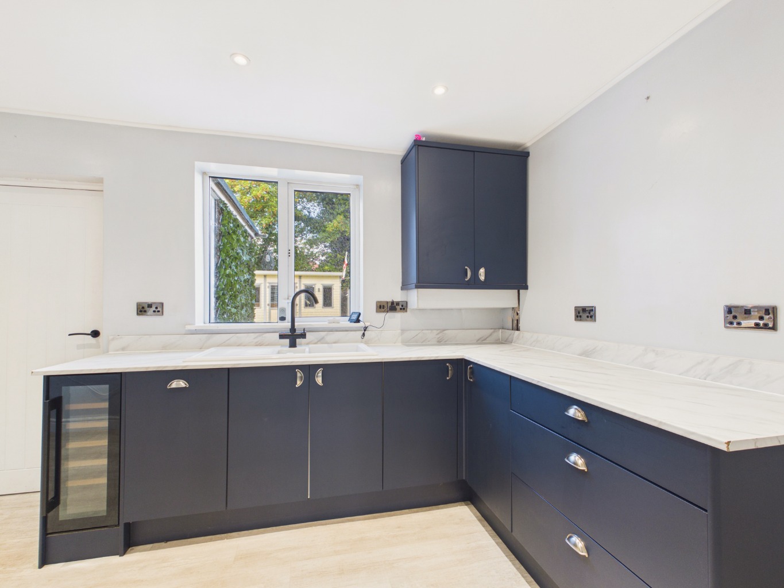
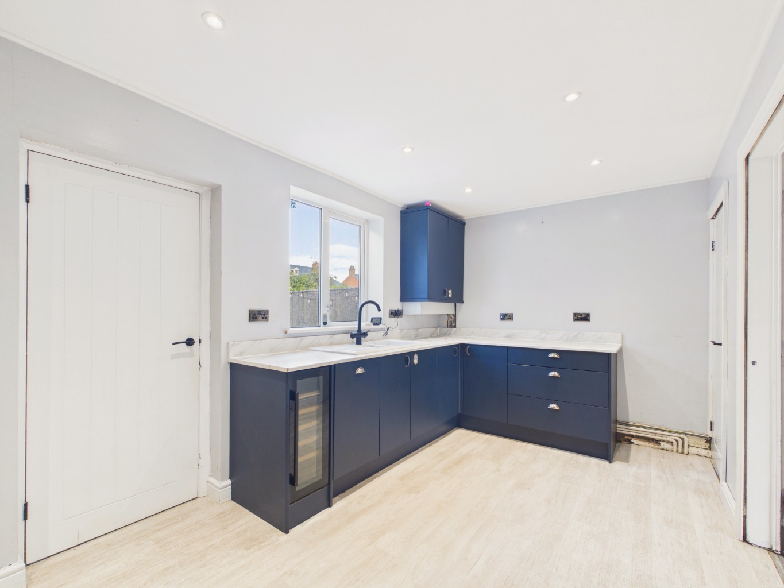
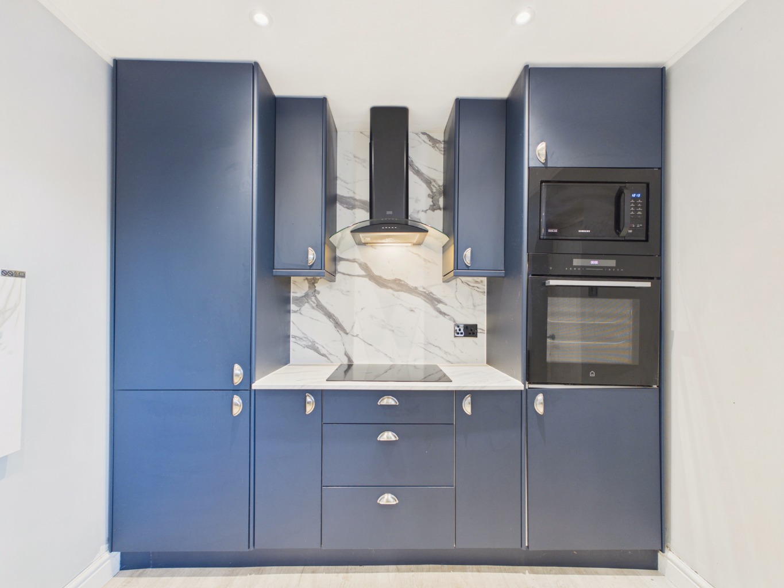
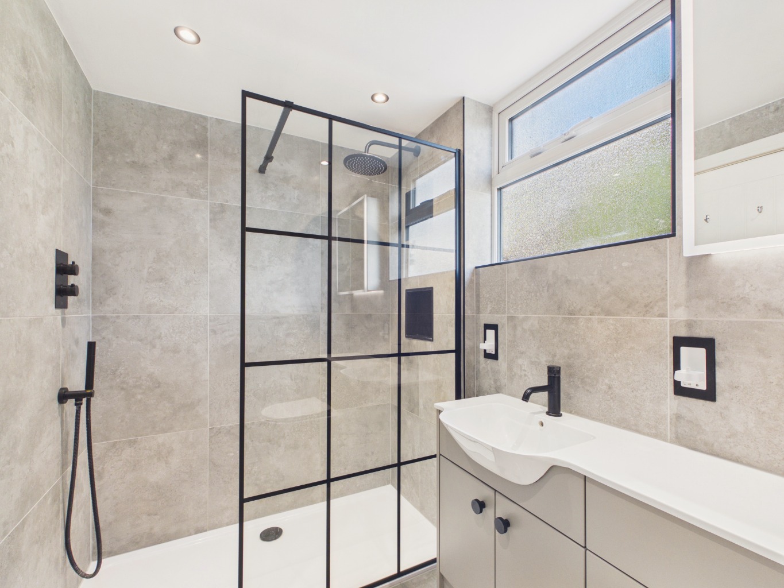
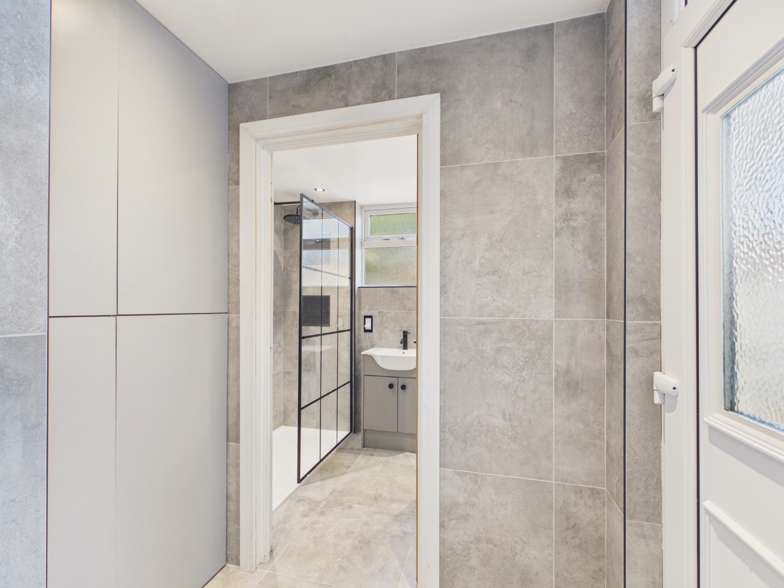
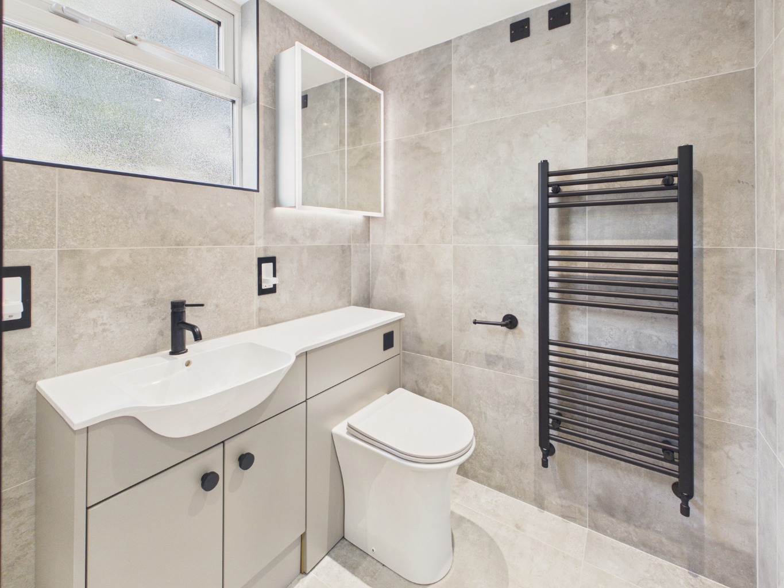
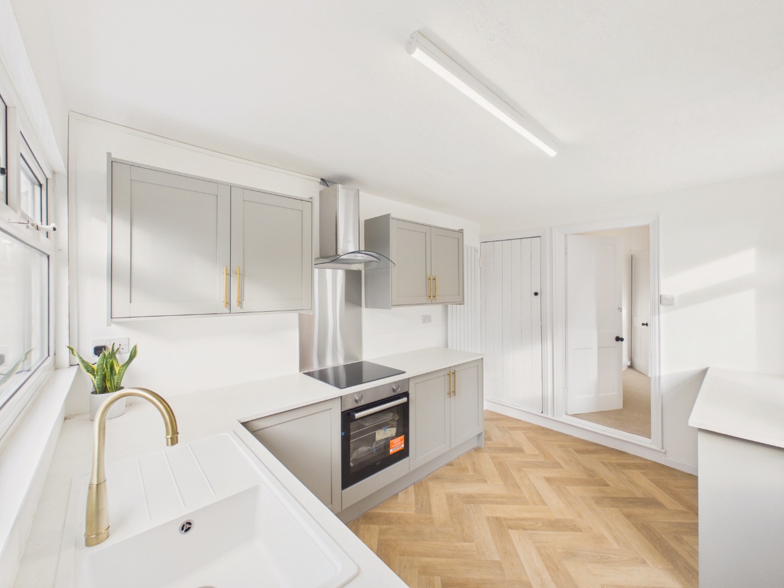
To the rear, the kitchen spans the full width of the property and is stylishly appointed with an extensive range of fitted units and a selection of integrated appliances. These include an electric oven, microwave, hob with extractor above, fridge freezer, wine cooler and dishwasher. A ceramic sink with an instant boiling water tap adds further convenience. Beyond the kitchen, a rear utility lobby provides fitted cupboards for housing white goods, together with plumbing for a washing machine. A stylishly appointed shower room completes the ground-floor accommodation.
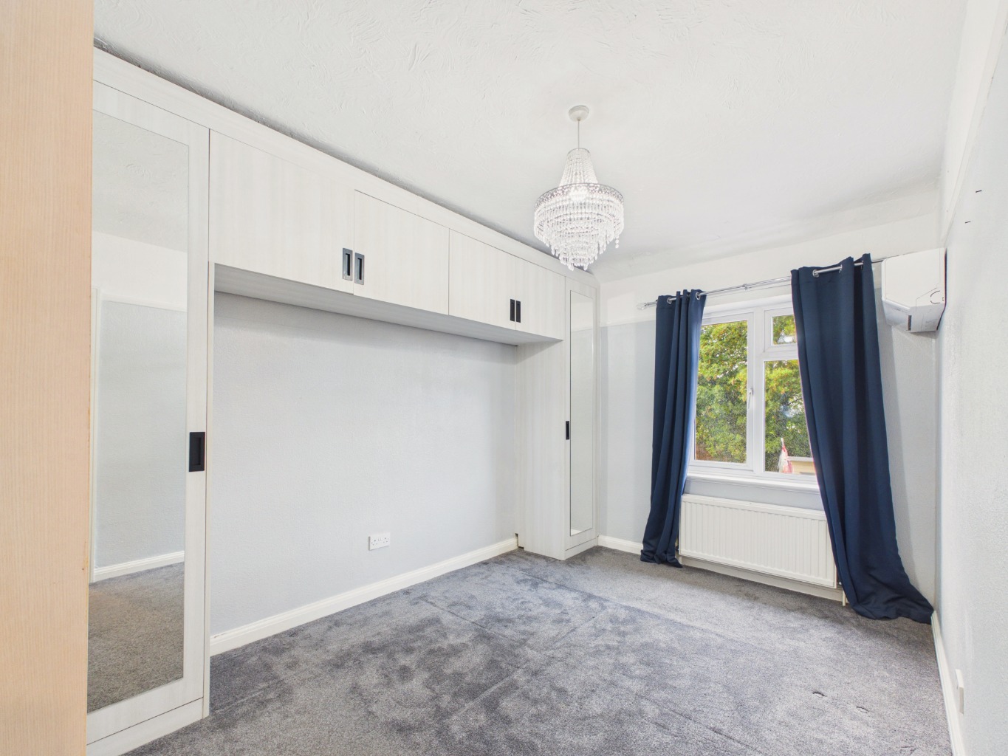
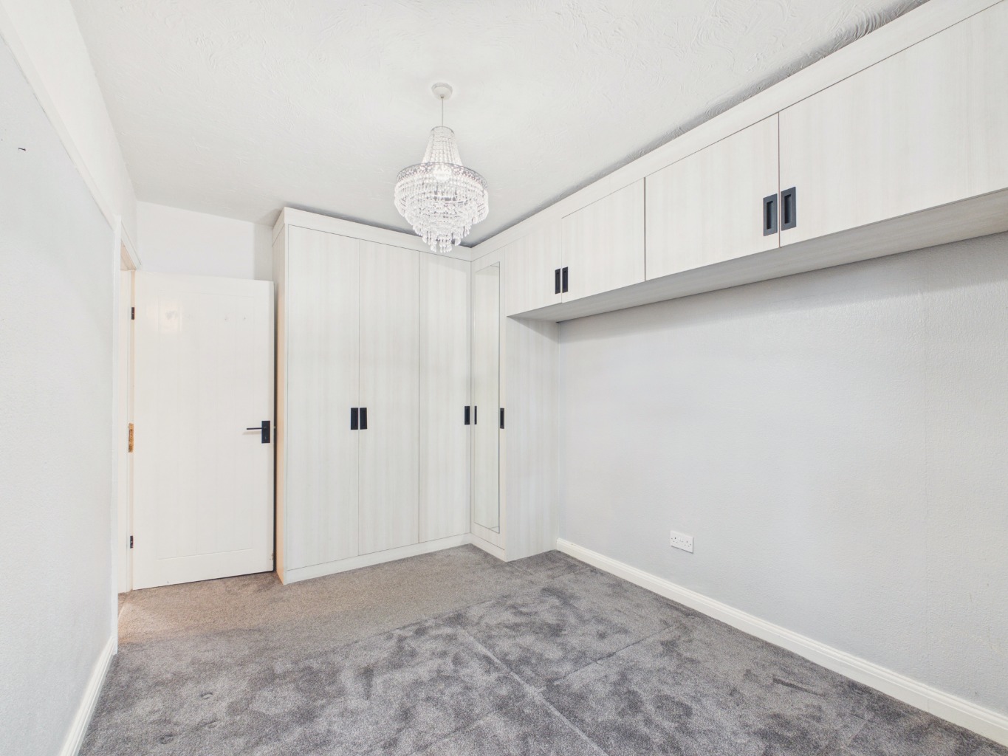
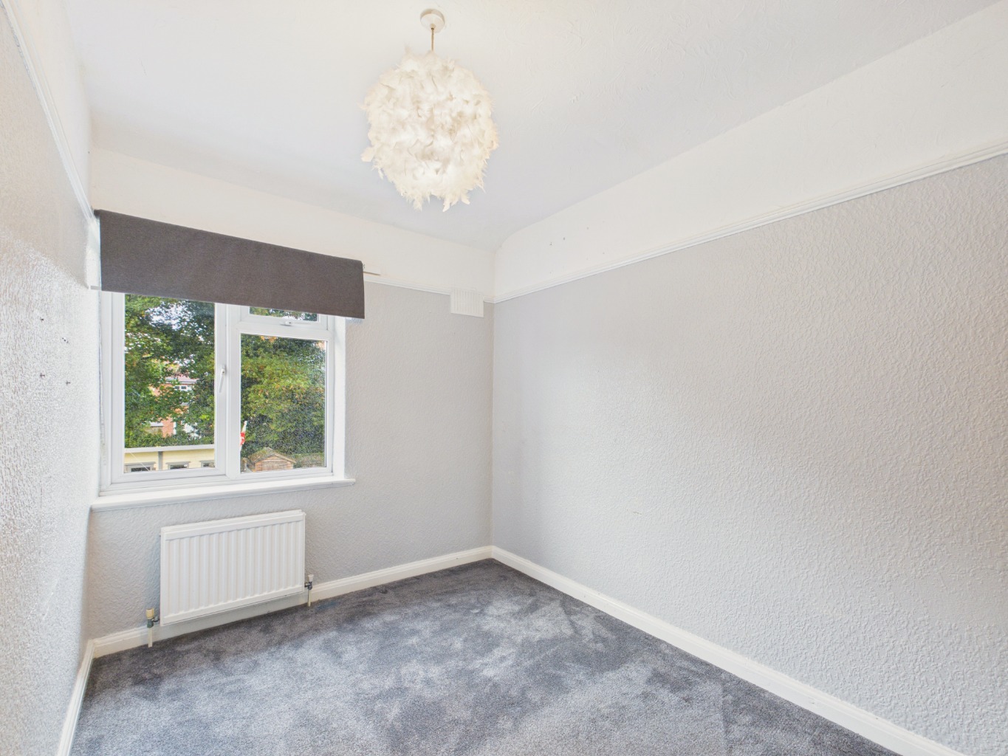
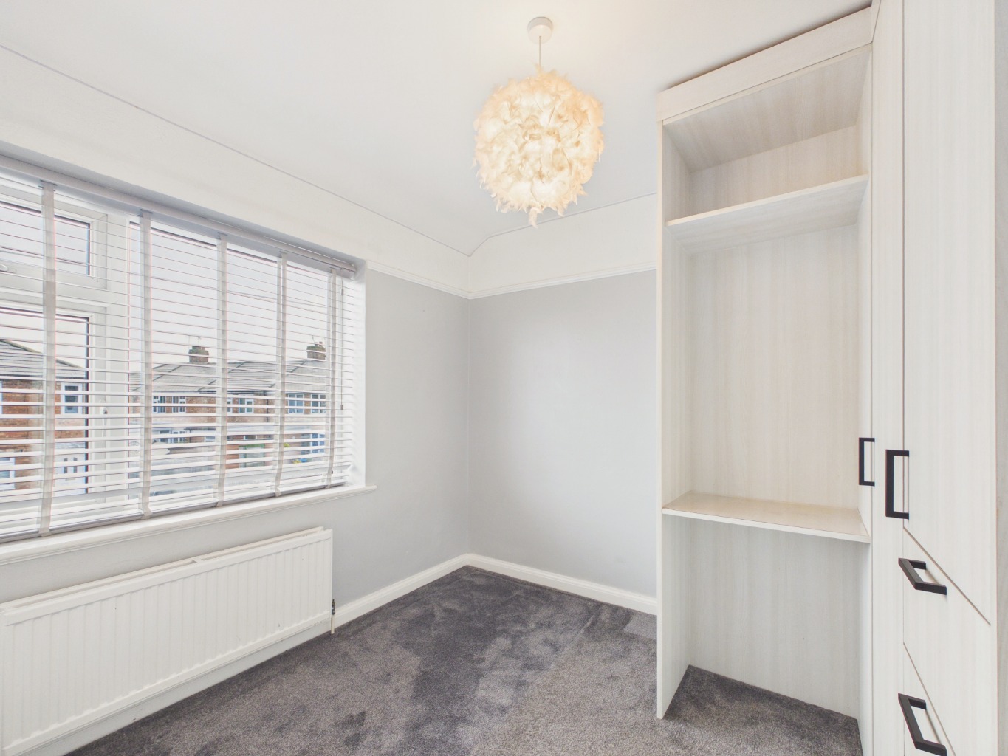
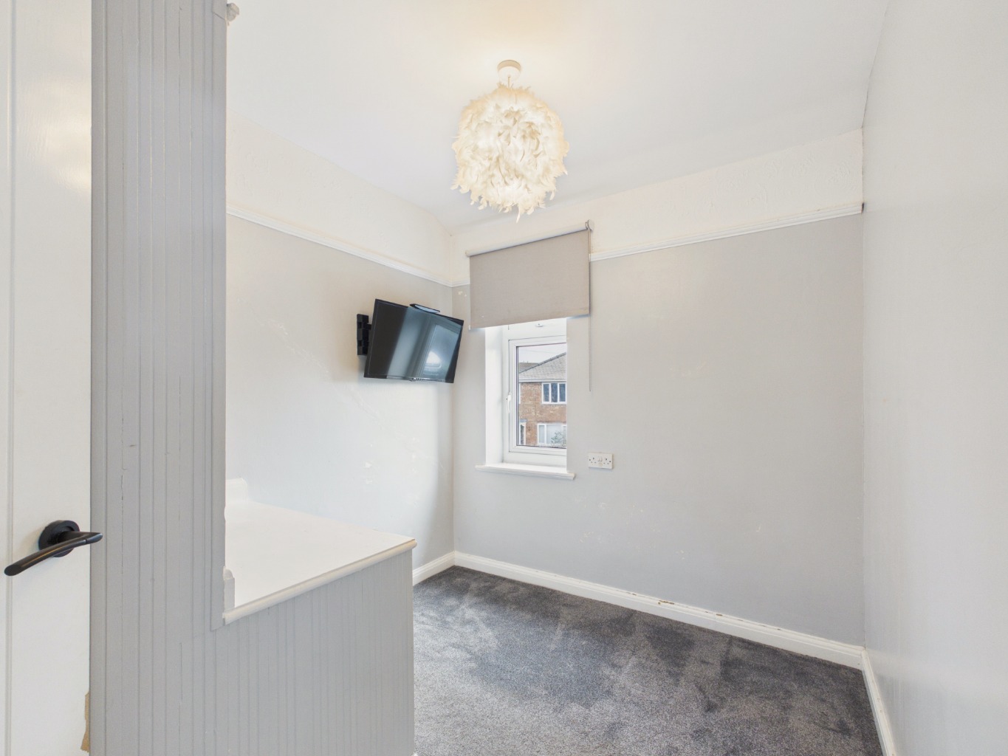
The first-floor landing serves four bedrooms, offering flexibility for families, guests or those requiring a home office. The property was originally arranged as a three-bedroom home, with one room subsequently divided to create a fourth bedroom. This arrangement could easily be reverted to the original layout if preferred. The principal bedroom benefits from fitted wardrobes and an air-conditioning system, while another bedroom also features fitted wardrobes.
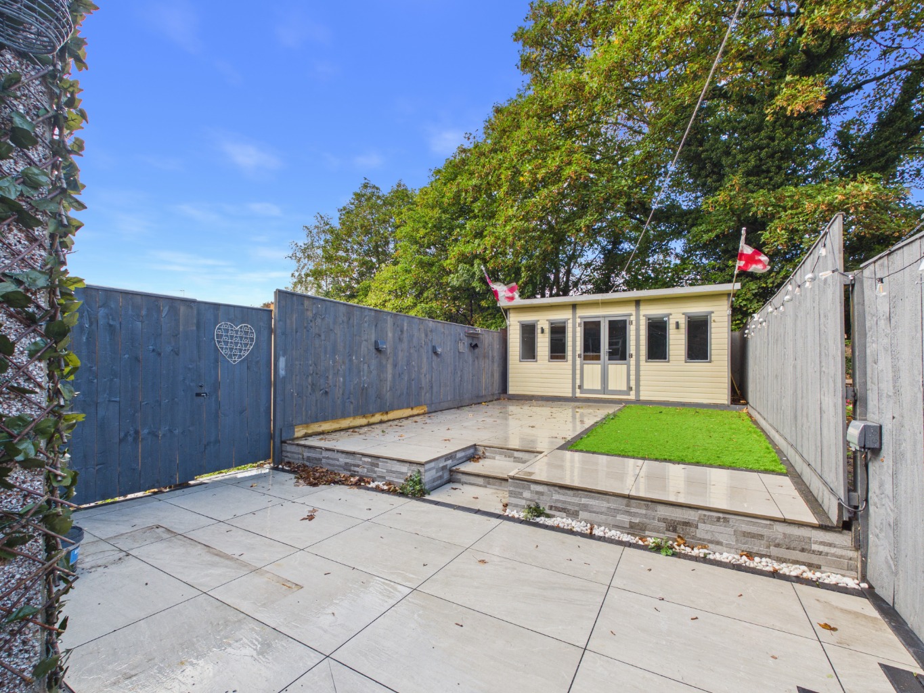
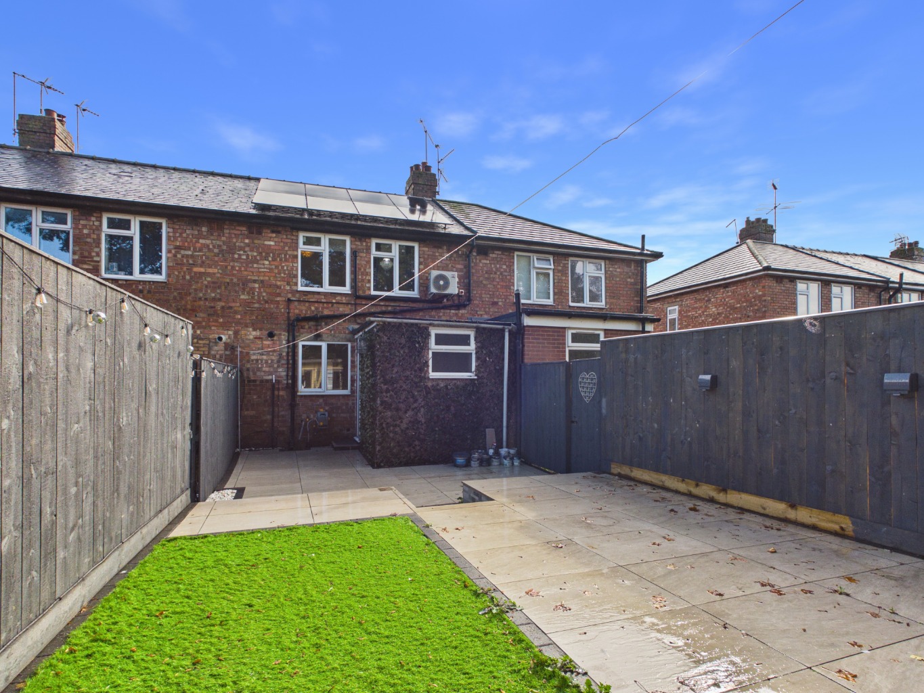
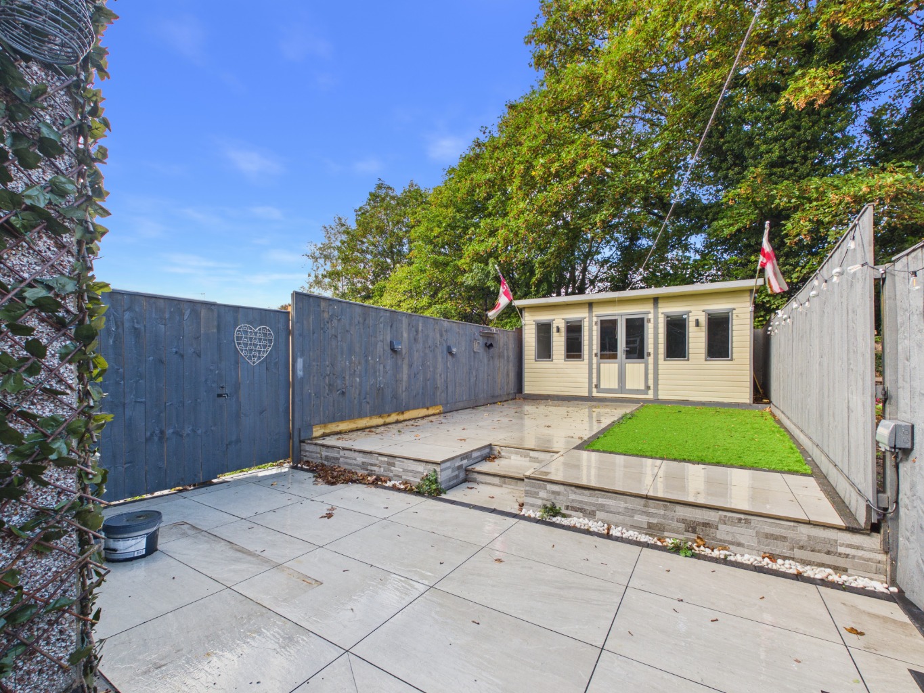
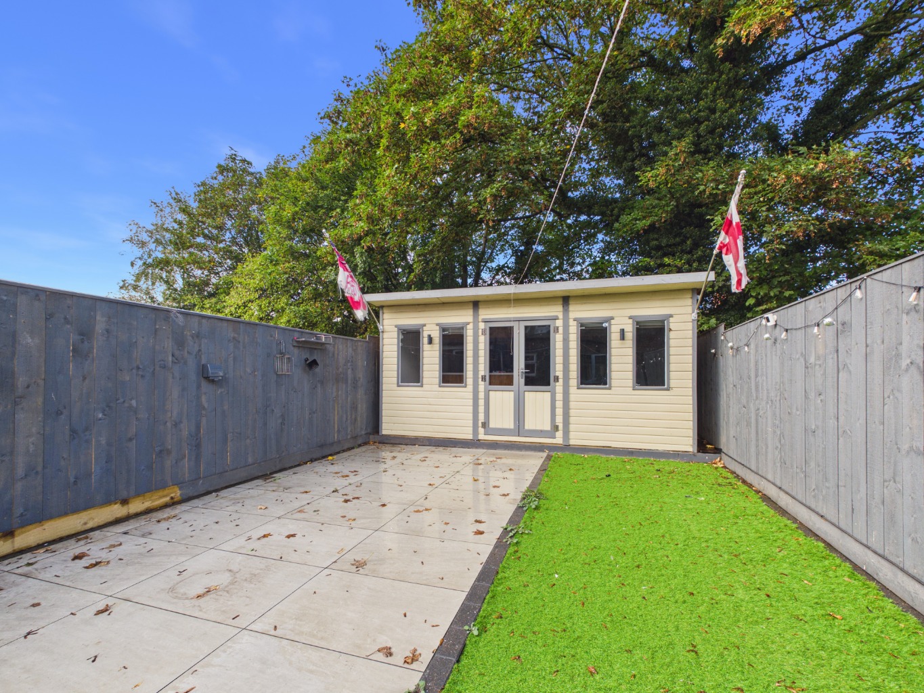
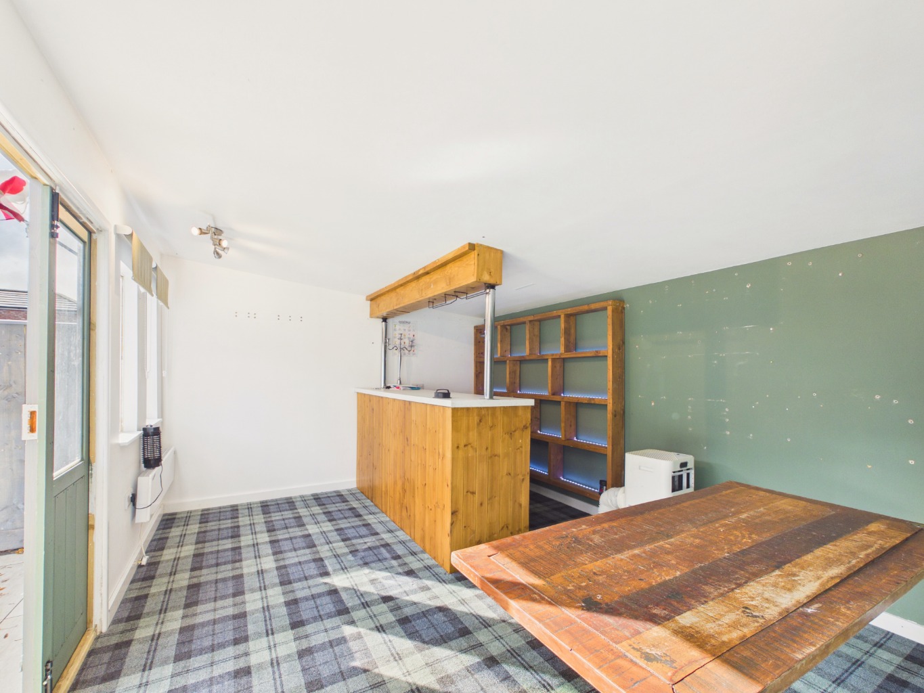
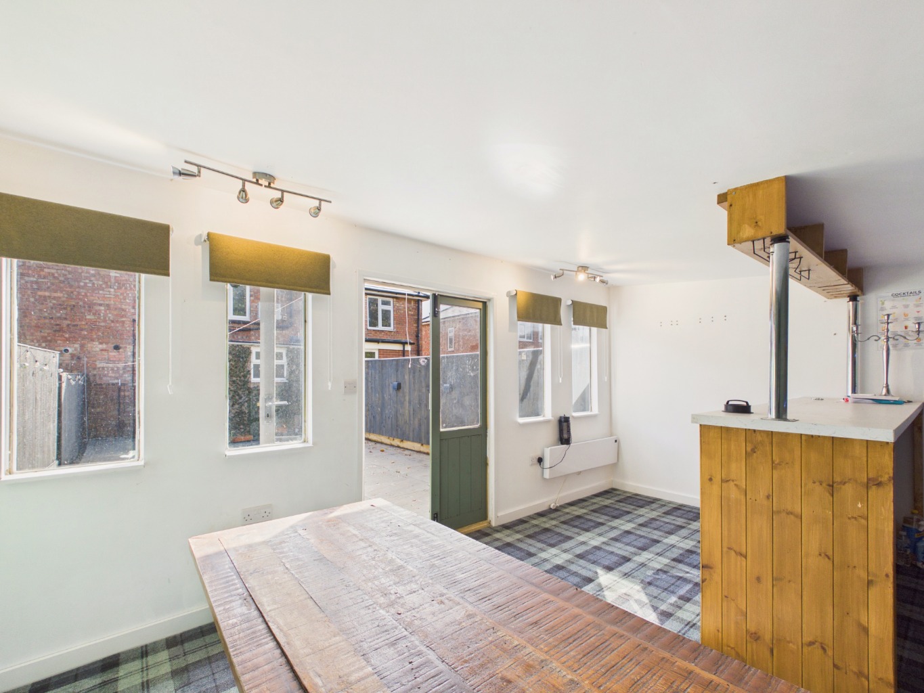
Outside, the gravelled frontage provides ample parking for two vehicles side by side. The rear garden has been attractively landscaped to provide extensive patio terrace space, artificial turf and external power points. At the far end, a generous summer house or garden bar, complete with electric lighting and power, offers an additional space for entertaining or relaxing.
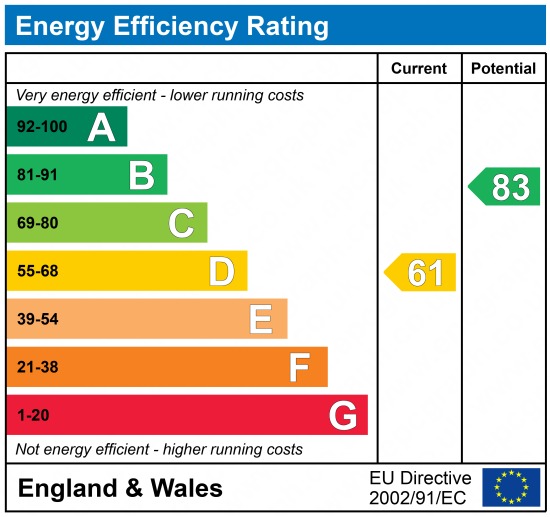
A particularly noteworthy feature is the solar panel system, which feeds into battery storage and is complemented by additional house battery backup. An electric vehicle charging point is also installed. The current owner, who runs a solar installation company, has fitted a high-specification system to his own home, with battery storage and a feed-in tariff contributing to economical running costs.
With its central location, flexible accommodation, generous outdoor space and impressive energy features, this is a home that deserves to be viewed. Viewing is highly recommended.
Tenure
The property is freehold.
Agent notes
There is shared access through the back garden x1 house to the right can gain access through our gate to the alleyway.
Council Tax
Council Tax is payable to the Kingston Upon Hull Council. From verbal enquiries, we are advised that the property is shown in the Council Tax Property Bandings List in Valuation Band -.A
Fixtures & Fittings
Certain fixtures and fittings may be purchased with the property but may be subject to separate negotiation as to price.
Disclaimer
The agent has not had sight of confirmation documents and therefore the buyer is advised to obtain verification from their solicitor or surveyor.
Viewings
Strictly by appointment with the sole agents.
Mortgages
We will be pleased to offer expert advice regarding a mortgage for this property, details of which are available from the office. Your home is at risk if you do not keep up with repayments on a mortgage or other loan secured on it.
Valuation/Market Appraisal:
Thinking of selling or struggling to sell your house? More people choose Beercocks in this region than any other agent. Book your free valuation now!
Important Buyer Information: To progress your offer, we are legally required to verify your identity, confirm your source of funds, and assess affordability. This process incurs a fee of £50 (inc. VAT) for sole buyers, or £100 (inc. VAT) for joint buyers, regardless of the number of individuals involved.