GUIDE PRICE £239,000
FULL WALK-THROUGH VIDEO!
SMARTLY PRESENTED THREE-BEDROOM SEMI-DETACHED HOME WITH SOUTH-FACING GARDEN
Owner’s Thoughts
“Being so close to the town centre and local amenities makes everyday life really convenient. We particularly enjoy the south-facing garden, with its lovely decked terrace and lawn, as well as having the garden room and garage for that extra flexibility.”
What We Love
“What stands out here is the combination of a superb corner plot, south-facing garden and smart presentation throughout. With three bedrooms, a garden room and a single garage, it offers a really practical layout in a convenient Beverley location.”
The Rest Of The Story
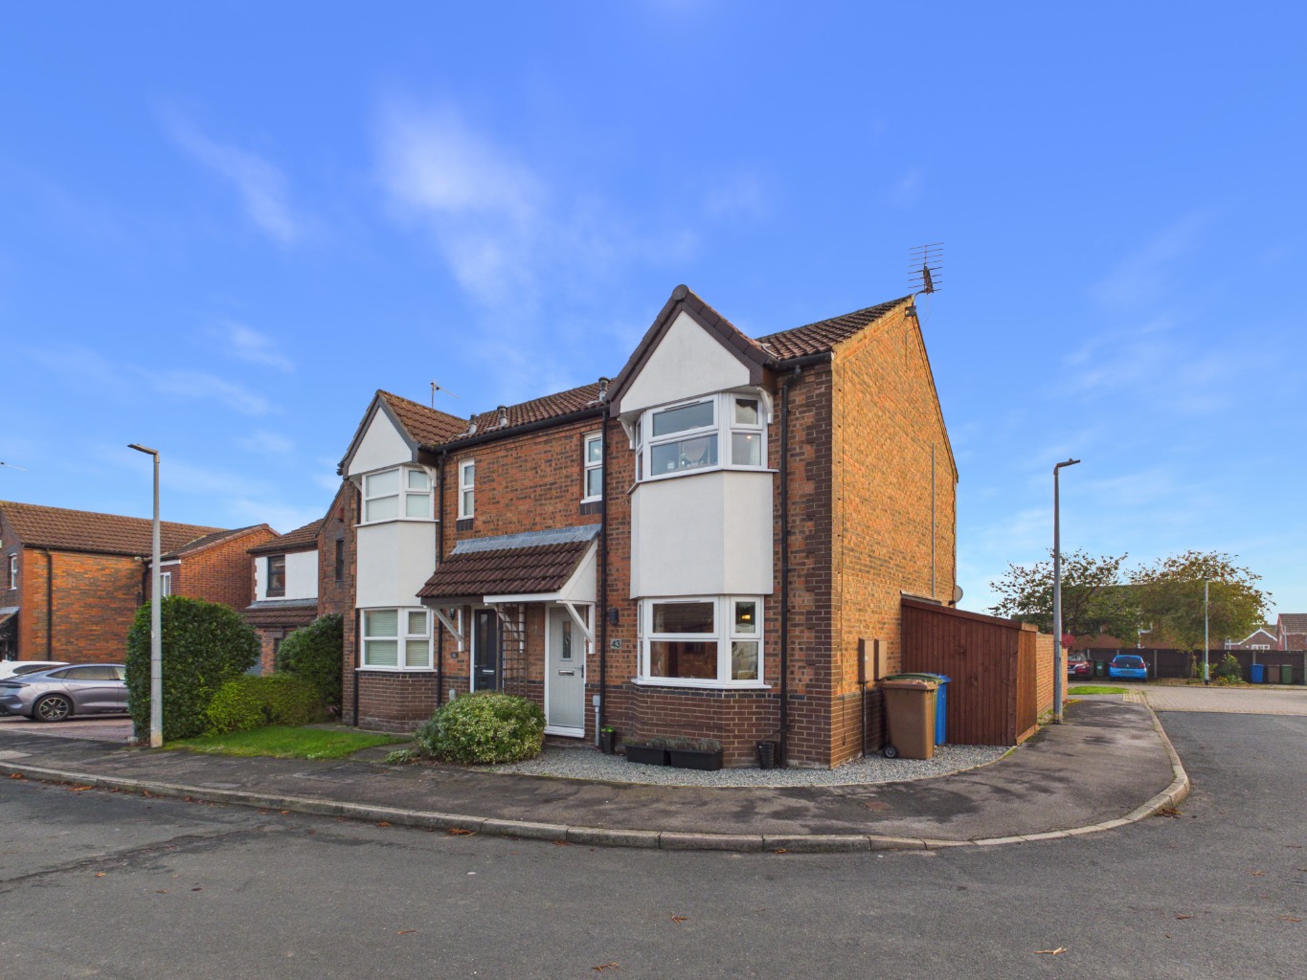
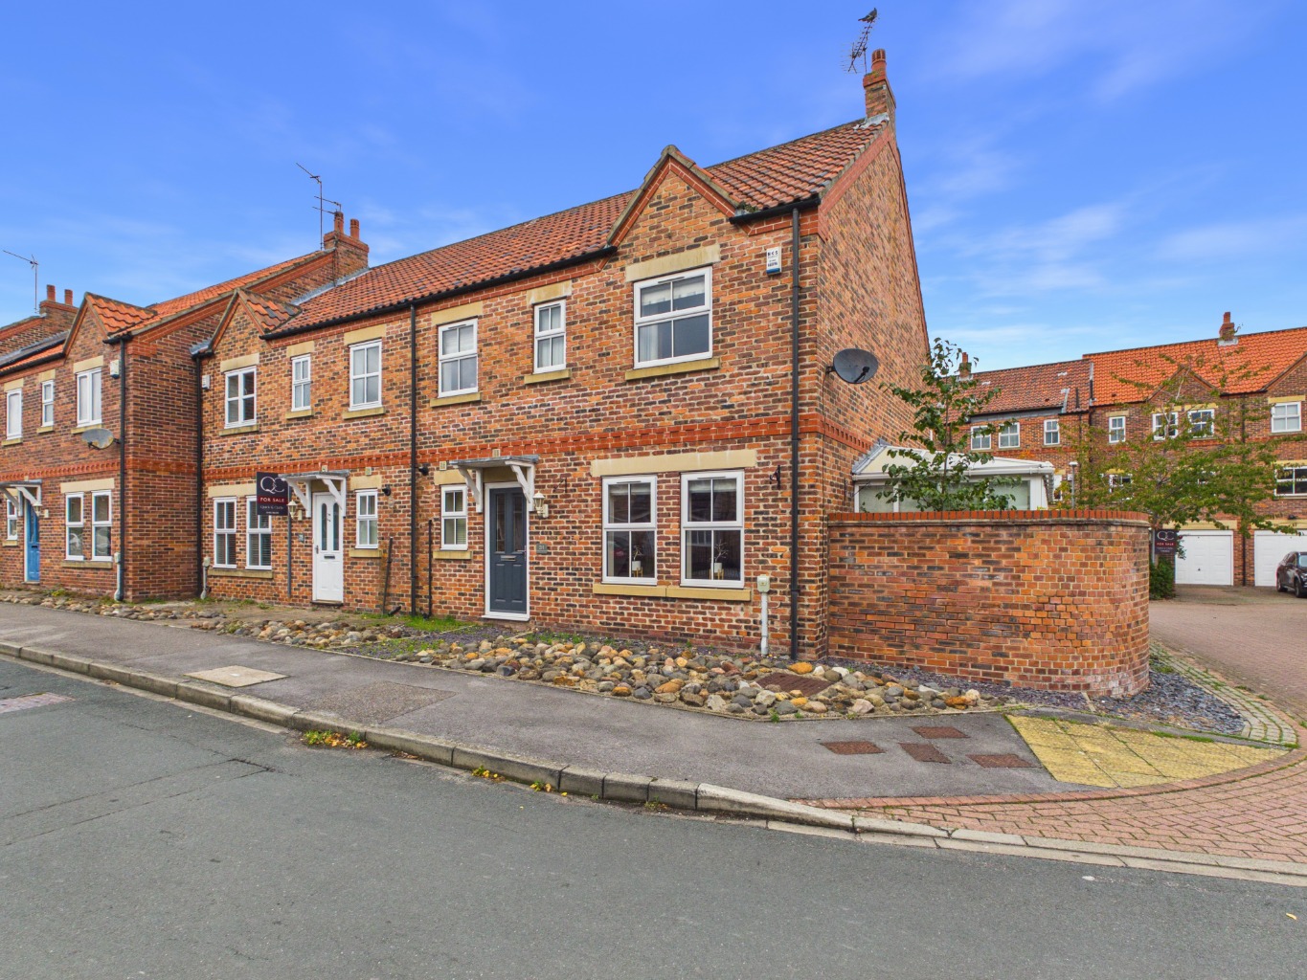
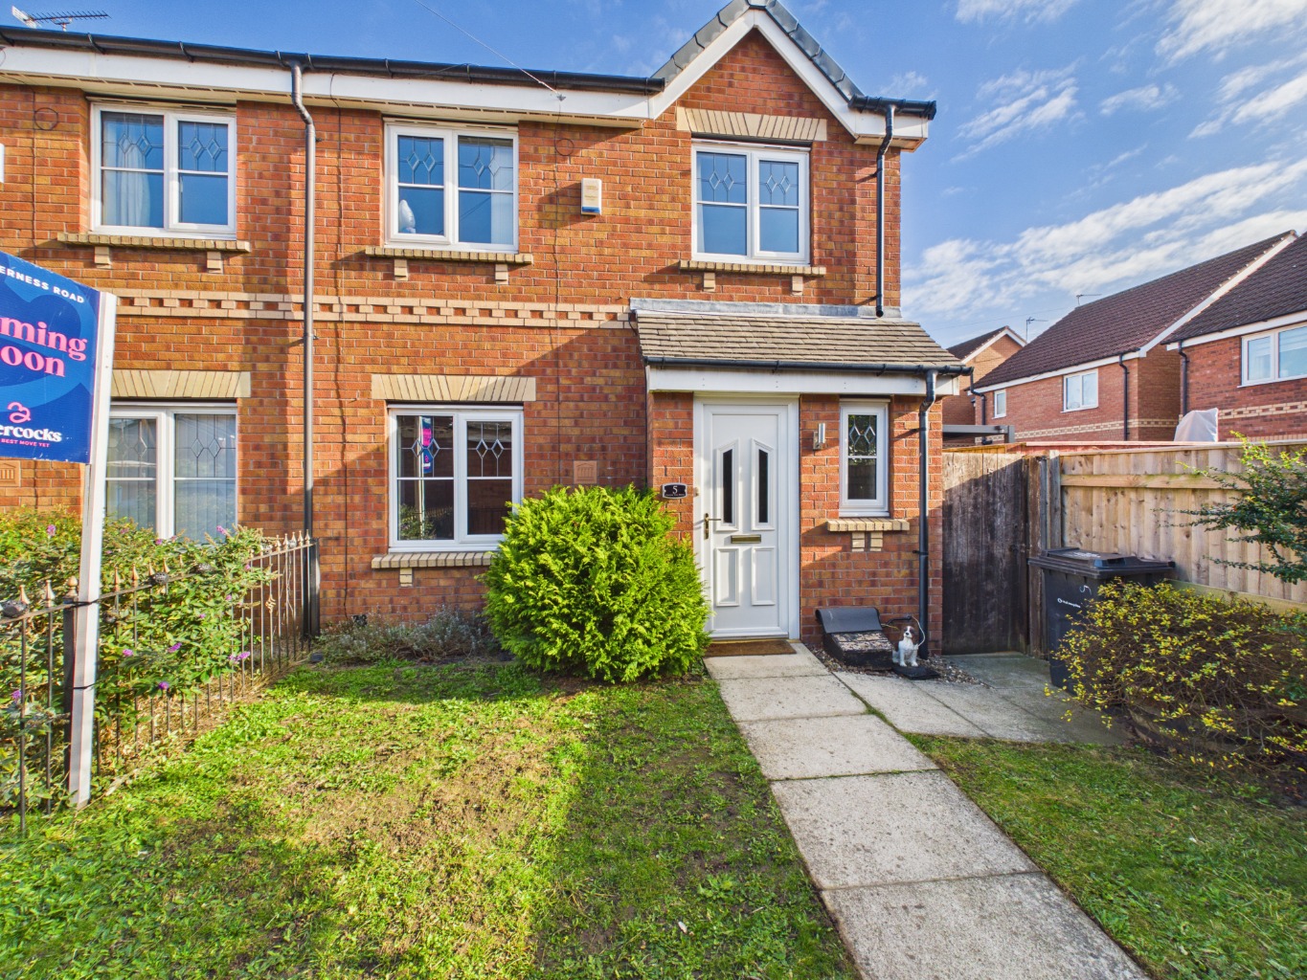
This attractive modern semi-detached home occupies an enviable position towards the top end of Wingfield Way, Beverley, standing on a generous corner plot with a lovely south-facing rear garden. Smartly presented throughout, the property offers well-planned accommodation, making it an appealing choice for first-time buyers, those looking to take their next step up the property ladder or anyone seeking a convenient downsize.
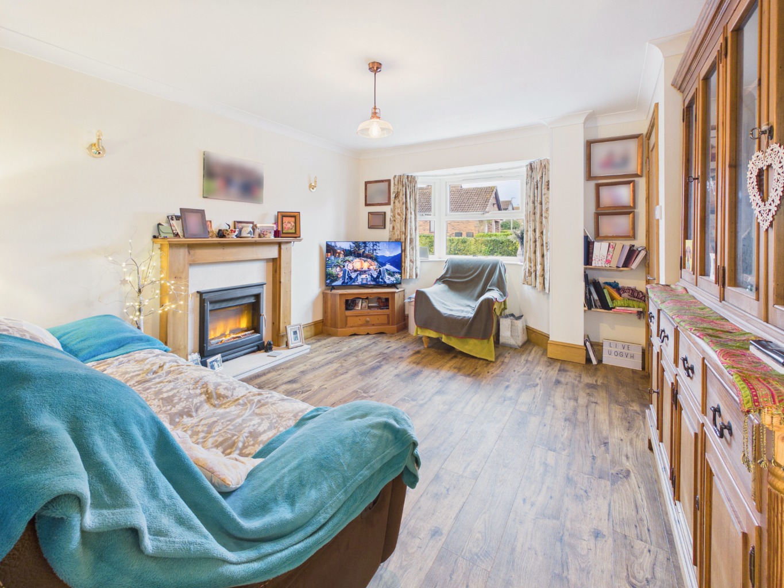
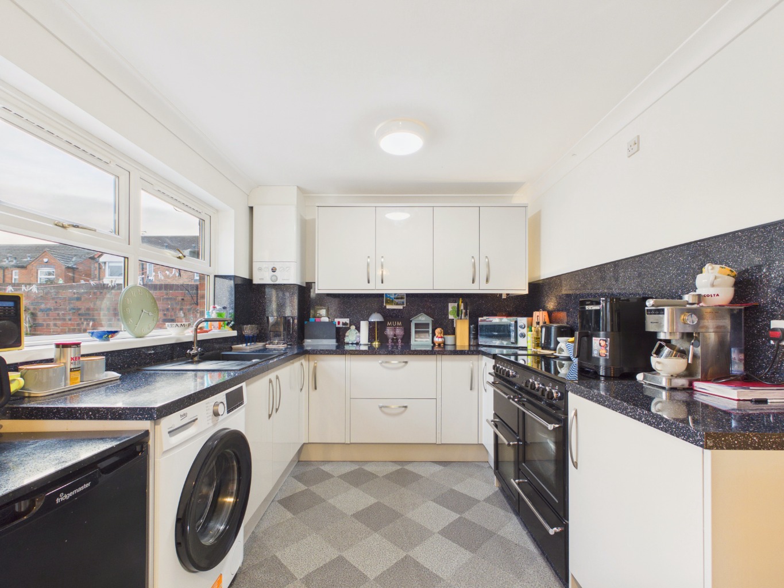
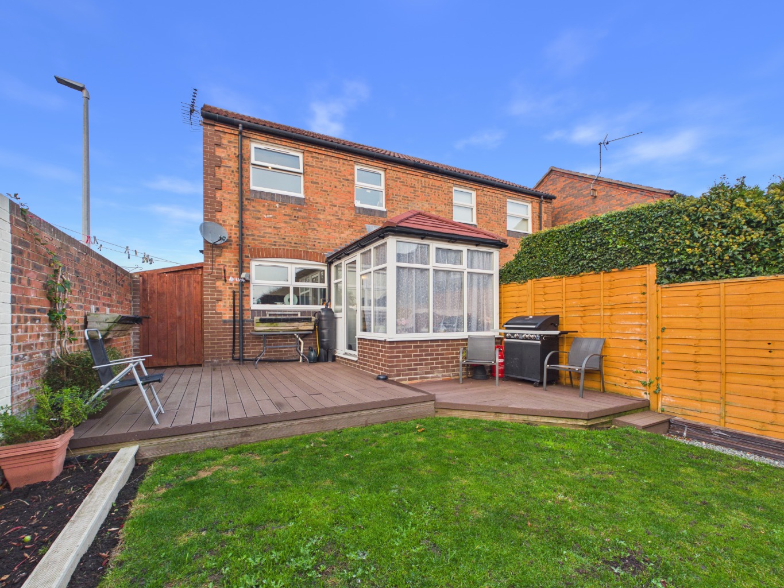
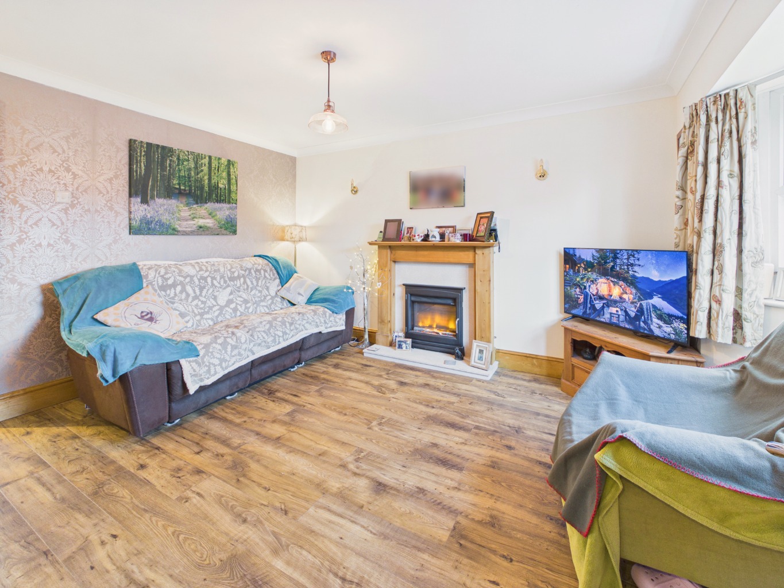
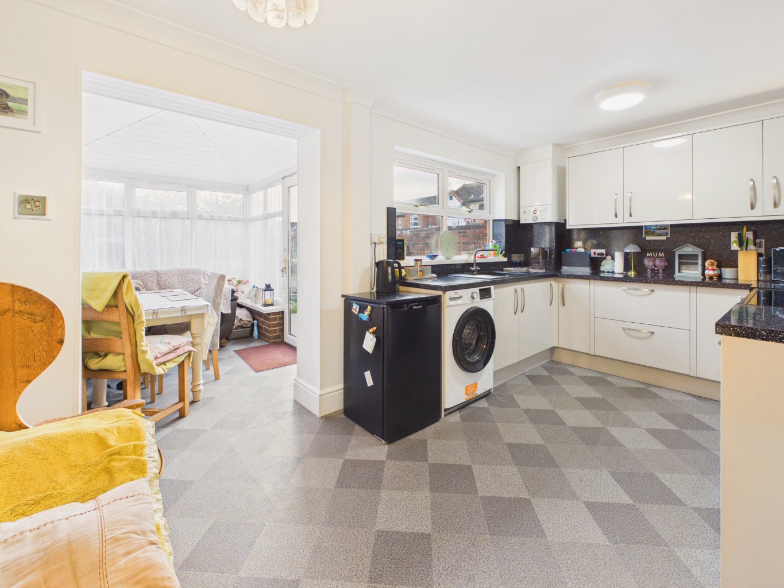
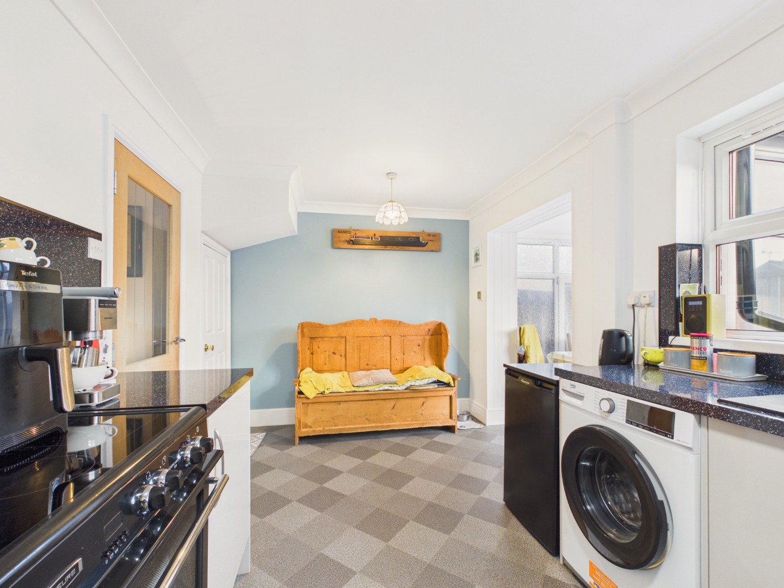
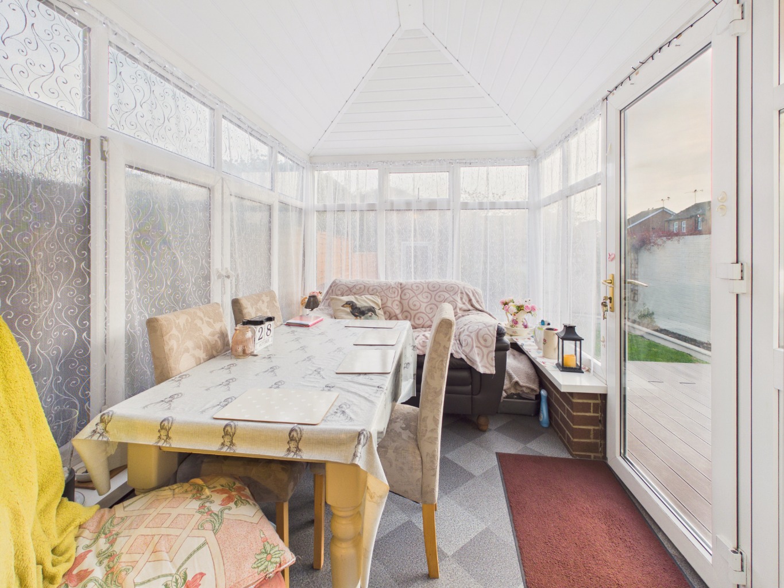
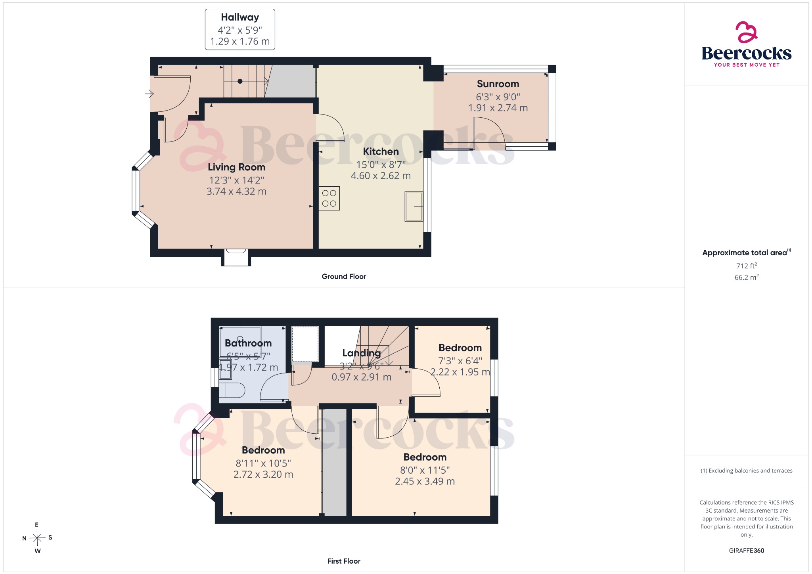
The accommodation begins with an entrance hall providing access into the principal ground-floor living spaces. The living room offers a comfortable setting for everyday relaxation, with the layout flowing through to the modern fitted kitchen. To the rear, the garden room provides an additional reception space, creating a useful connection between the house and the garden and offering plenty of flexibility for everyday living.
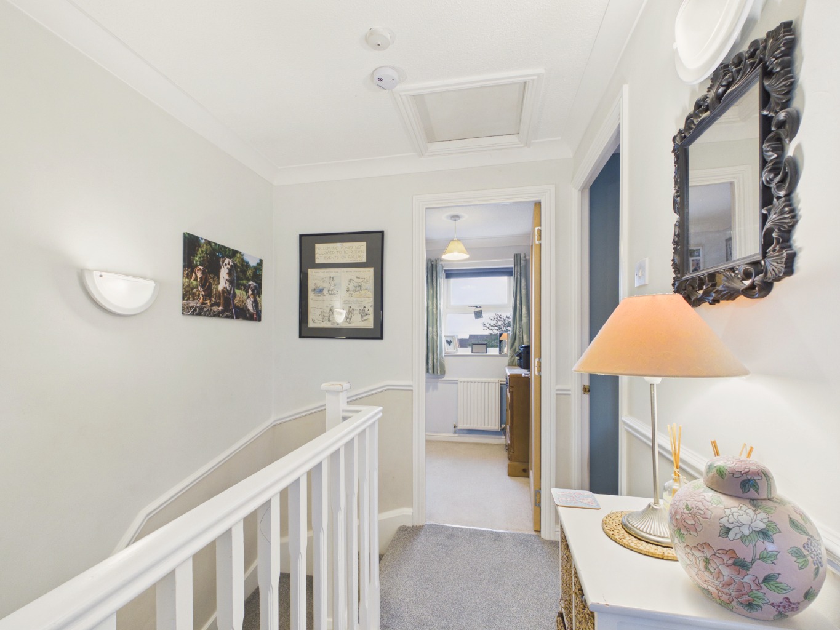
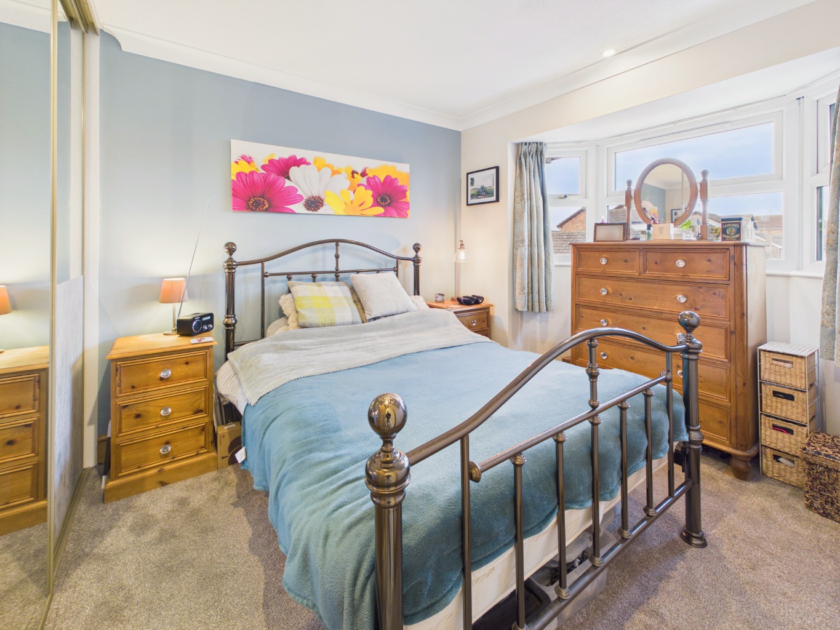
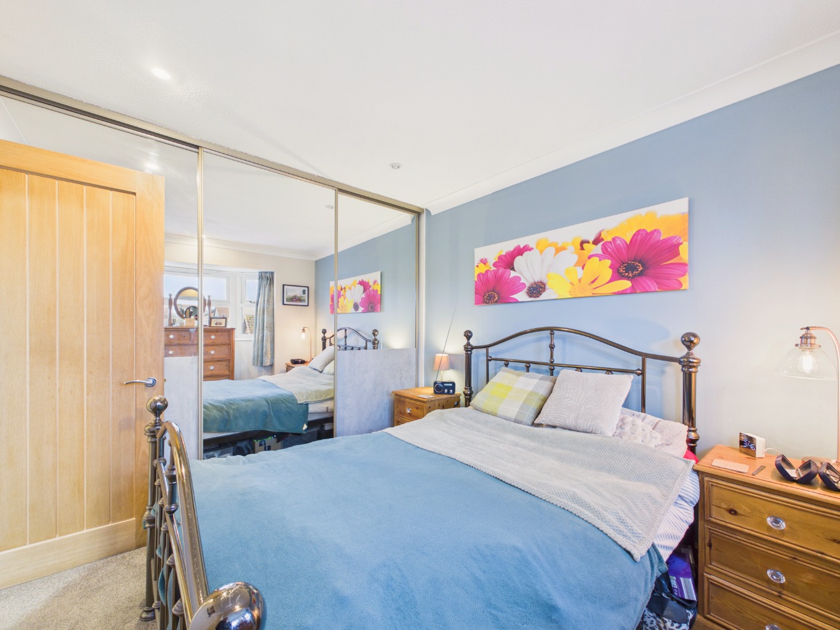
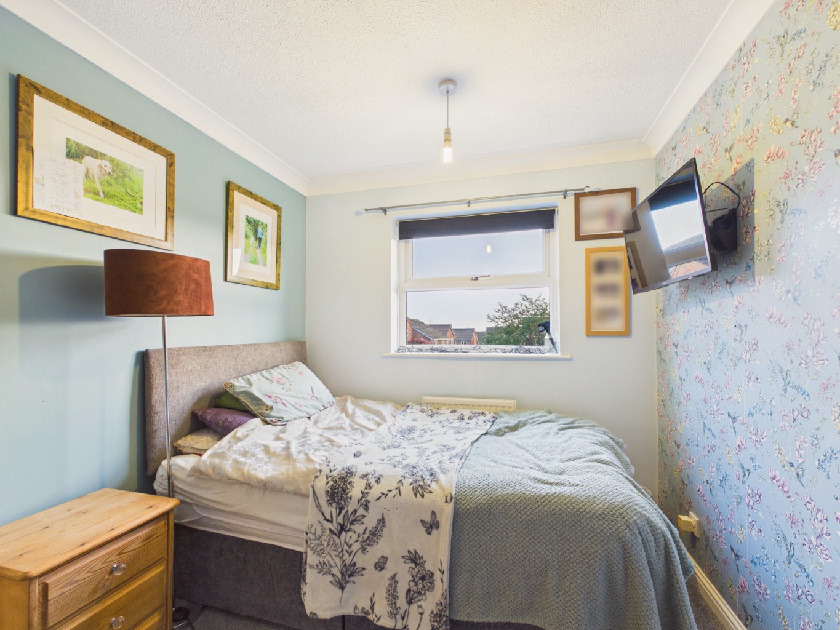
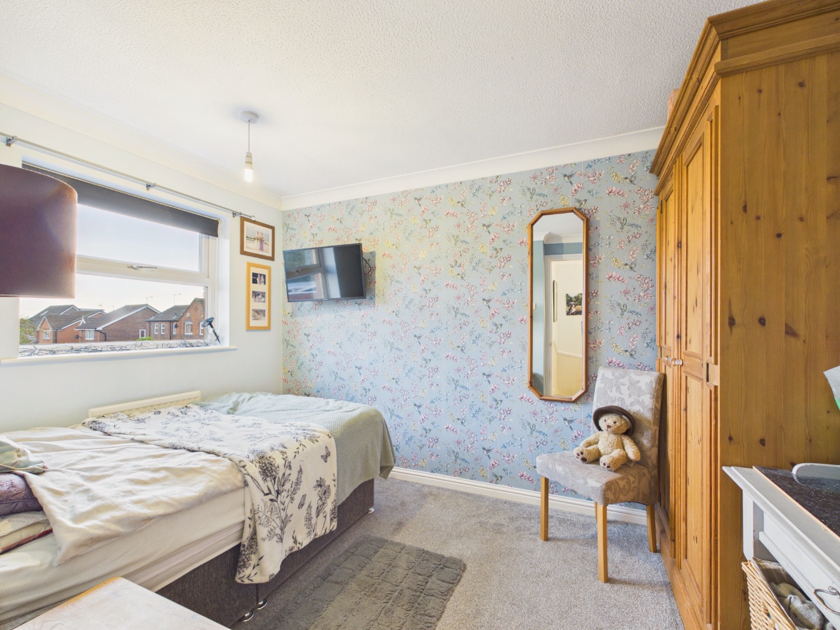
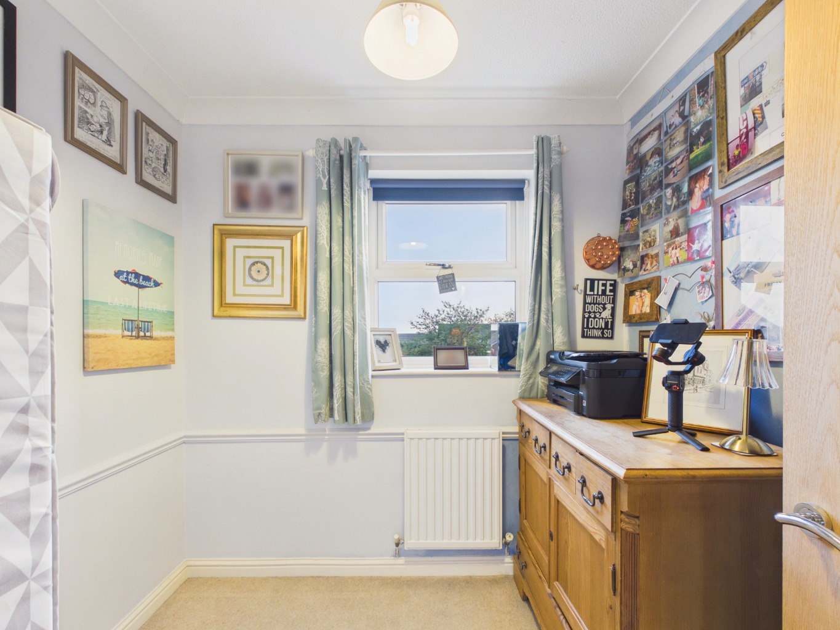
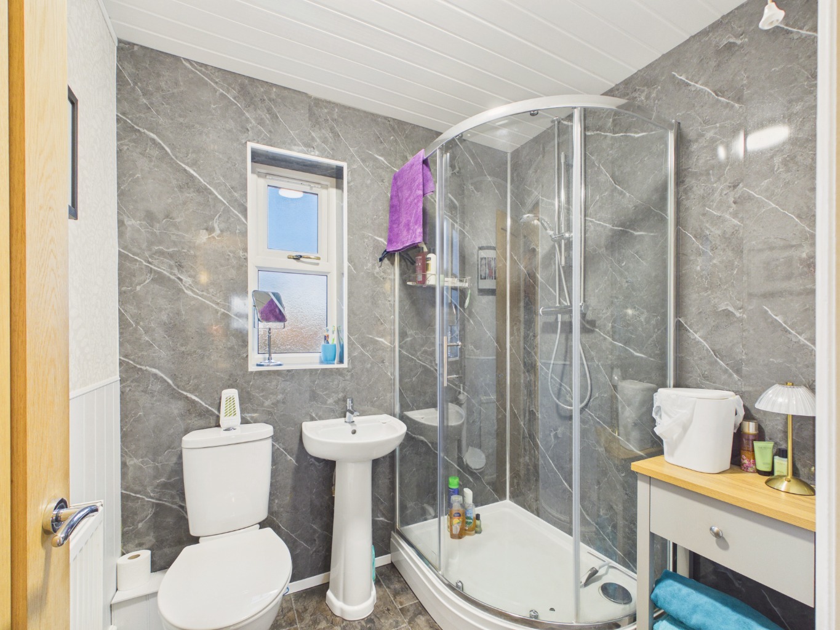
To the first floor, the landing serves three bedrooms, providing a choice of sleeping accommodation, along with the house bathroom. The arrangement makes good use of the available space and provides the practicality expected from a modern three-bedroom home.
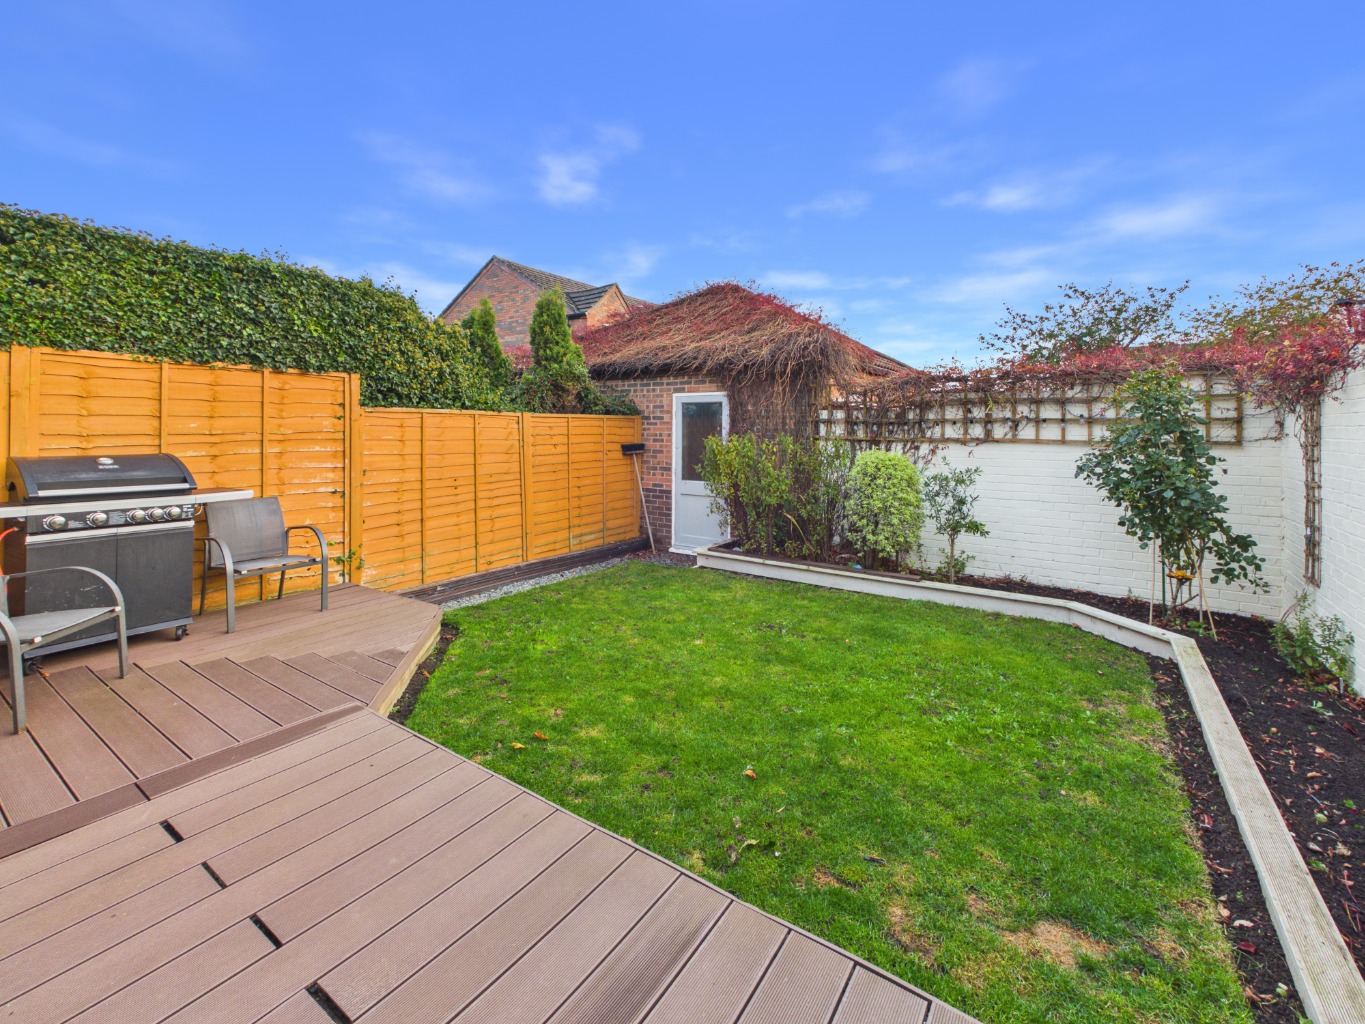
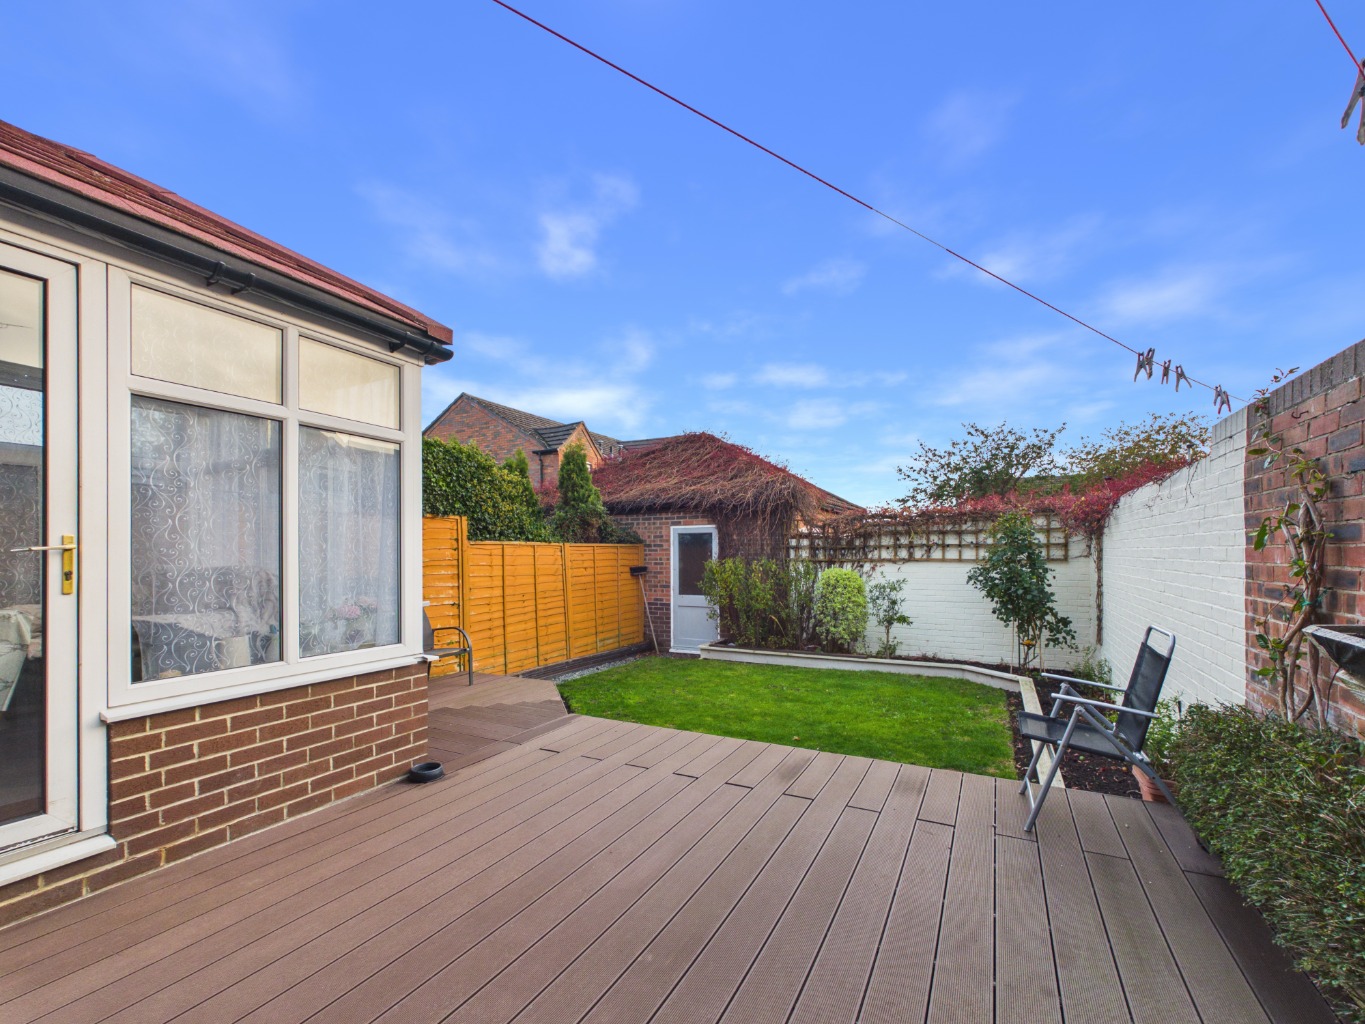
Externally, the property enjoys a particularly appealing corner position, with a gravelled frontage adding to its attractive approach. A useful storage shed is positioned to the side of the house, while the rear garden has been smartly landscaped and enjoys a sunny south-facing aspect.
Enclosed by a walled boundary, the garden features a composite decked terrace, ideal for outdoor seating and entertaining, which leads down to a lawn bordered by established planting. The combination of decking and lawn provides a pleasant balance of space for relaxing and enjoying the outdoors.
A single garage is positioned to the rear, complete with a driveway approach, and benefits from a personnel door giving direct access from the garden.
The location is another notable feature, with a wide range of local amenities close at hand, including a Morrison's superstore. Beverley town centre is just a short distance away, while the property also enjoys convenient road access to the main routes bypassing the town and connecting to surrounding areas.
Offering smart accommodation, a south-facing garden and useful garaging in a convenient position, this is a home that deserves to be viewed to appreciate everything it has to offer. Viewing is essential.
Tenure
The tenure of the property is freehold.
Council Tax
Council Tax is payable to the East Riding of Yorkshire Council. From verbal enquiries we are advised that the property is shown in the Council Tax Property Bandings List in Valuation Band C.*
Fixtures & Fittings
Certain fixtures and fittings may be purchased with the property but may be subject to separate negotiation as to price.
Disclaimer
*The agent has not had sight of confirmation documents and therefore the buyer is advised to obtain verification from their solicitor or surveyor.
Viewings
Strictly by appointment with the sole agents.
Mortgages
We will be pleased to offer expert advice regarding a mortgage for this property, details of which are available from the office. Your home is at risk if you do not keep up with repayments on a mortgage or other loan secured on it.
Valuation/Market Appraisal:
Thinking of selling or struggling to sell your house? More people choose Beercocks in this region than any other agent. Book your free valuation now!
Important Buyer Information: To progress your offer, we are legally required to verify your identity, confirm your source of funds, and assess affordability. This process incurs a fee of £50 (inc. VAT) for sole buyers, or £100 (inc. VAT) for joint buyers, regardless of the number of individuals involved.