INVITING OFFERS BETWEEN £220,000 - £230,000
FULL WALK-THROUGH VIDEO!
This property is Contract Ready, the legal work has already started, saving time, reducing risk, and helping your move go smoothly. See below for details.
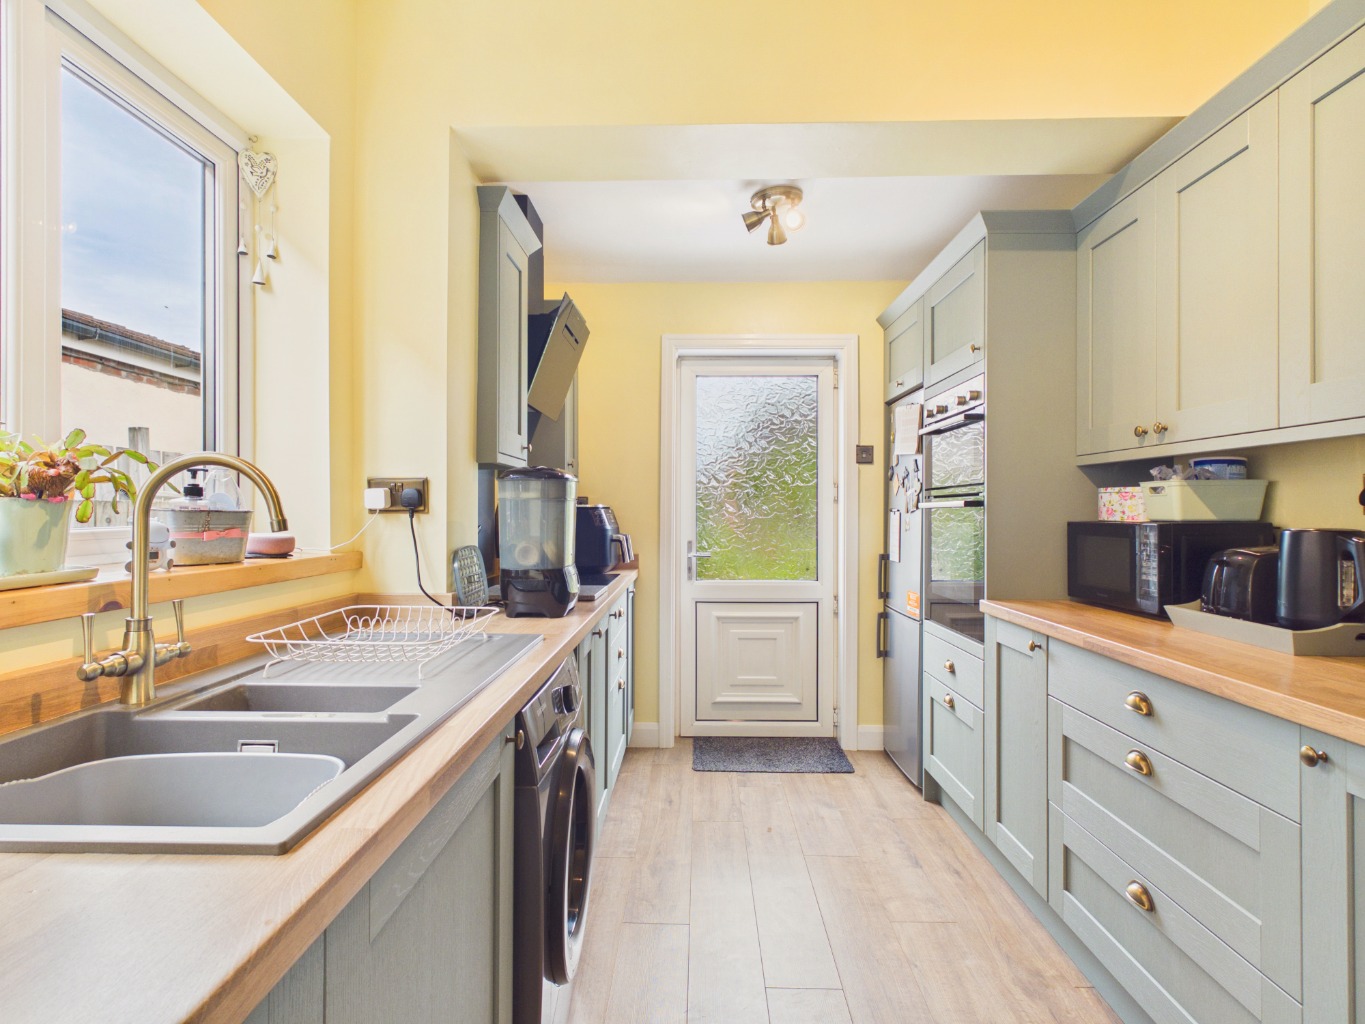
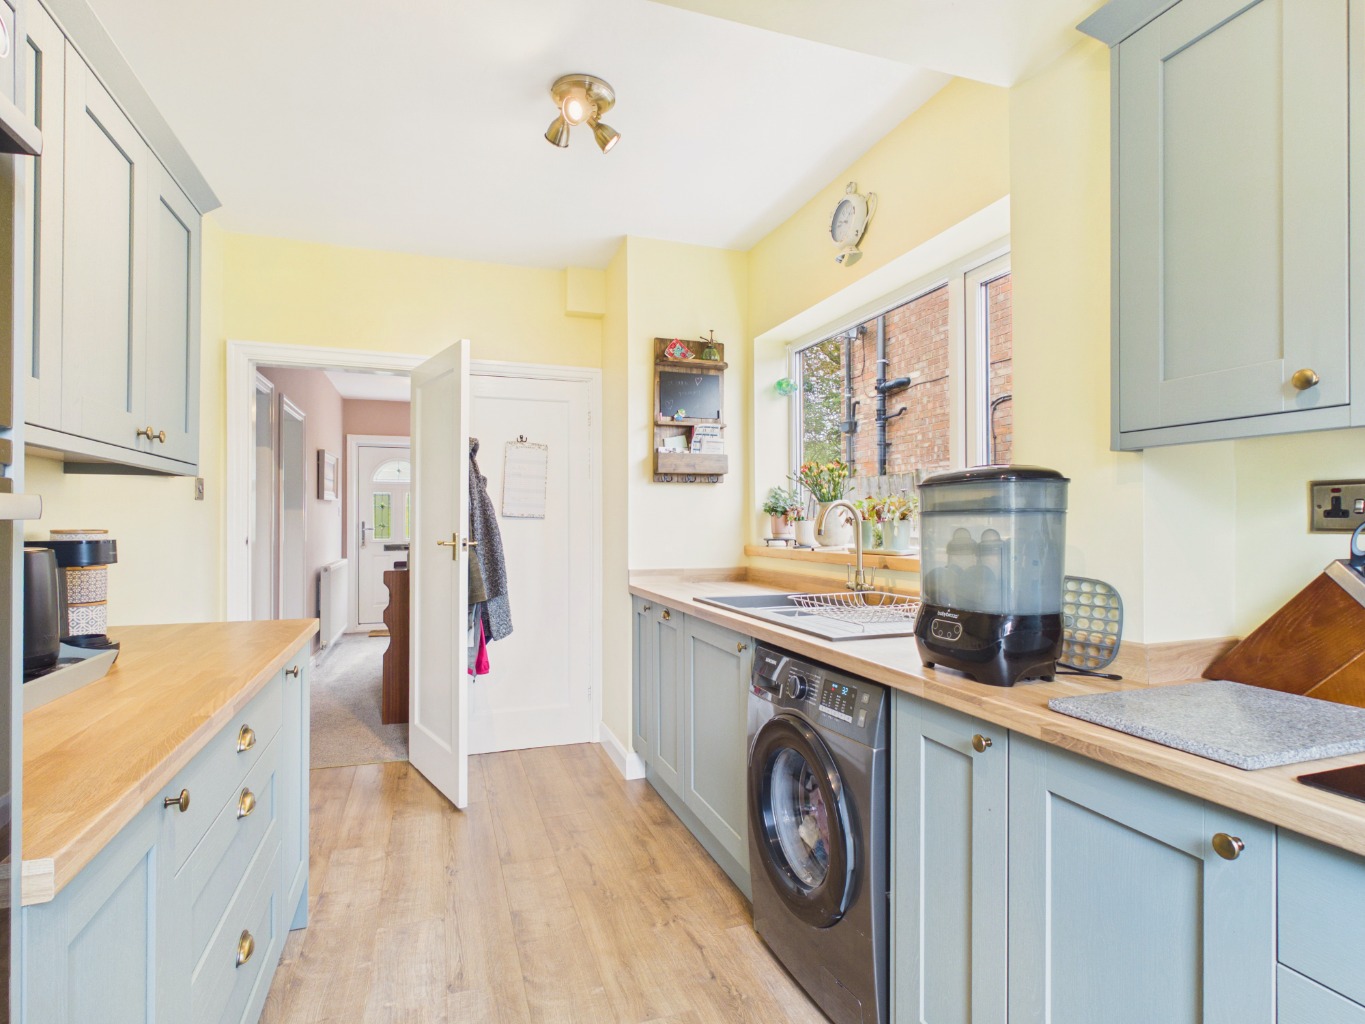
FABULOUS UPDATED KITCHEN AND GENEROUS REAR GARDEN
Owner’s Thoughts
“ We really love living here because of the garden and the location, especially being so close to lovely rural dog walks. The updated kitchen is a favourite space and the garden is a fabulous space to enjoy time outside.”
What We Love
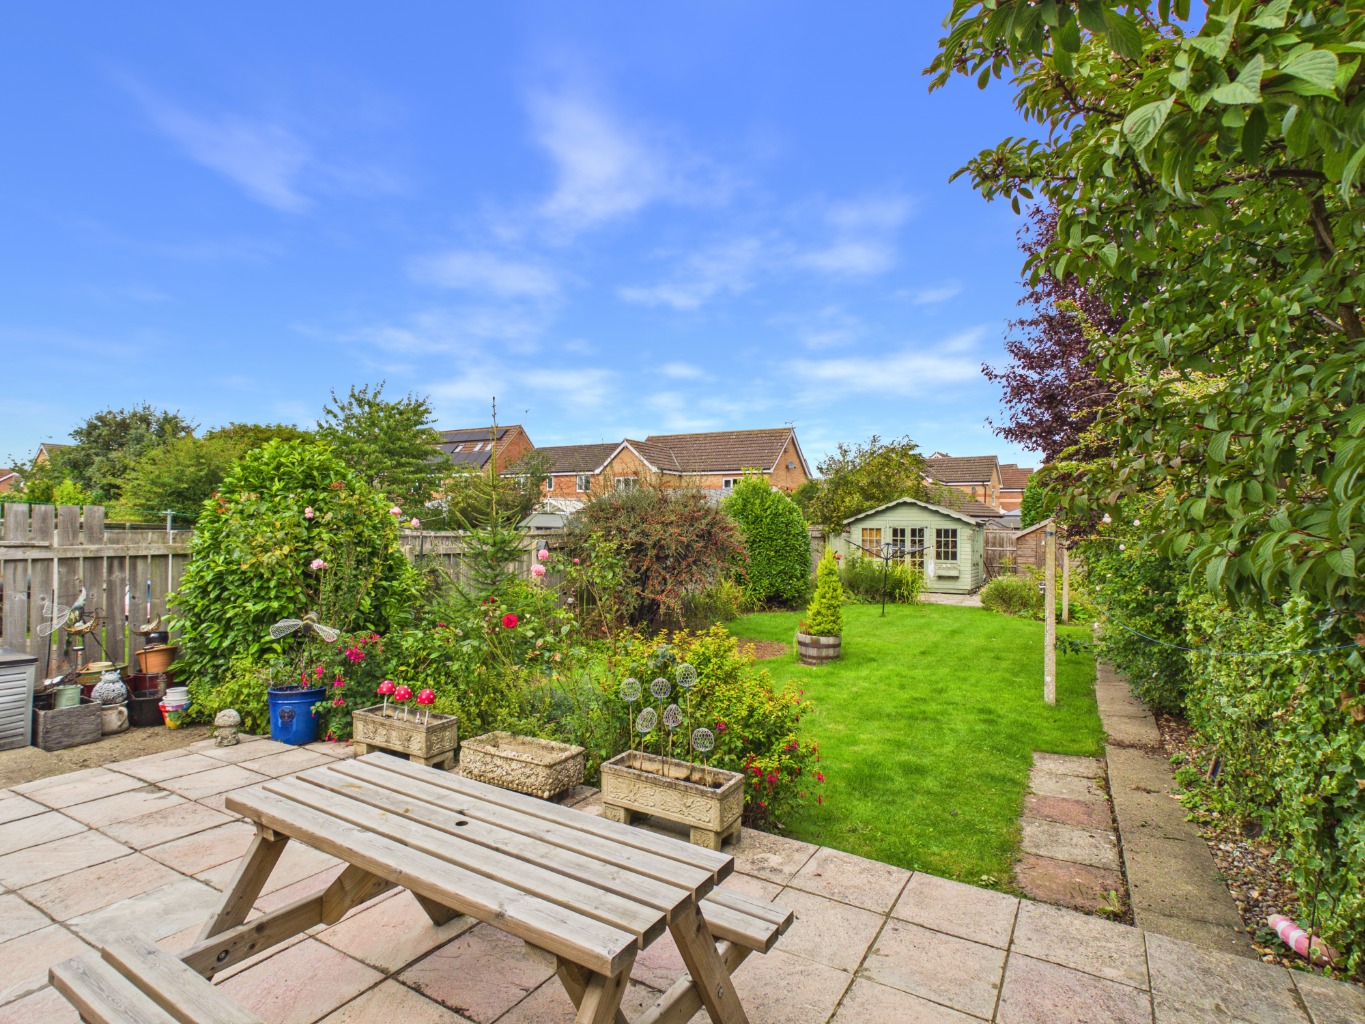
“ We love the combination of traditional reception spaces and the fabulous updated kitchen, while the generous rear garden, summerhouse and off-street parking add plenty of practical space. The direct garden access also makes everyday living particularly convenient.”
The Rest Of The Story
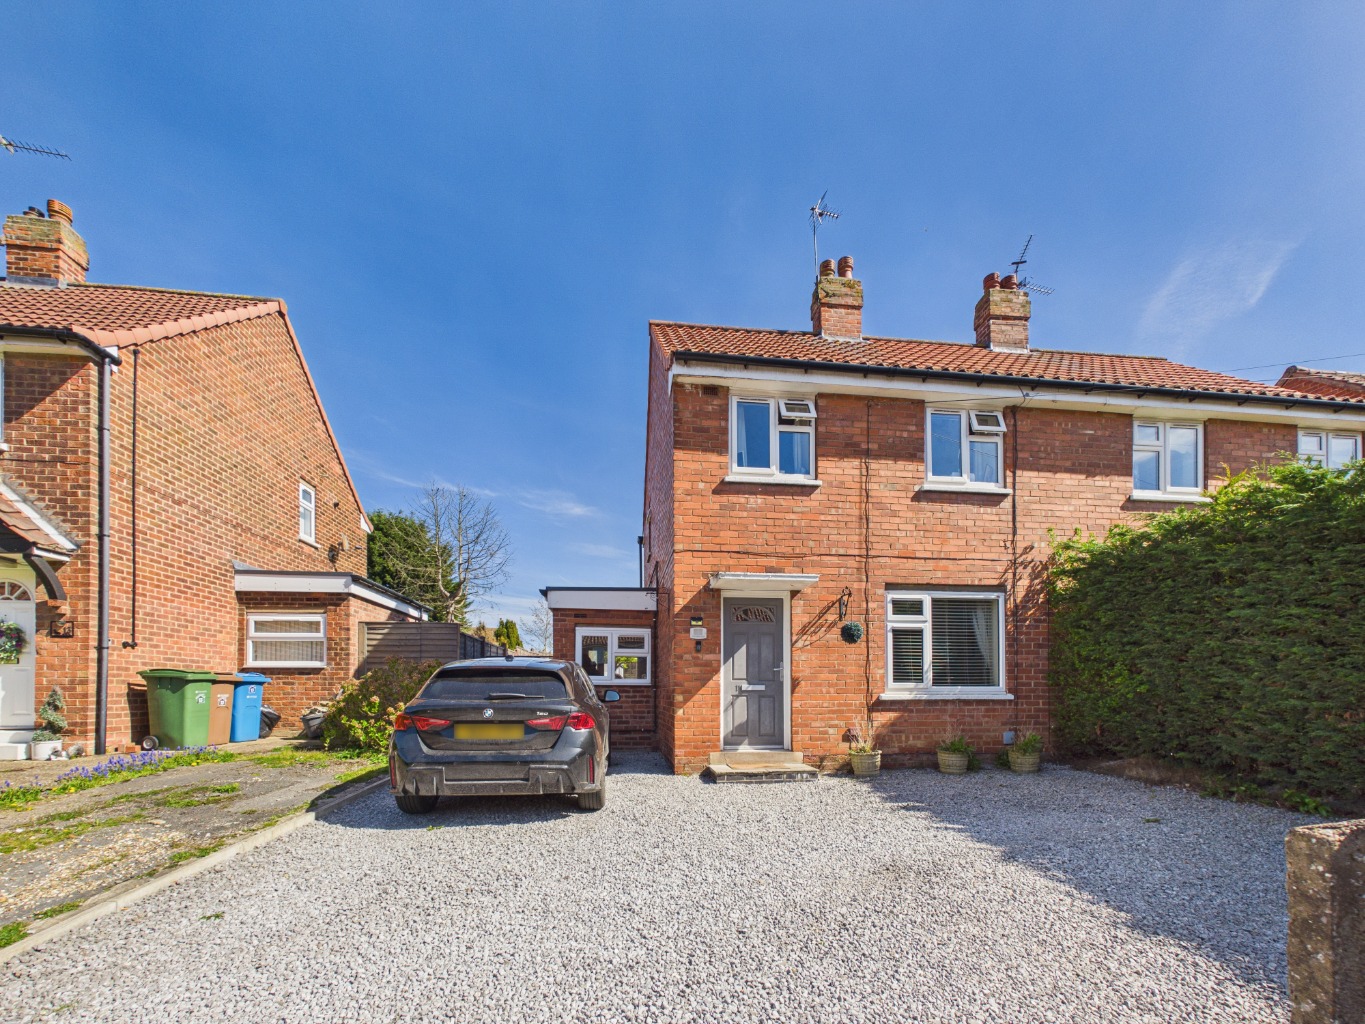
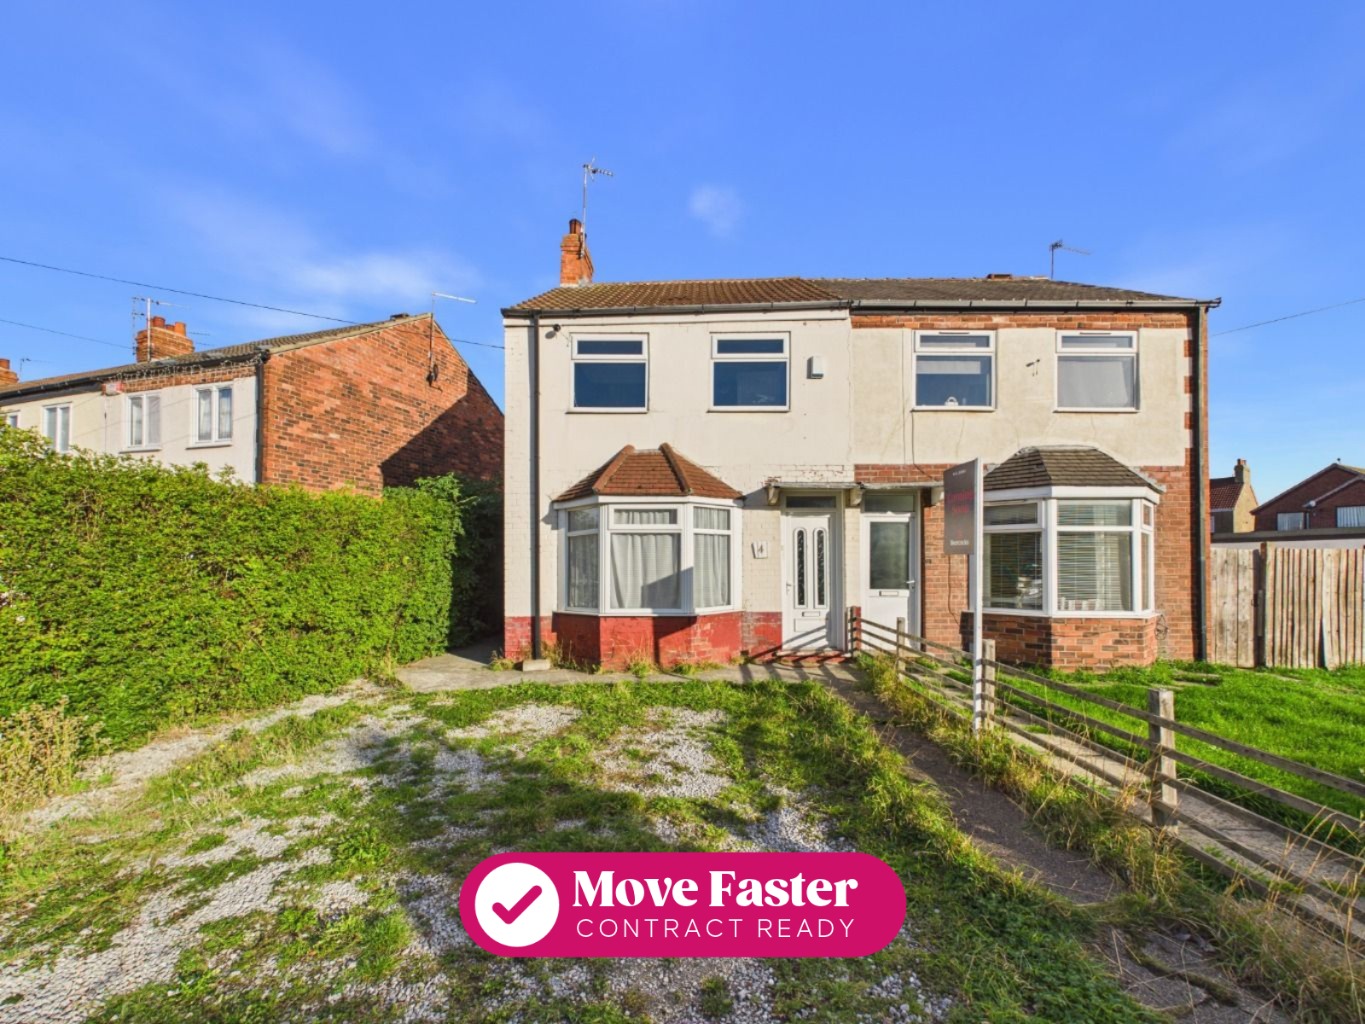
Welcome to 110 Wansford Road in Driffield, a traditional three-bedroom semi-detached home offering a lovely combination of character features, useful living space and some significant updates in recent years. The boiler was updated in 2024, while the kitchen was replaced in 2025, creating a particularly appealing heart to the home.
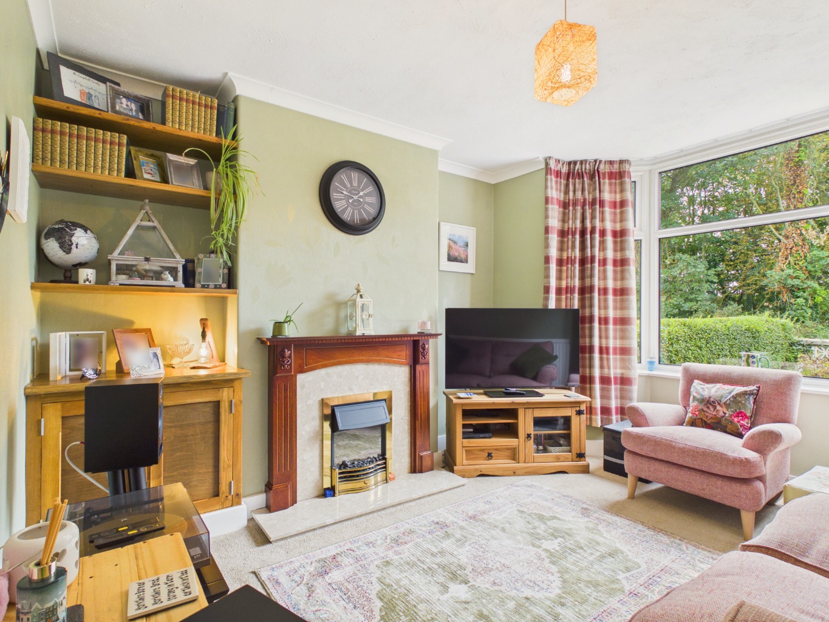
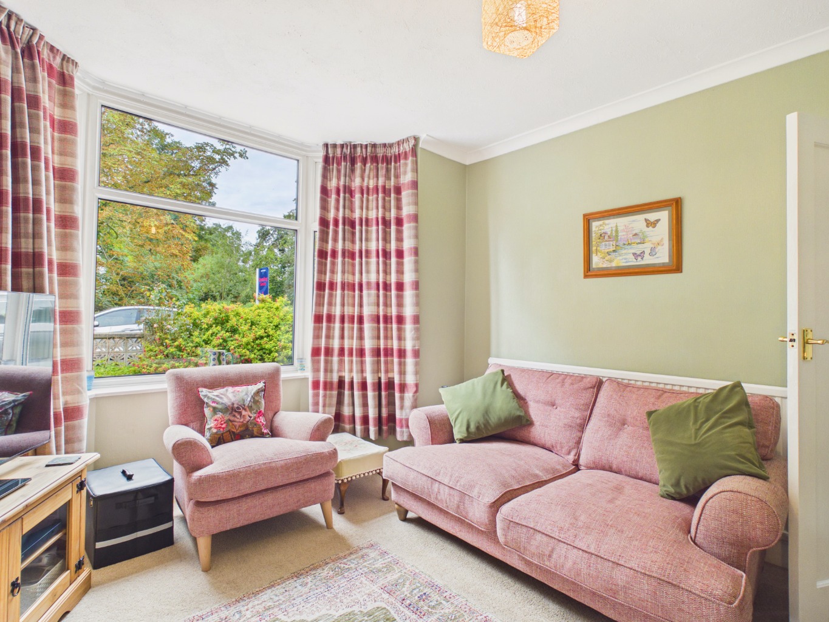
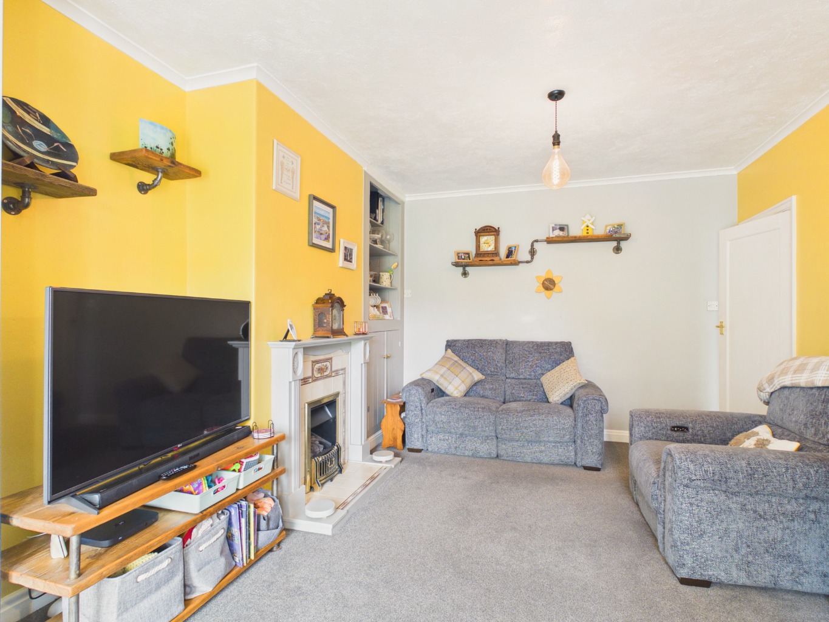
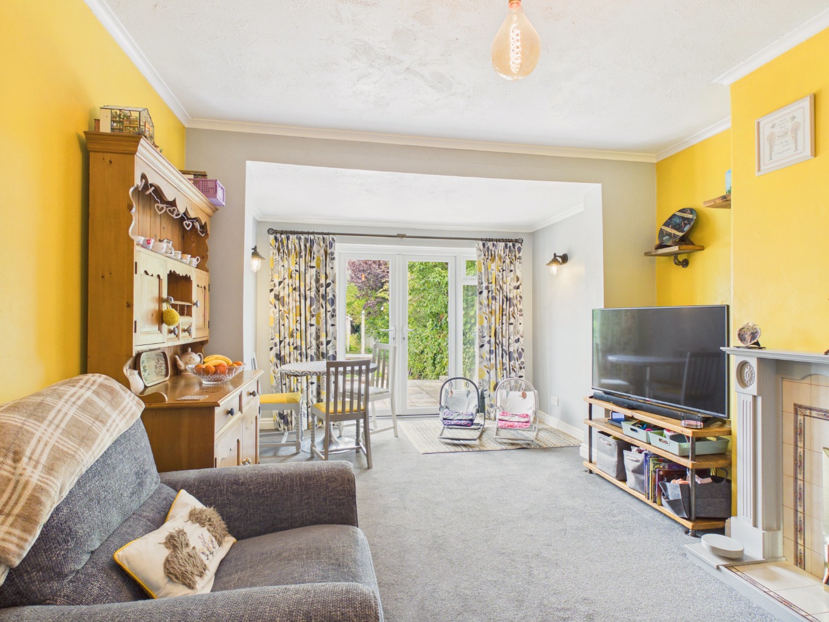
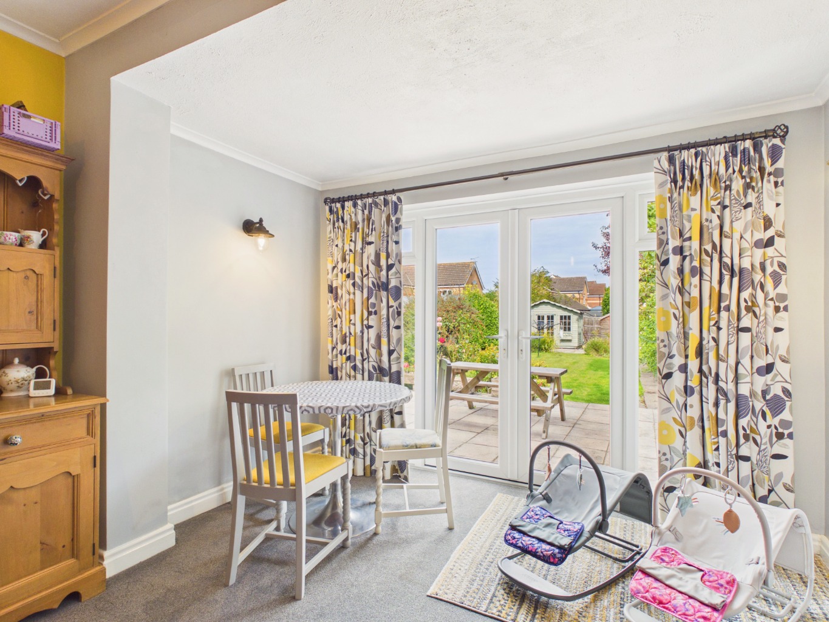
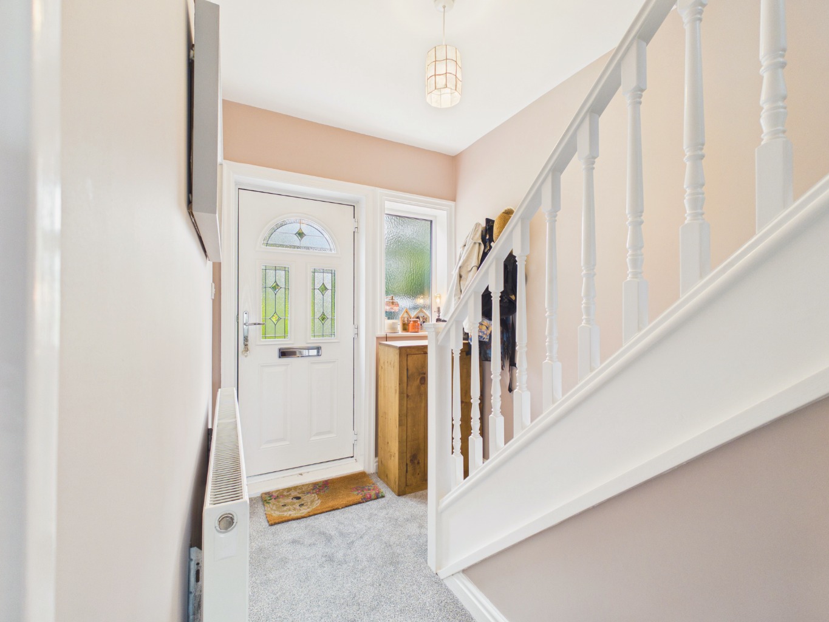
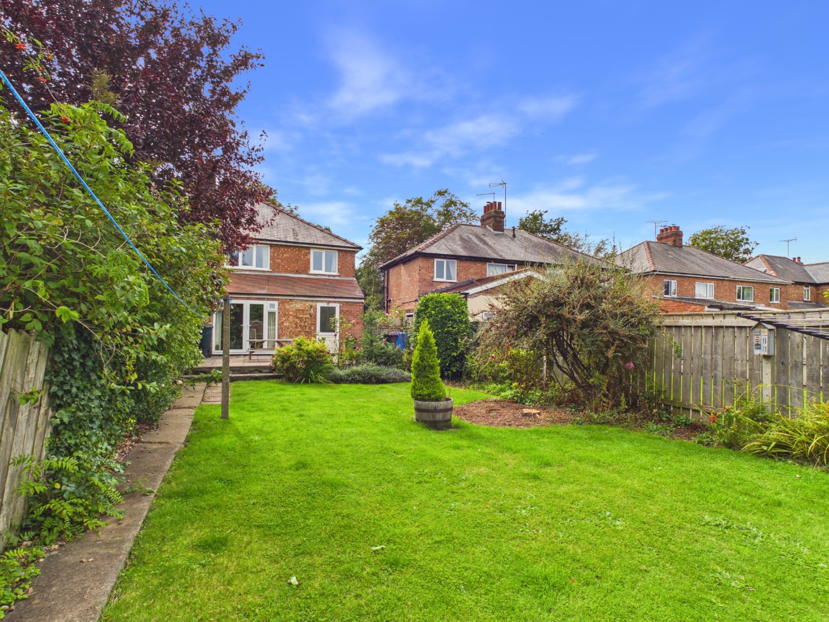
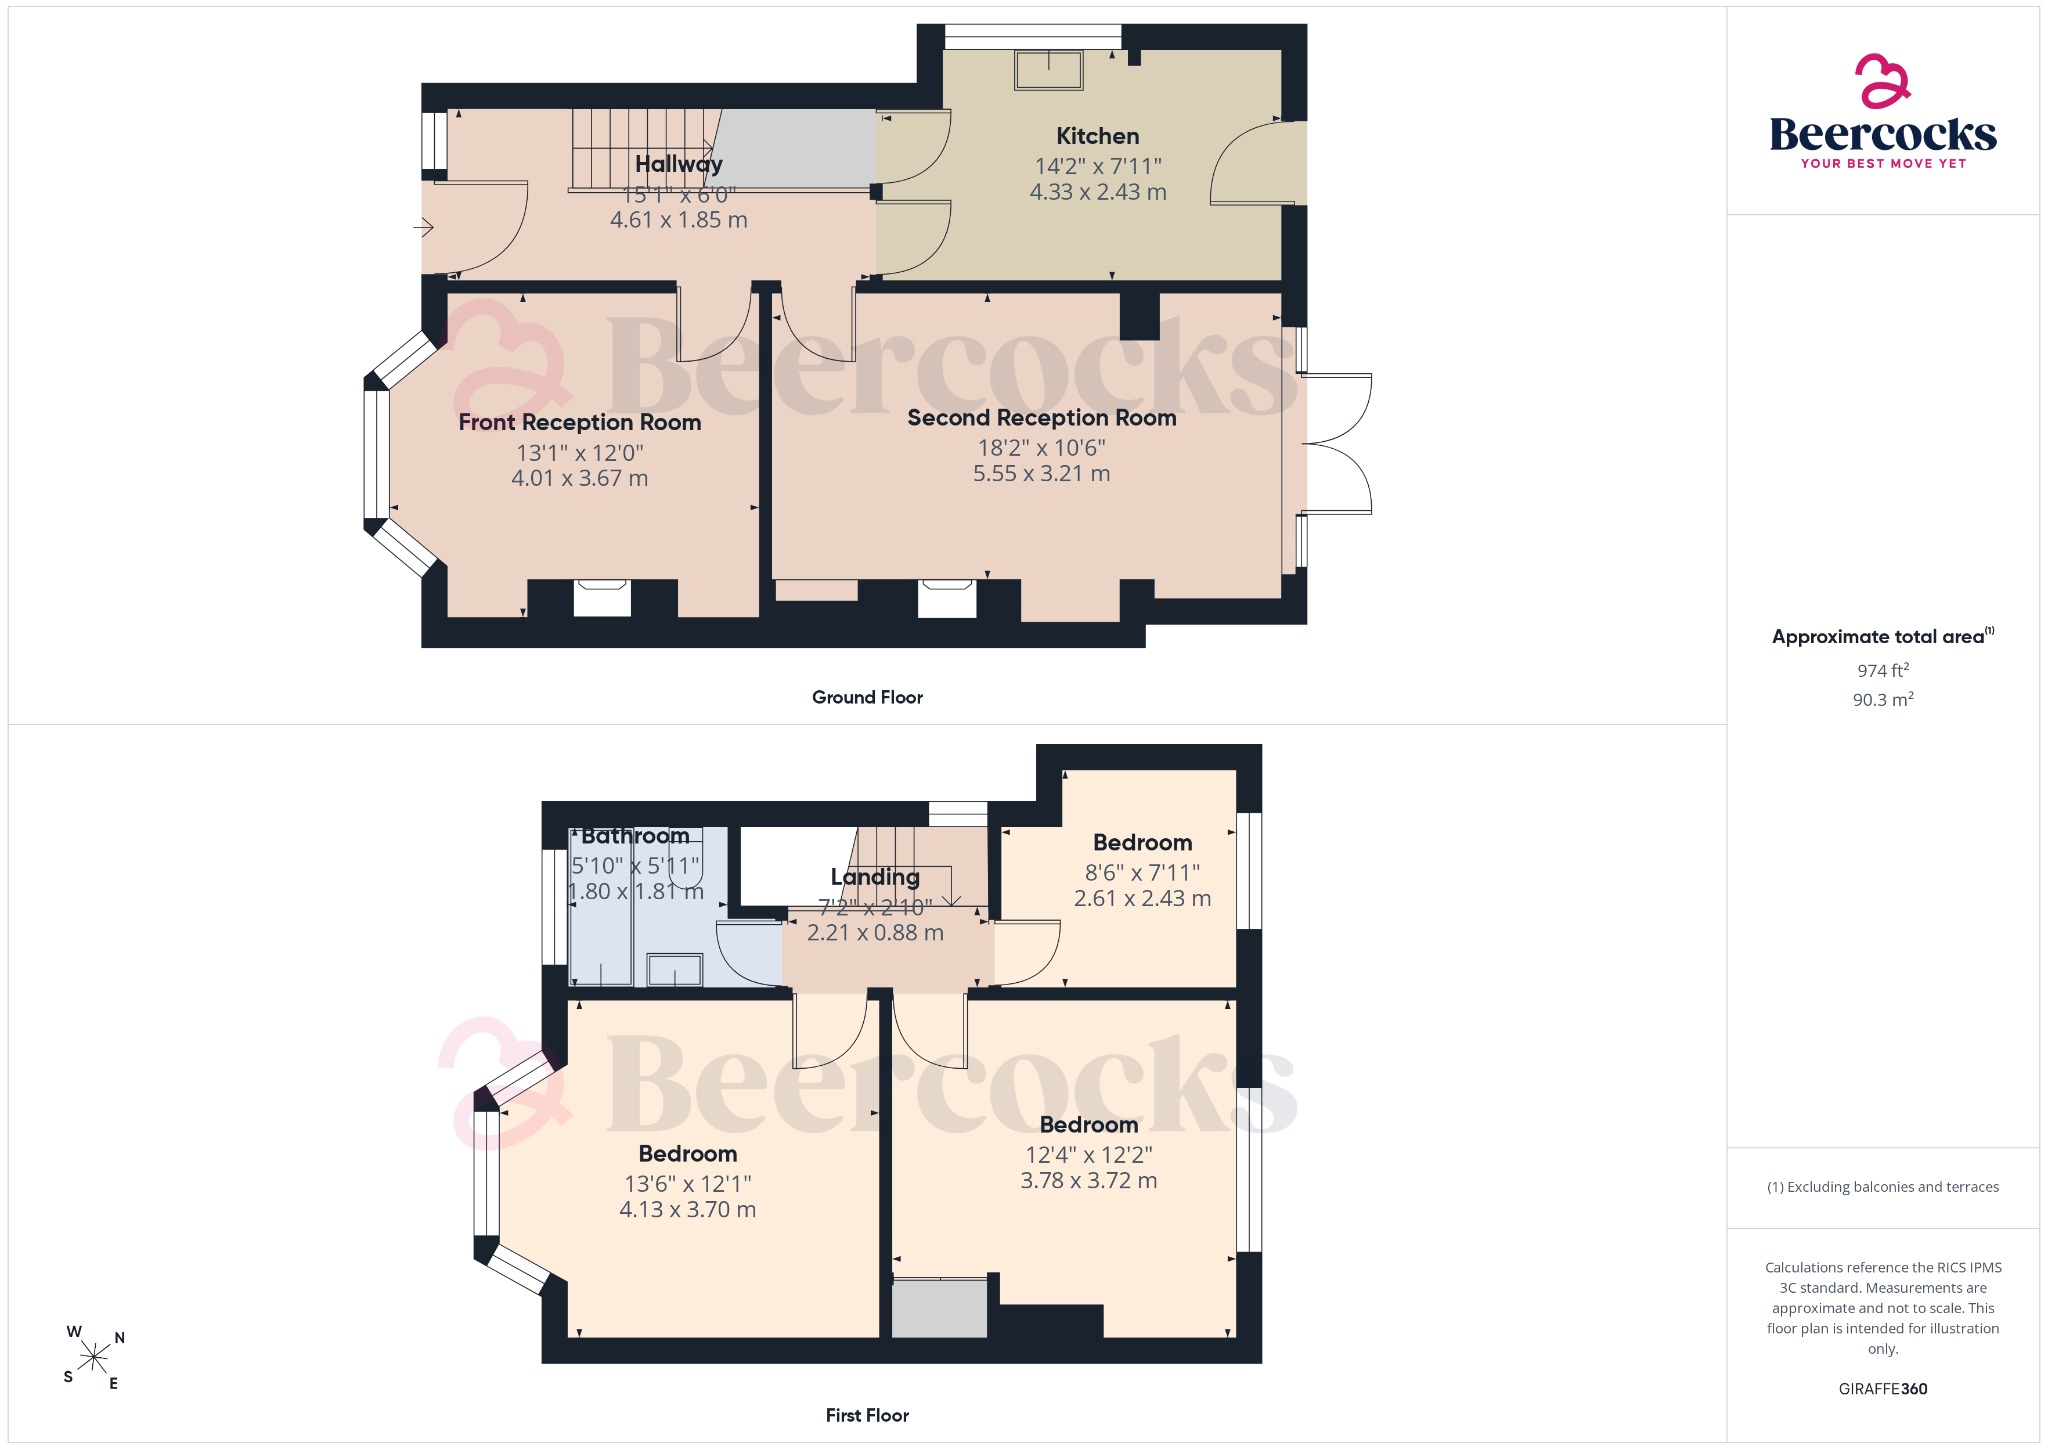
A welcoming hallway leads through to the front reception room, currently used as a snug. This is a characterful space with a walk-in bay window and fireplace, creating a cosy setting for relaxing. To the rear is the second reception room, providing another seating area with its own fireplace and a pleasant focal point. This room opens through to the dining space, where double doors with glazed side windows provide direct access into the garden and allow plenty of natural light into the room.
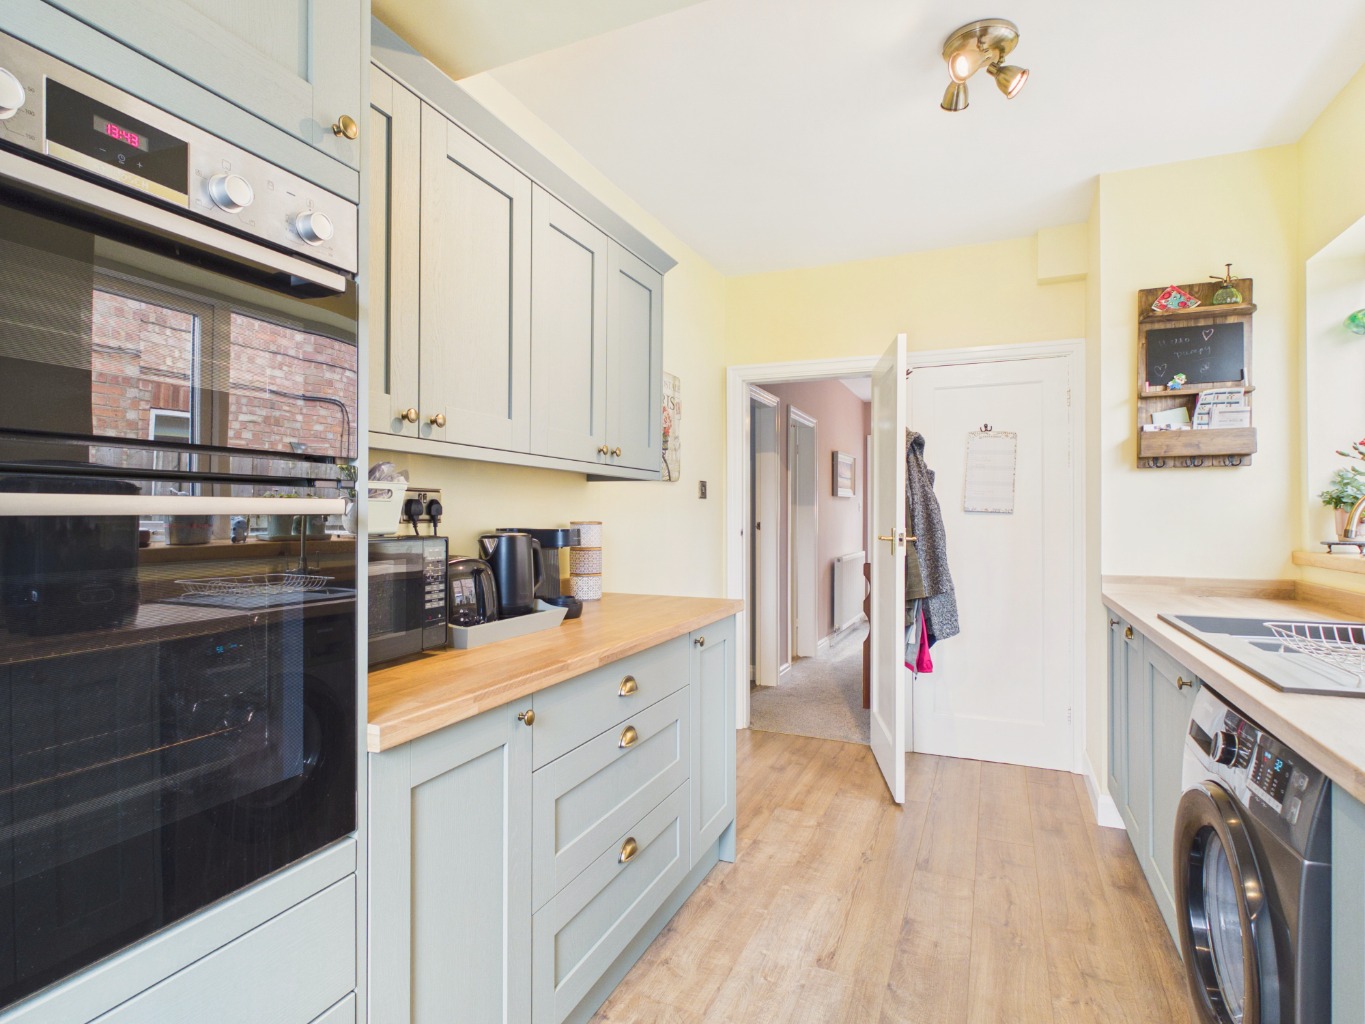
The kitchen was updated in 2025 and features a fabulous sage green shaker-style design with wood-effect laminate worktops over. There is a range of integrated appliances, including a double oven, induction hob and Neff extractor hood. A door provides convenient access directly to the rear garden, while a side-aspect window brings in further natural light. There is also a useful under-stairs storage cupboard, which works particularly well as pantry storage.
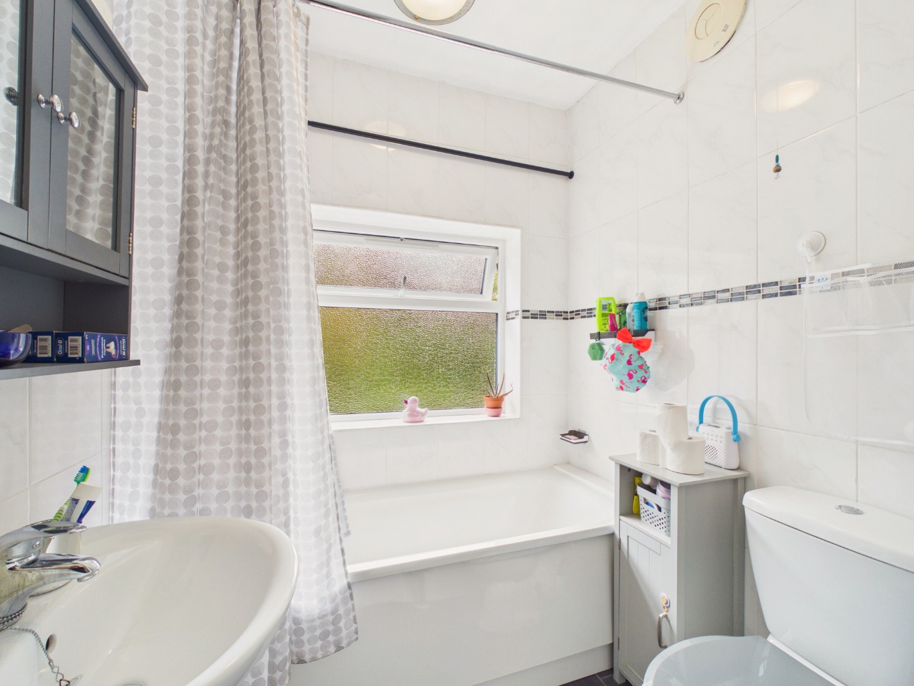
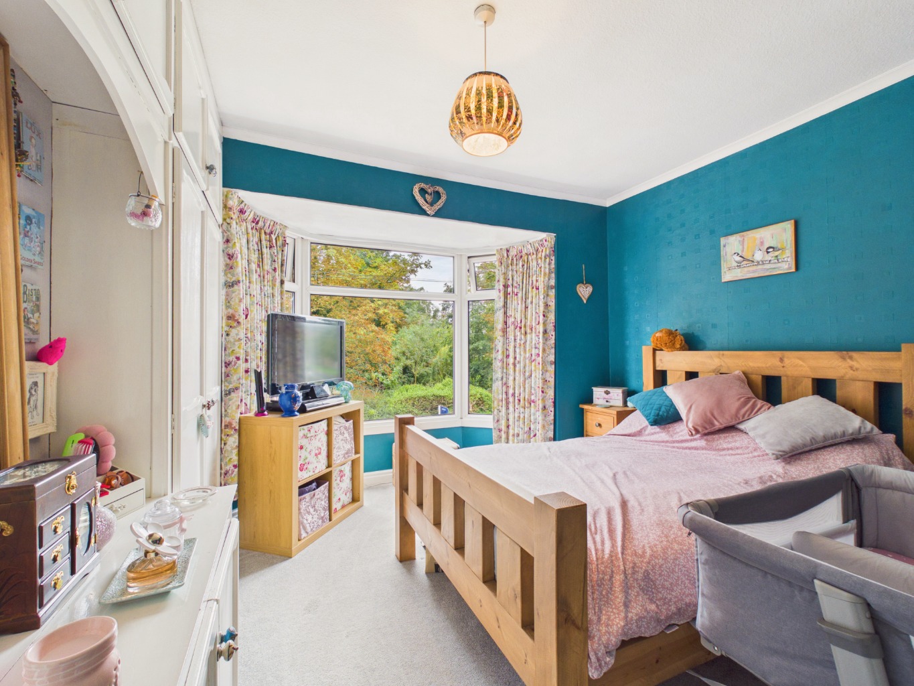
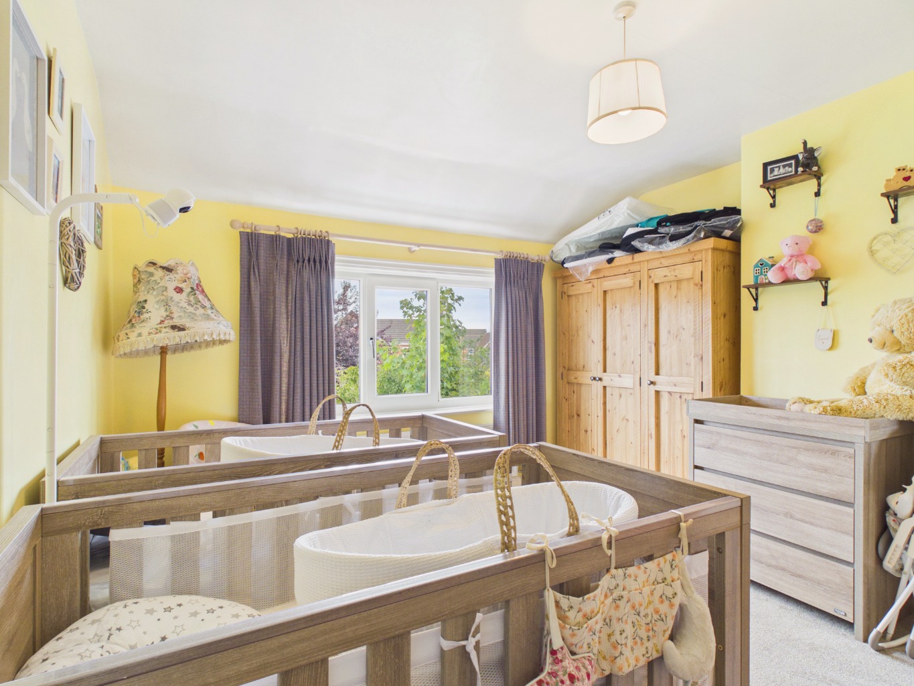
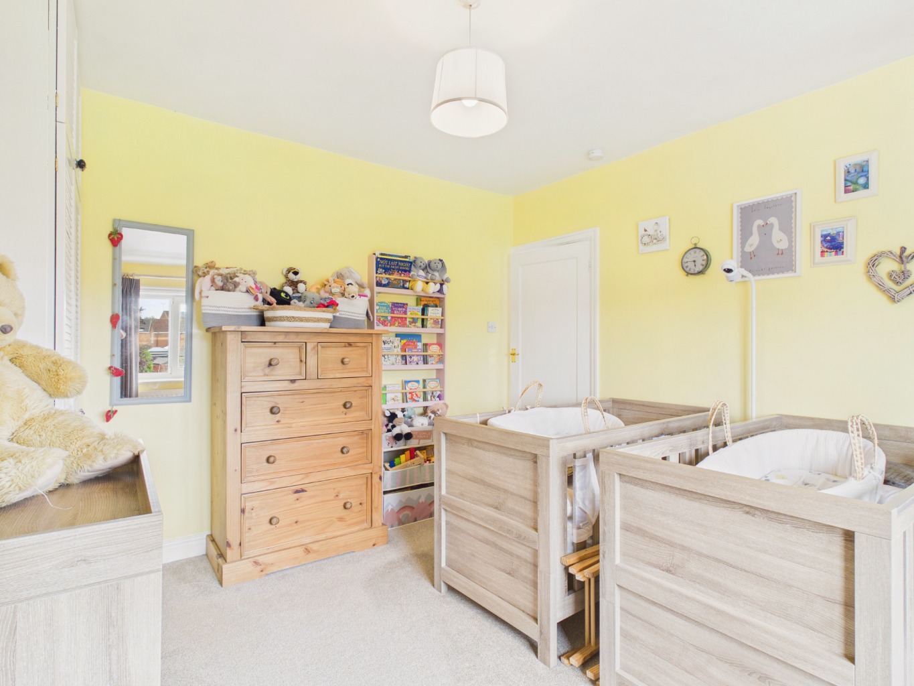
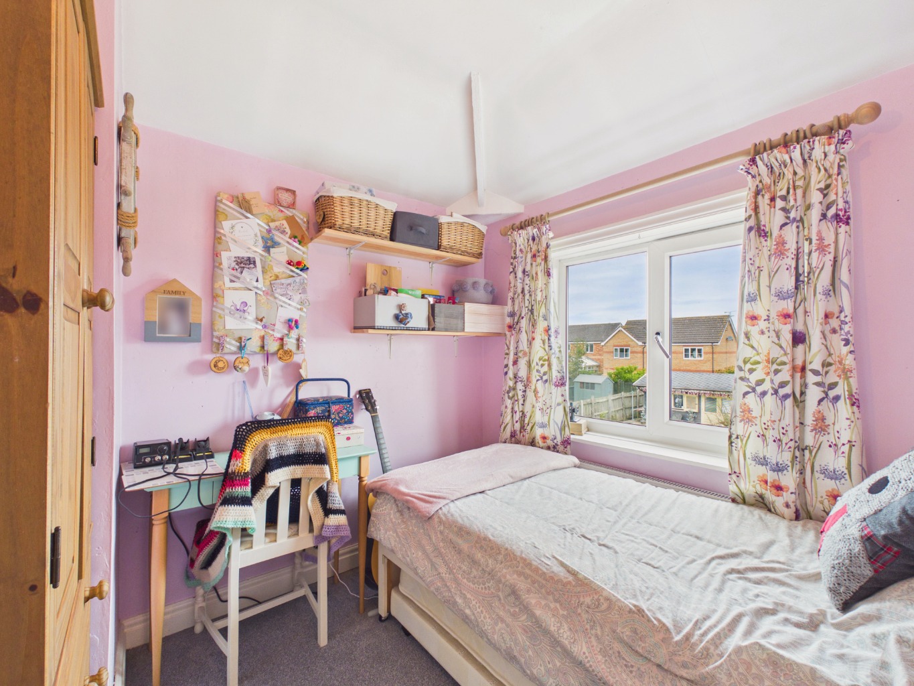
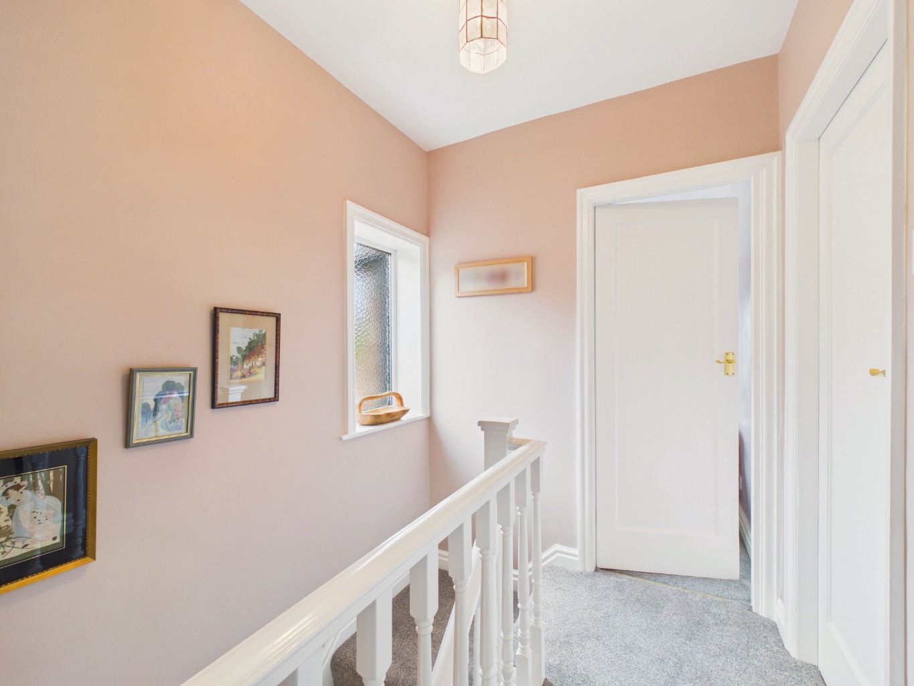
Upstairs, the landing benefits from a window, helping to create a light and airy space. There are two double bedrooms, both with fitted cupboards providing useful storage. The main bedroom is positioned to the front and features another lovely walk-in bay window, while the third bedroom is a single room. The bathroom has a white suite with a shower attachment over the bath.
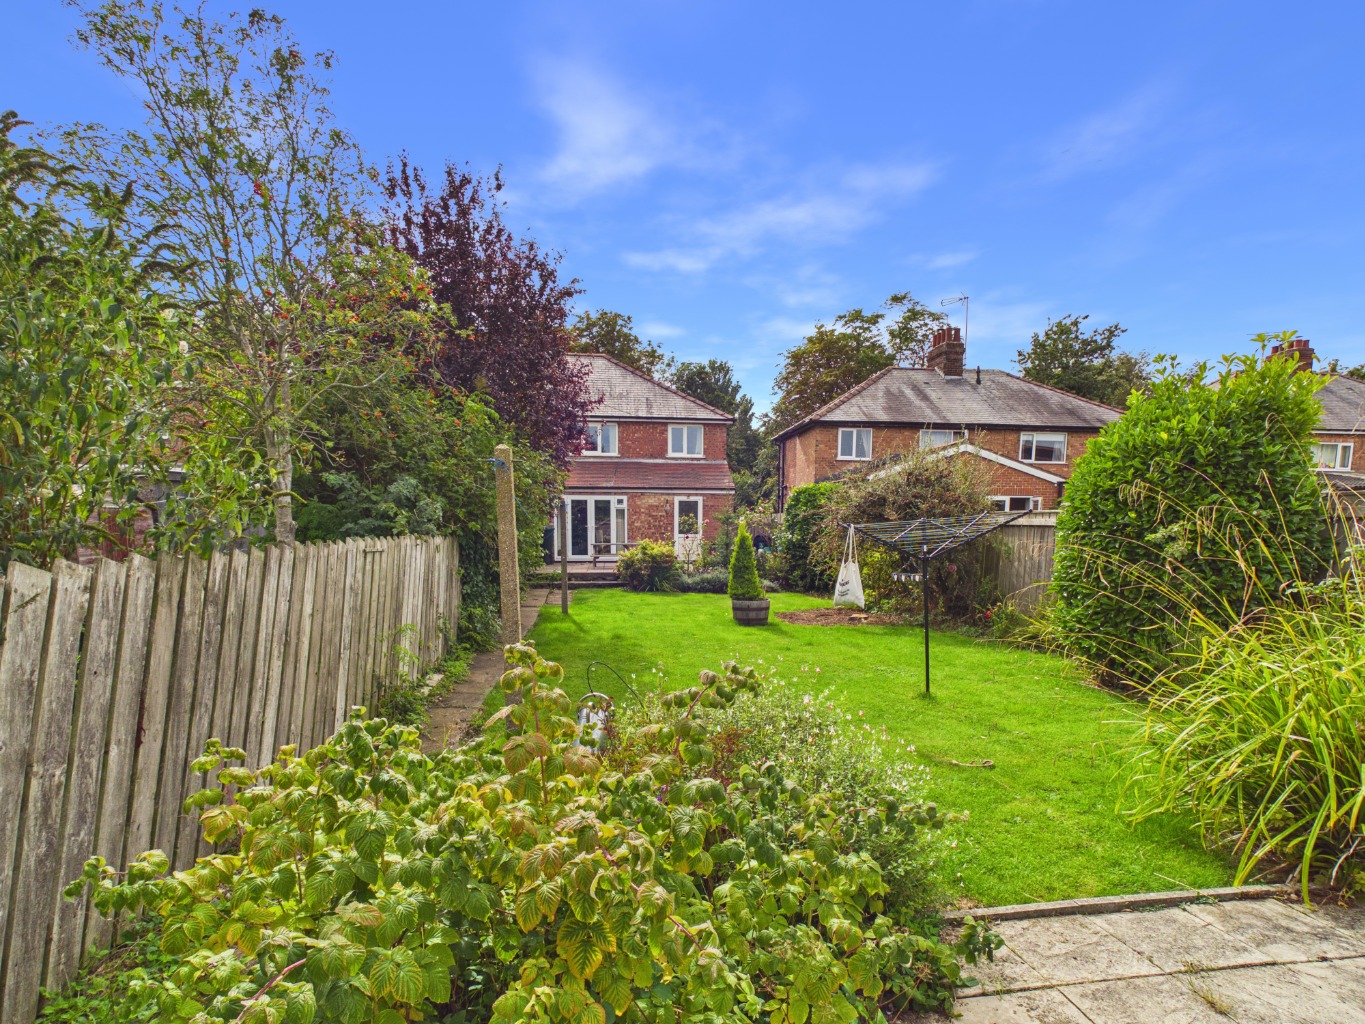
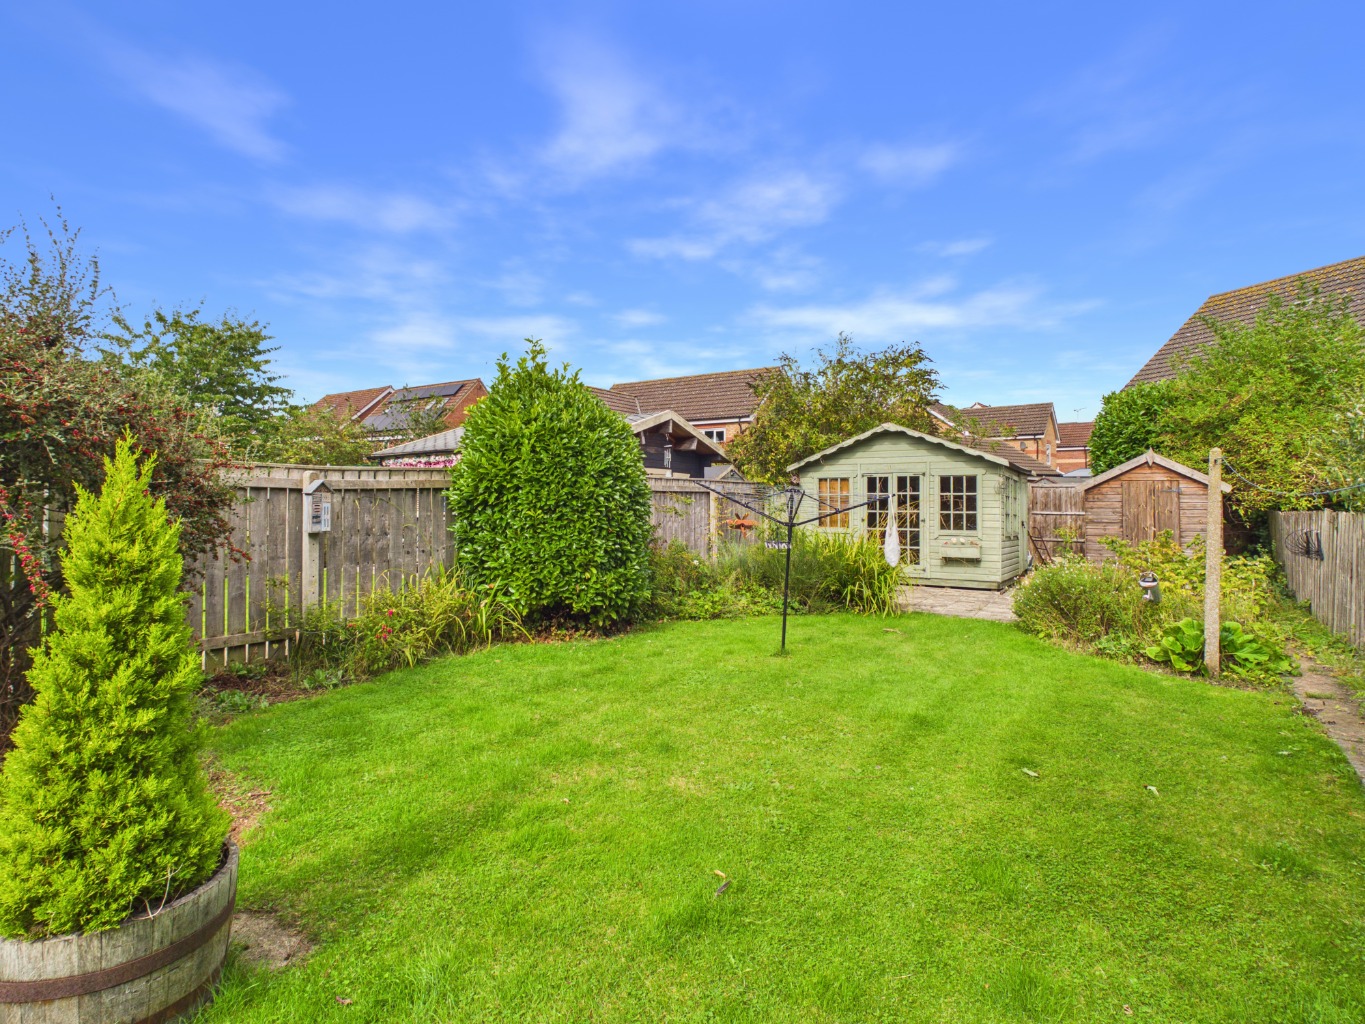
Outside, the property occupies a really great plot, with a generous rear lawned garden and paved seating area. Direct access from the house makes the garden easy to enjoy, while a summerhouse at the rear provides additional space for socialising. There is also a storage shed, and off-street parking is available to the front and side.
The location is another real highlight, with the vendor particularly enjoying the proximity to rural walks and dog-walking routes. Combined with the generous garden and updated kitchen, this is a home with plenty to enjoy both inside and out.
Tenure
The tenure of the property is freehold.
Council Tax
Council Tax is payable to the East Riding of Yorkshire Council. From verbal enquiries we are advised that the property is shown in the Council Tax Property Bandings List in Valuation Band C.*
Fixtures & Fittings
Certain fixtures and fittings may be purchased with the property but may be subject to separate negotiation as to price.
Disclaimer
*The agent has not had sight of confirmation documents and therefore the buyer is advised to obtain verification from their solicitor or surveyor.
Viewings
Strictly by appointment with the sole agents.
Mortgages
We will be pleased to offer expert advice regarding a mortgage for this property, details of which are available from our Driffield office. Your home is at risk if you do not keep up with repayments on a mortgage or other loan secured on it.
Valuation/Market Appraisal:
Thinking of selling or struggling to sell your house? More people choose Beercocks in this region than any other agent. Book your free valuation now!
Important Buyer Information: To progress your offer, we are legally required to verify your identity, confirm your source of funds, and assess affordability. This process incurs a fee of £50 (inc. VAT) for sole buyers, or £100 (inc. VAT) for joint buyers, regardless of the number of individuals involved.
What Contract Ready Means for You — the Buyer
When a seller is Contract Ready, it means all the key legal documents are prepared before a sale is agreed, so everything’s ready to go as soon as the offer is accepted, with no cost to you.
This includes:
• Proof of ownership and authority to sell
• Seller’s Property Information Forms (TA6, TA10)
• Draft contract of sale
Your solicitor usually receives the full legal pack within 48 hours, so they can get to work immediately.
How this helps you:
• Reduces the number of enquiries going back and forth
• Smoother and potentially quicker sale
• Lowers the risk of the sale falling through