FULL WALK-THROUGH VIDEO!
ASKING PRICE £270,000
MODERN THREE-BEDROOM FAMILY HOME ON A CORNER PLOT
Owner’s Thoughts
“Living here gives you a great balance of space and convenience, with a good-sized driveway, pleasant garden and practical layout. We particularly enjoy having the dining kitchen opening onto the garden, while the en suite adds extra comfort to the principal bedroom.”
What We Love
“We love the combination of the double-fronted design, corner position and generous driveway, while inside the layout works particularly well for family life. The dining kitchen, separate utility and principal bedroom with en suite are especially practical features.”
The Rest Of The Story
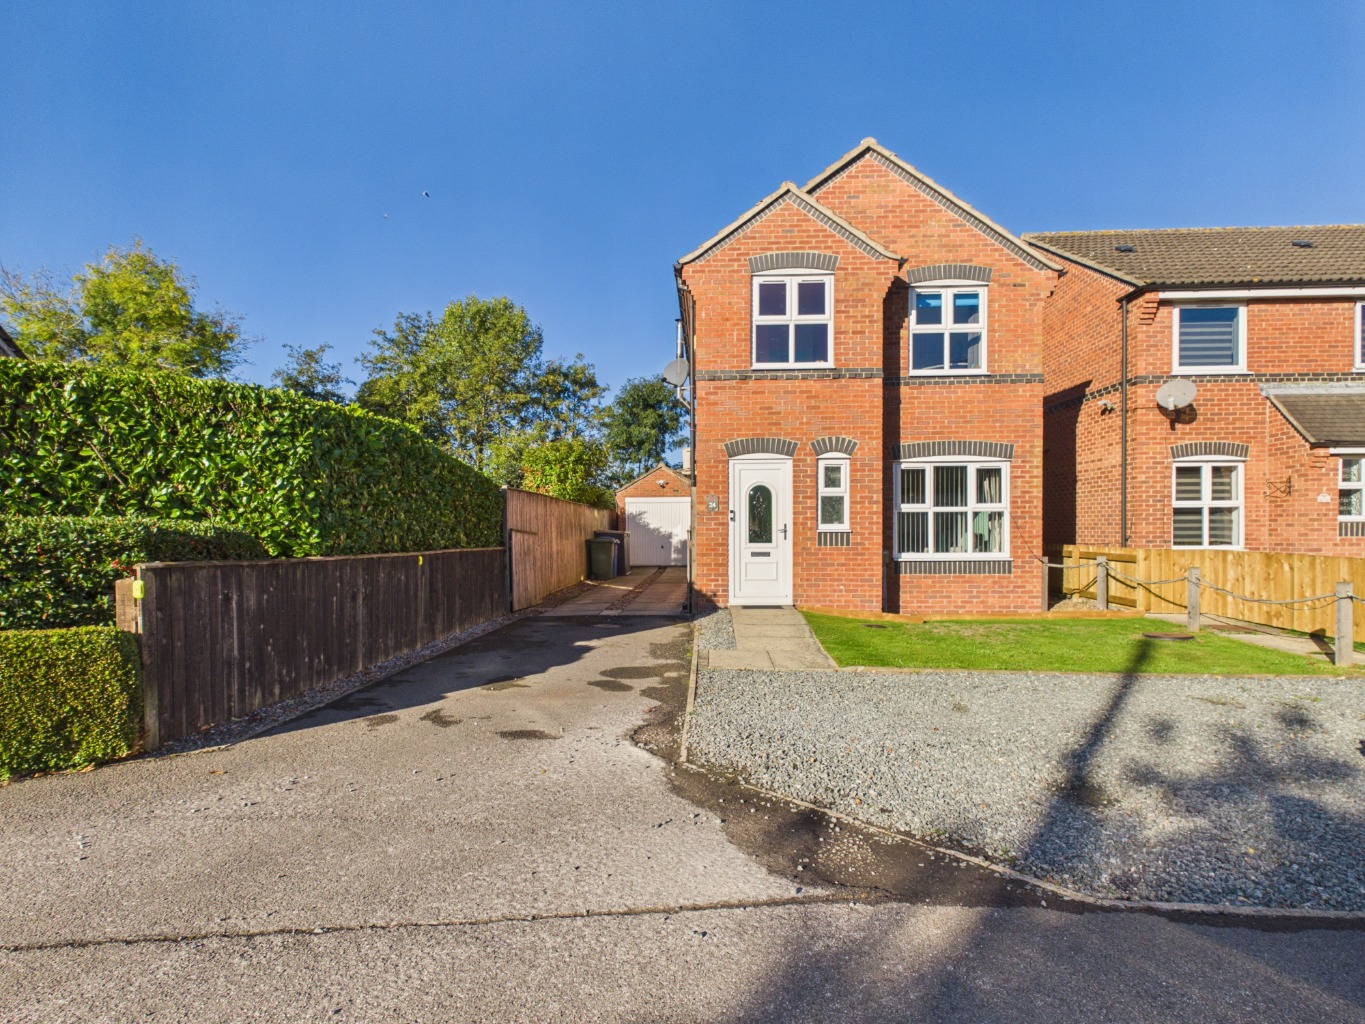
Situated on a popular development to the south of Beverley town centre, this modern semi-detached family home occupies a corner plot and offers an attractive double-fronted appearance. Established hedging borders the front, while the generous driveway provides parking for two to three vehicles.
The welcoming entrance hall provides access to the principal ground-floor rooms, with a staircase rising to the first floor and a useful guest WC positioned off the hall.
To one side is a generous living room, providing a comfortable main reception space. To the other is the dining kitchen, which forms a particularly practical part of the home. The kitchen is fitted with a good range of units and integrated appliances, while a separate utility room provides additional functional space. Double doors from the dining kitchen open directly onto the rear garden, creating a useful connection between the living space and outside.
To the first floor, the landing provides access to three bedrooms and the house bathroom. The principal bedroom benefits from its own en suite shower room, providing additional privacy and convenience. The remaining bedrooms are served by the family bathroom.
Outside, the property has a neatly landscaped garden, predominantly laid to lawn and complemented by a decked terrace and established planting to the borders. The garden is enclosed within a fenced perimeter, providing a defined outdoor space for everyday family use.
The property is well presented throughout and is described as being in move-in condition, offering a modern home with a practical arrangement of accommodation. The balance of the builder's warranty also remains, providing an additional benefit.
With its attractive frontage, corner position, useful driveway, three-bedroom layout and convenient location for Beverley town centre, 50 Peters Way offers a well-rounded family home within this popular development.
Tenure
The tenure of the property is freehold.
Council Tax
Council Tax is payable to the East Riding of Yorkshire Council. From verbal enquiries we are advised that the property is shown in the Council Tax Property Bandings List in Valuation Band C.*
Fixtures & Fittings
Certain fixtures and fittings may be purchased with the property but may be subject to separate negotiation as to price.
Disclaimer
*The agent has not had sight of confirmation documents and therefore the buyer is advised to obtain verification from their solicitor or surveyor.
Viewings
Strictly by appointment with the sole agents.
Mortgages
We will be pleased to offer expert advice regarding a mortgage for this property, details of which are available from our Beverley office. Your home is at risk if you do not keep up with repayments on a mortgage or other loan secured on it.
Valuation/Market Appraisal:
Thinking of selling or struggling to sell your house? More people choose Beercocks in this region than any other agent. Book your free valuation now!
Important Buyer Information: To progress your offer, we are legally required to verify your identity, confirm your source of funds, and assess affordability. This process incurs a fee of £50 (inc. VAT) for sole buyers, or £100 (inc. VAT) for joint buyers, regardless of the number of individuals involved.