INVITING OFFERS BETWEEN £250,000 AND £260,000
FULL WALK-THROUGH VIDEO!
MODERN DETACHED HOME WITH A HUGE OPEN-PLAN LIVING SPACE
Owner’s Thoughts
“Living here gives you a lovely balance of peace and convenience, with the house tucked away on a small cul-de-sac but still close to schools and local amenities. The large rear living space and patio make everyday life and entertaining really enjoyable.”
What We Love
“What really stands out to me is the sense of space created by the huge kitchen, dining and living area, combined with those fantastic windows and roof lights. The detached position, cul-de-sac setting and ensuite to the master bedroom add plenty of appeal too.”
The Rest Of The Story
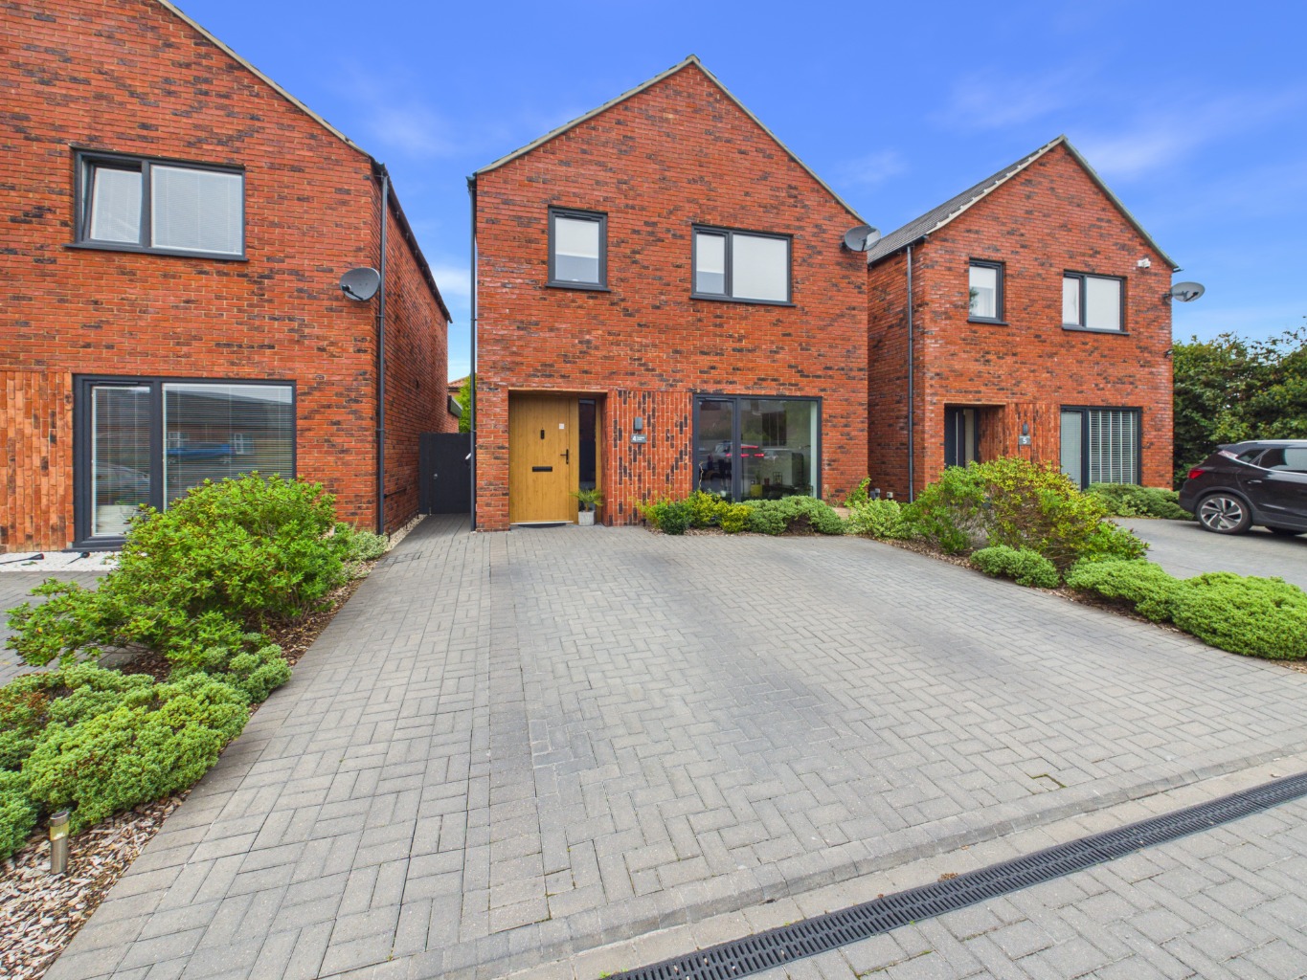
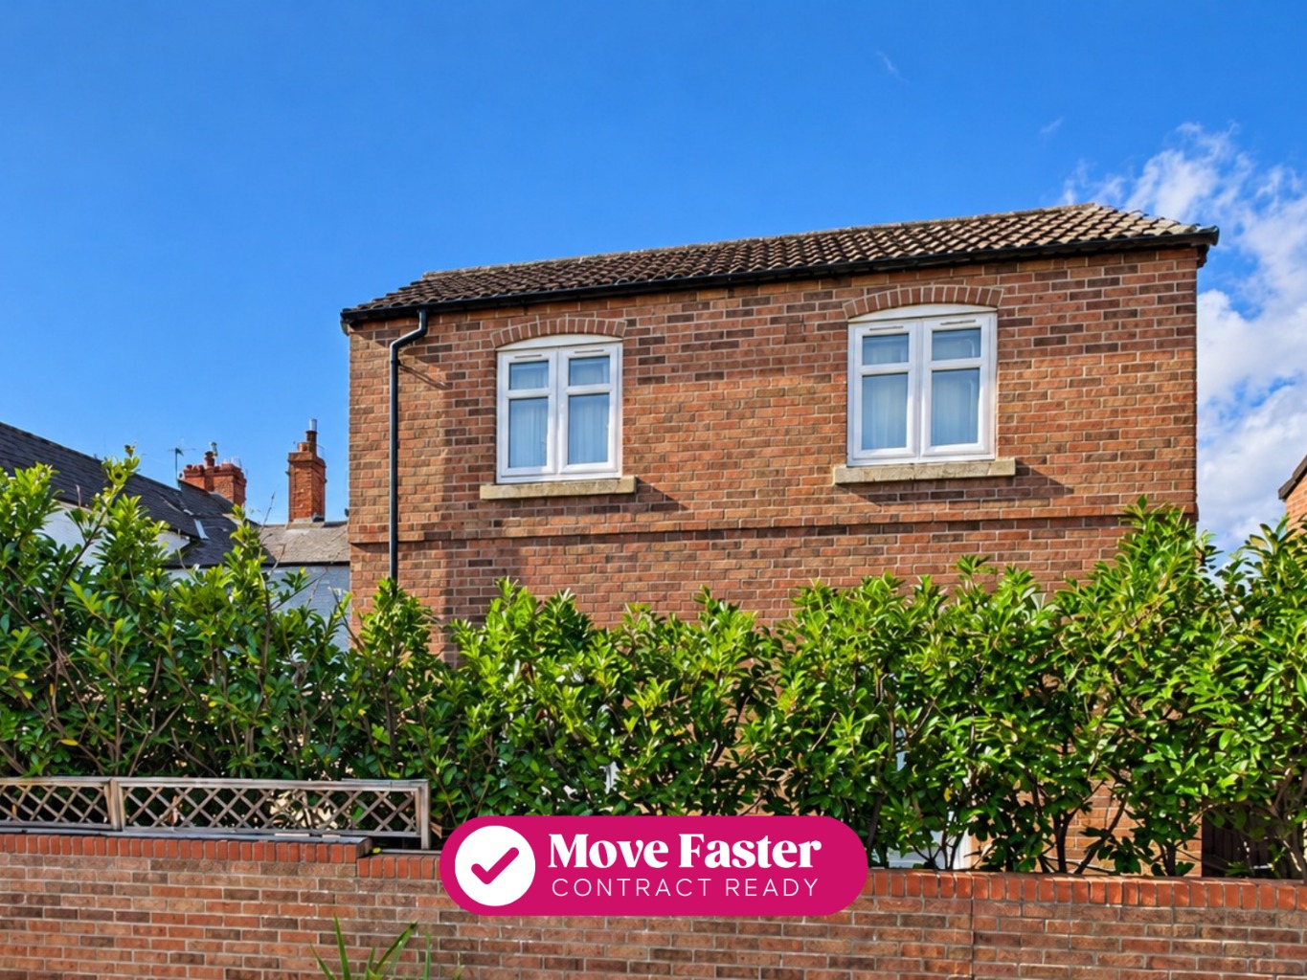
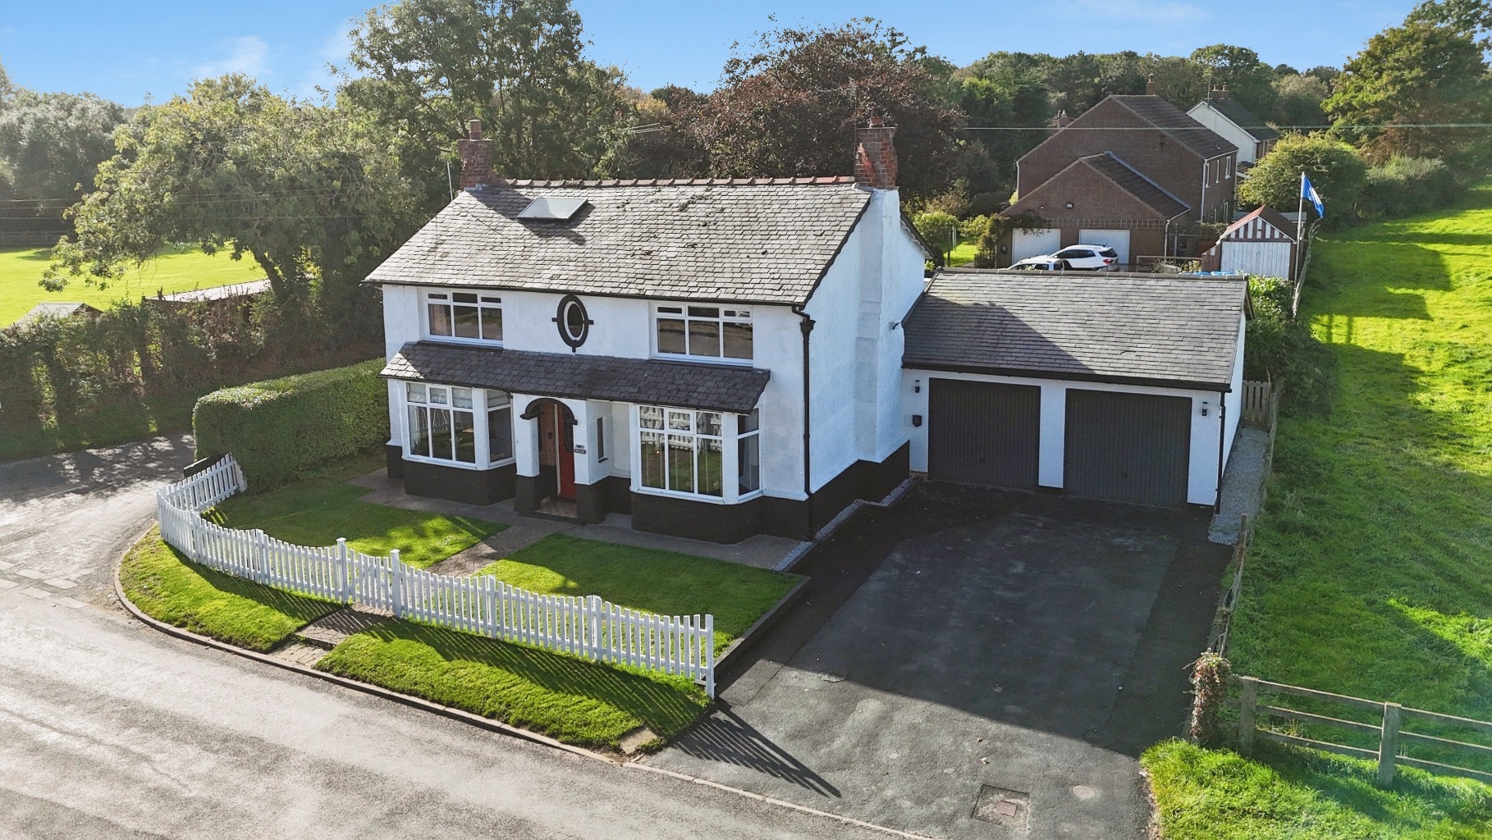
Tucked away on a small cul-de-sac in the heart of Barton, 4 Frederick Fields is a modern detached home offering an excellent combination of generous living space, practical accommodation and a convenient location close to local schools and amenities. The property has been finished to a high-quality standard, with plenty of natural light creating a bright and welcoming feel throughout.
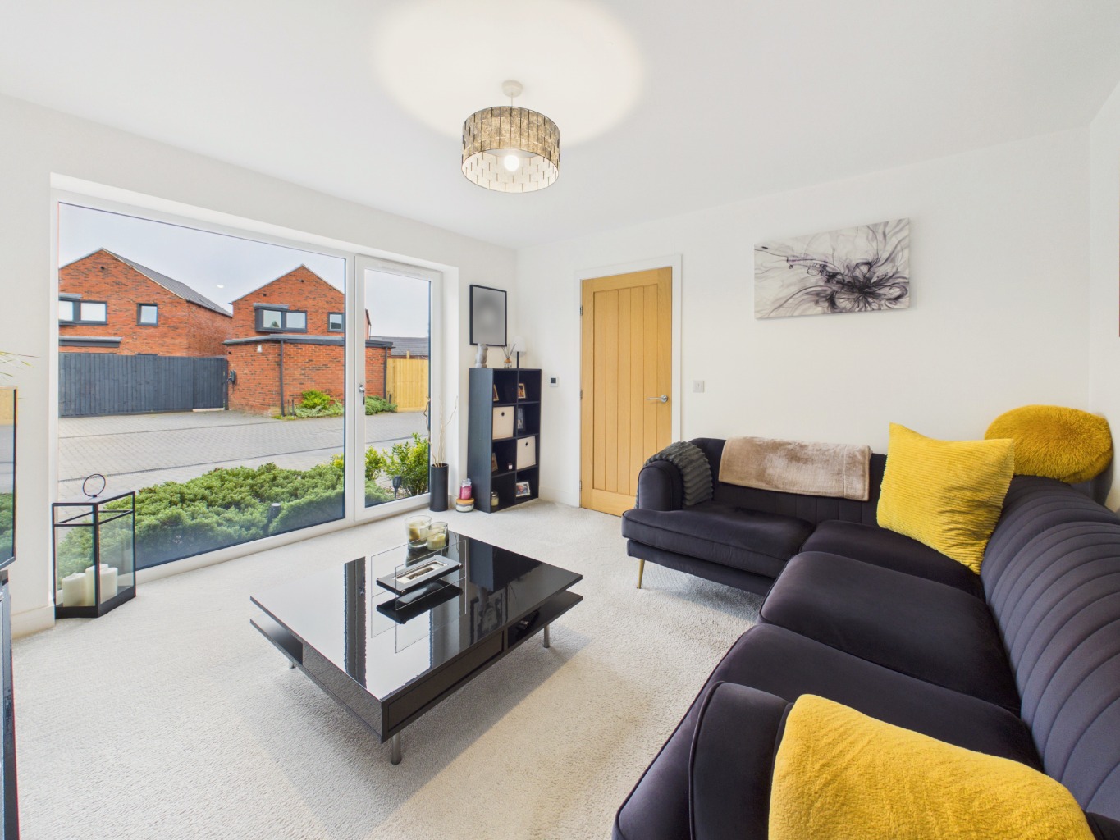
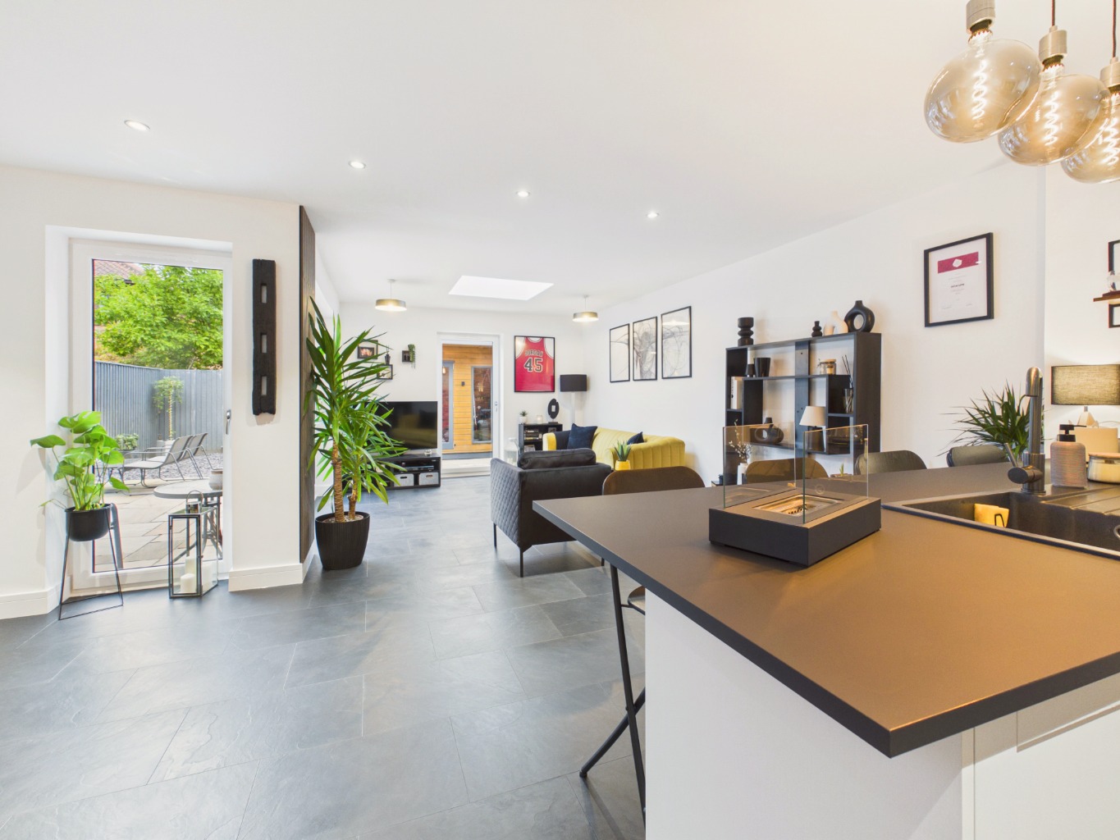
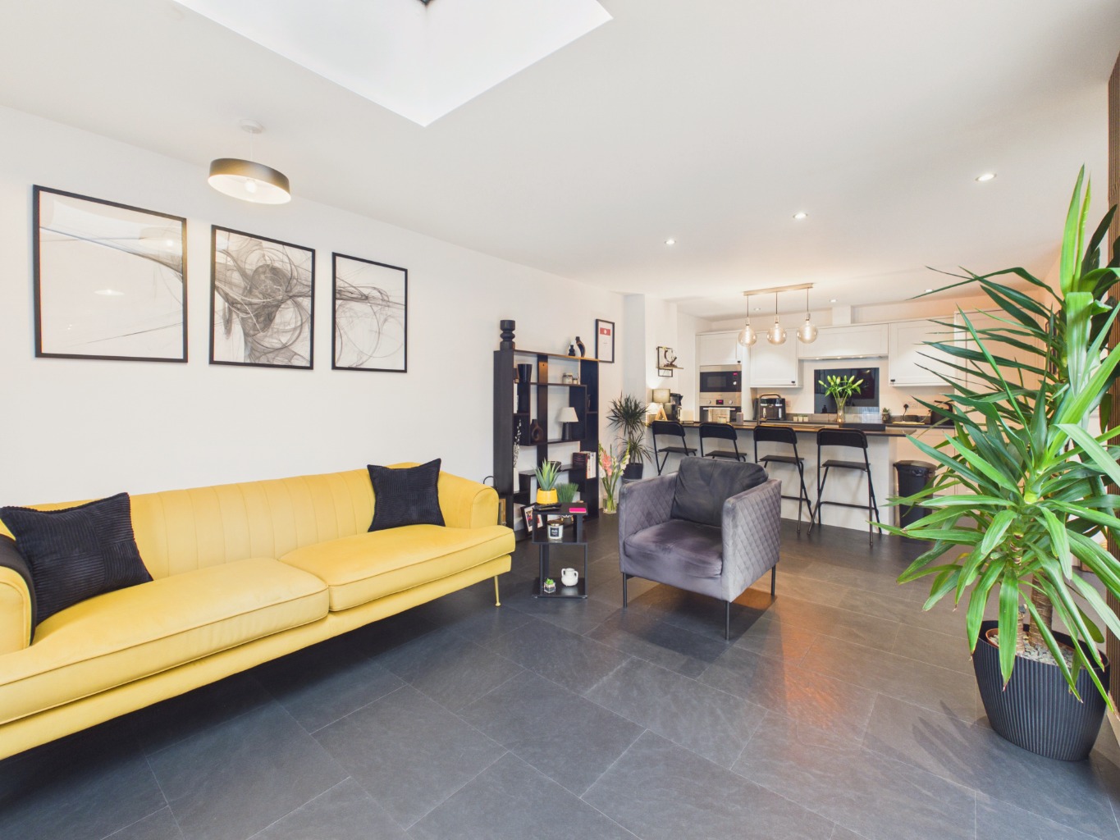
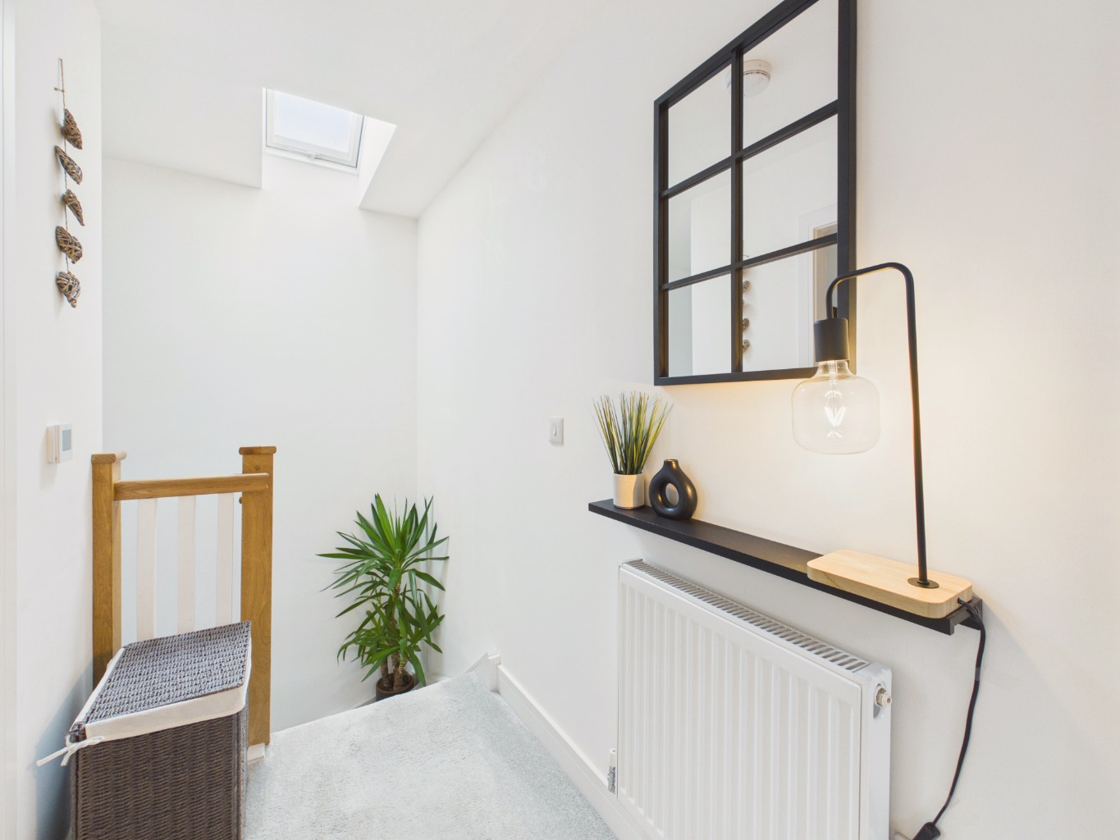
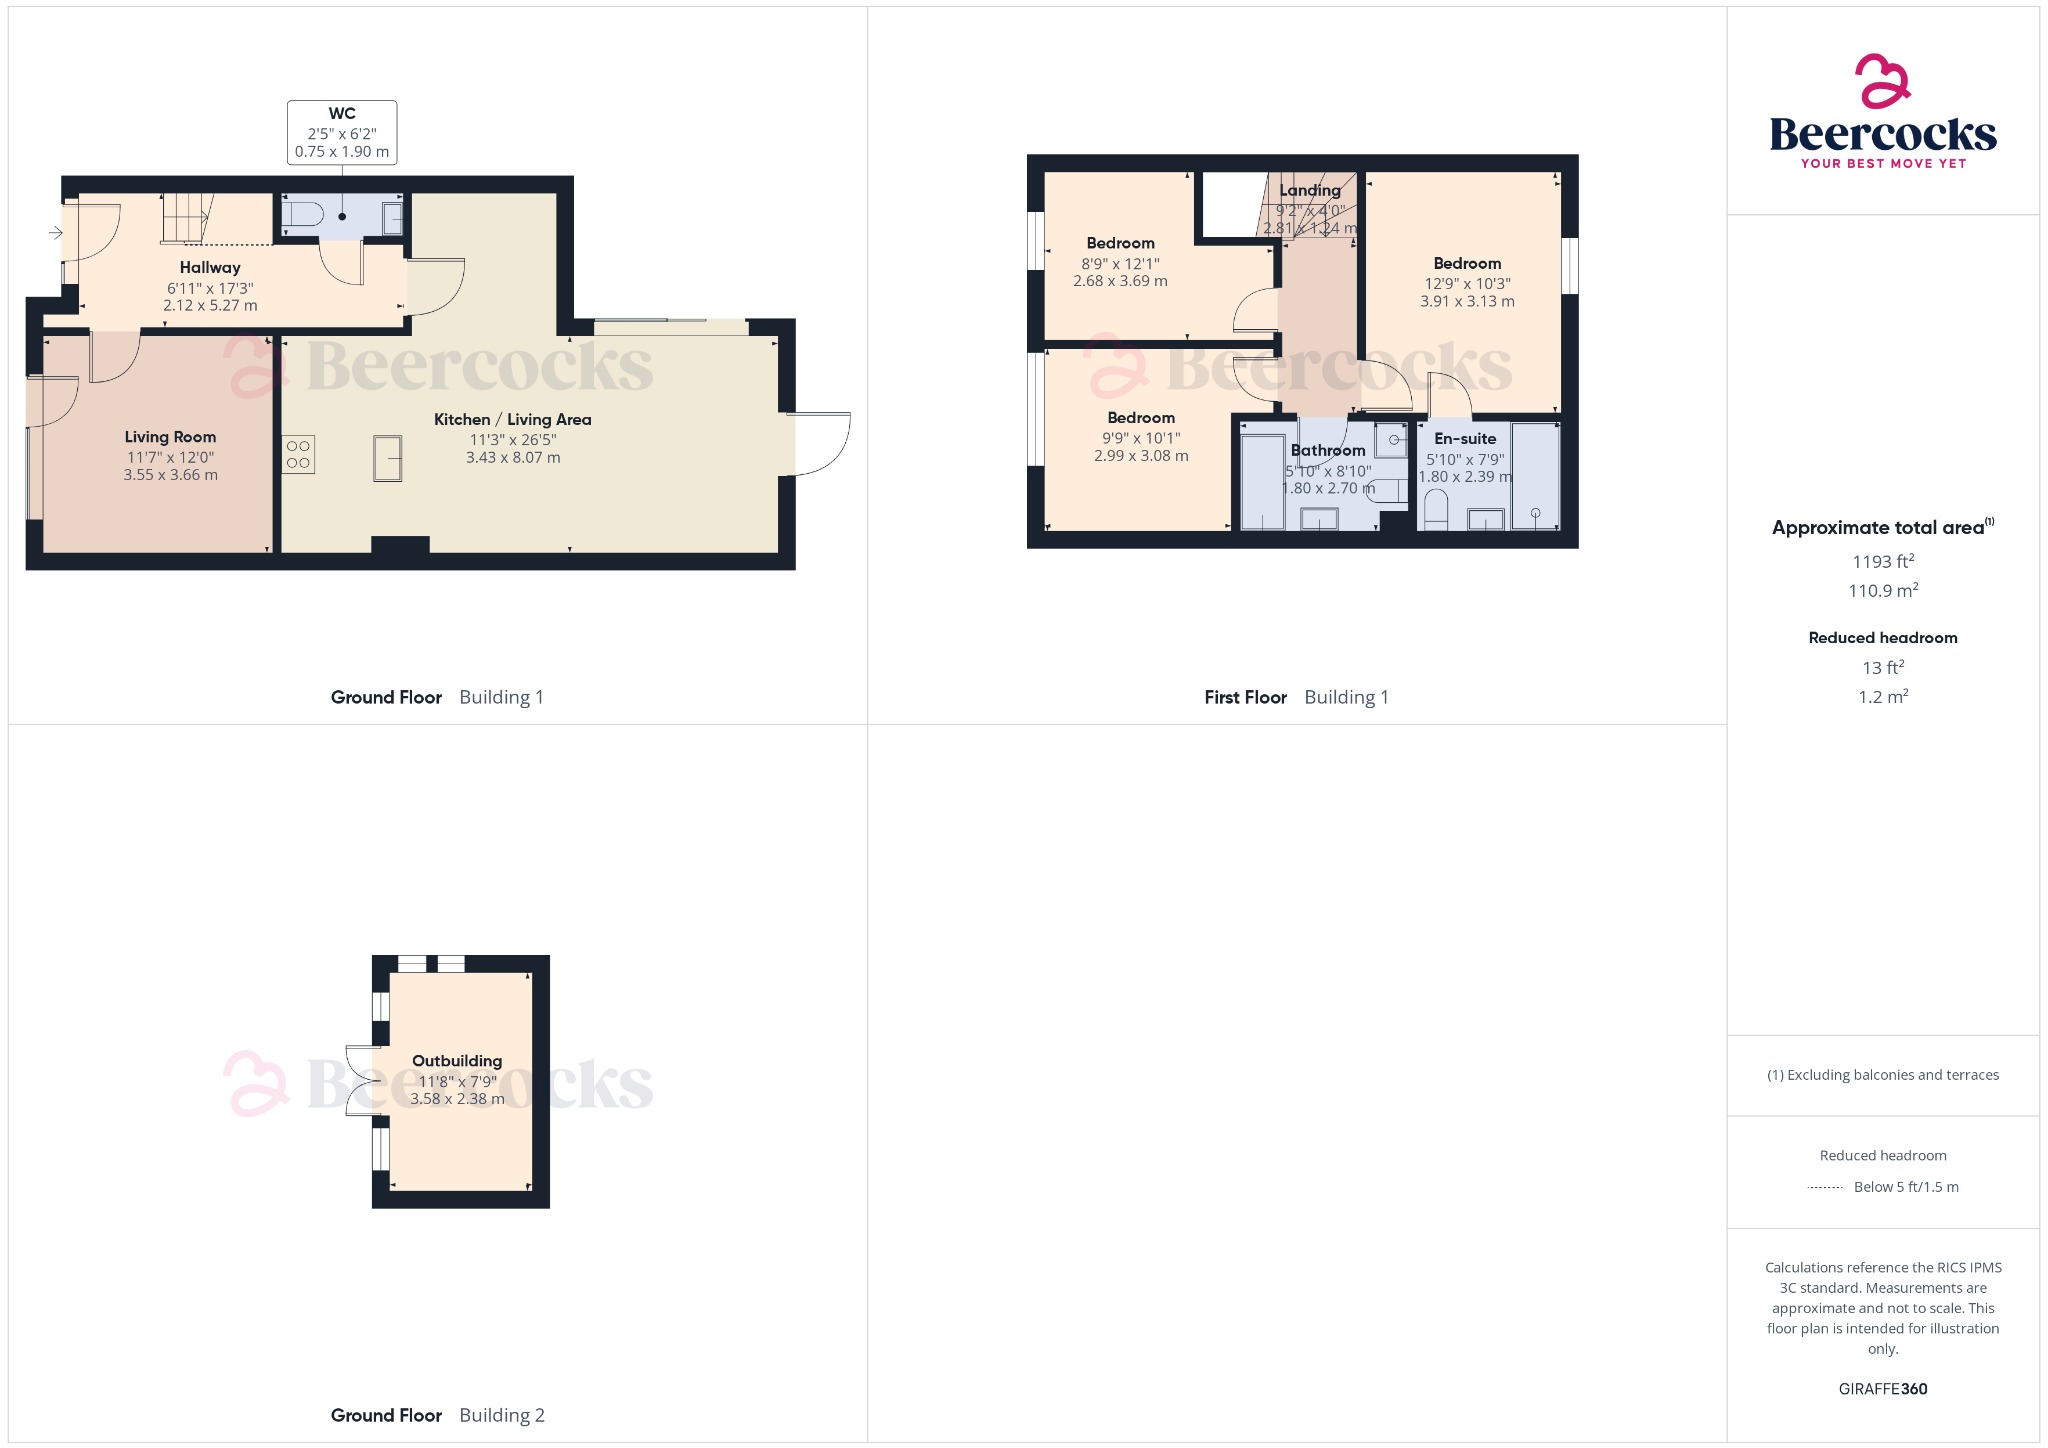
Step inside and the living room immediately benefits from massive windows, flooding the space with natural light and giving it an airy atmosphere. There are also several roof windows dotted throughout the house, bringing further light into the accommodation and adding to the pleasant feel of the home. All of the ground floor has underfloor heating that can be operated in zones to save heating costs while there are radiators upstairs.
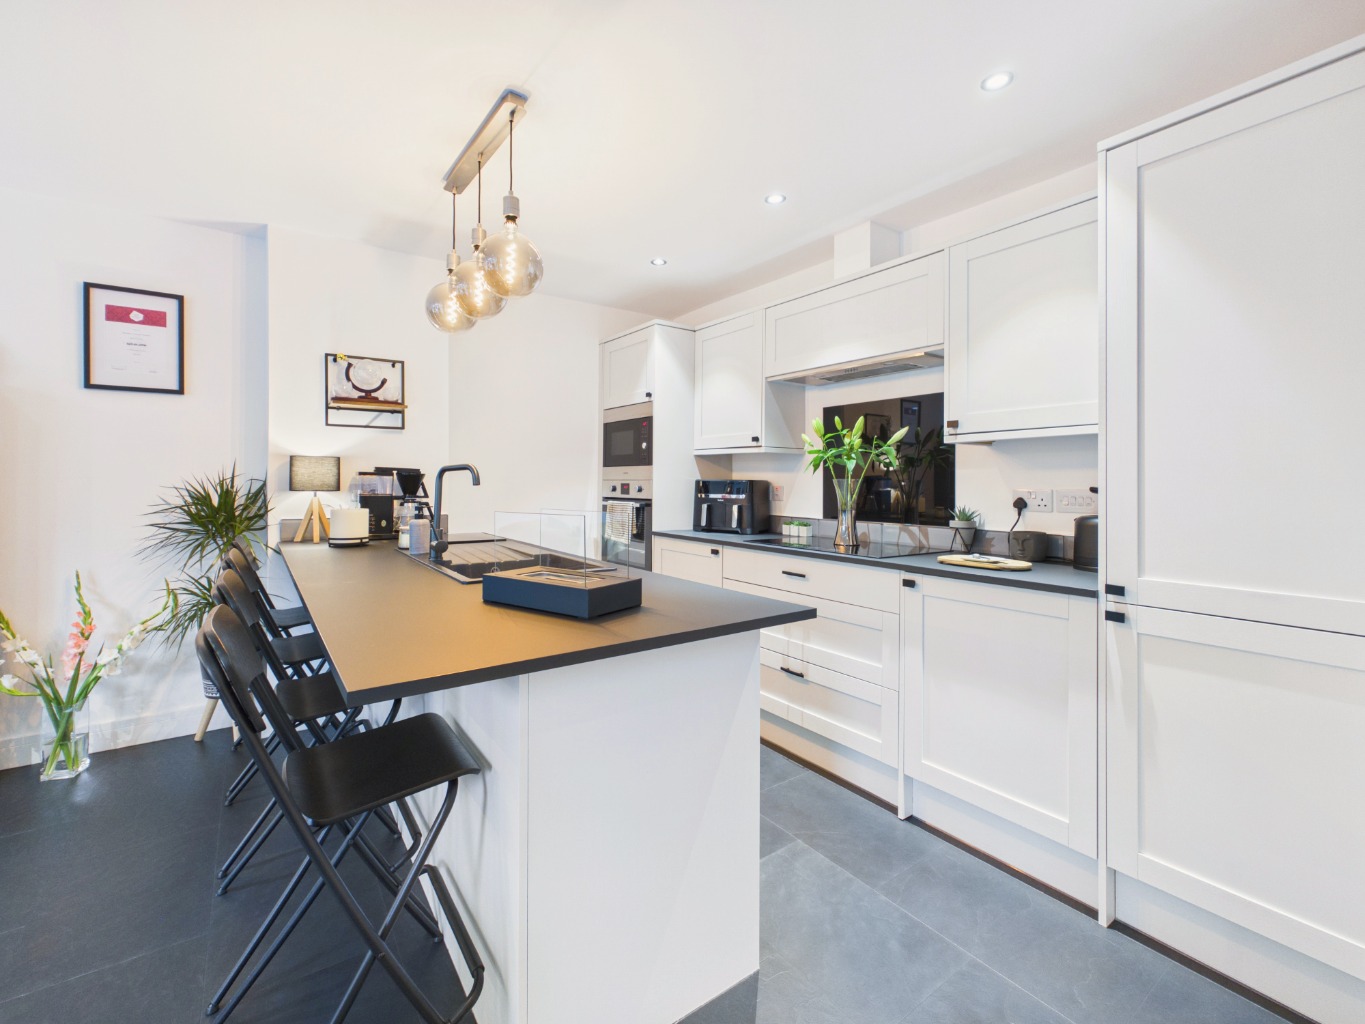
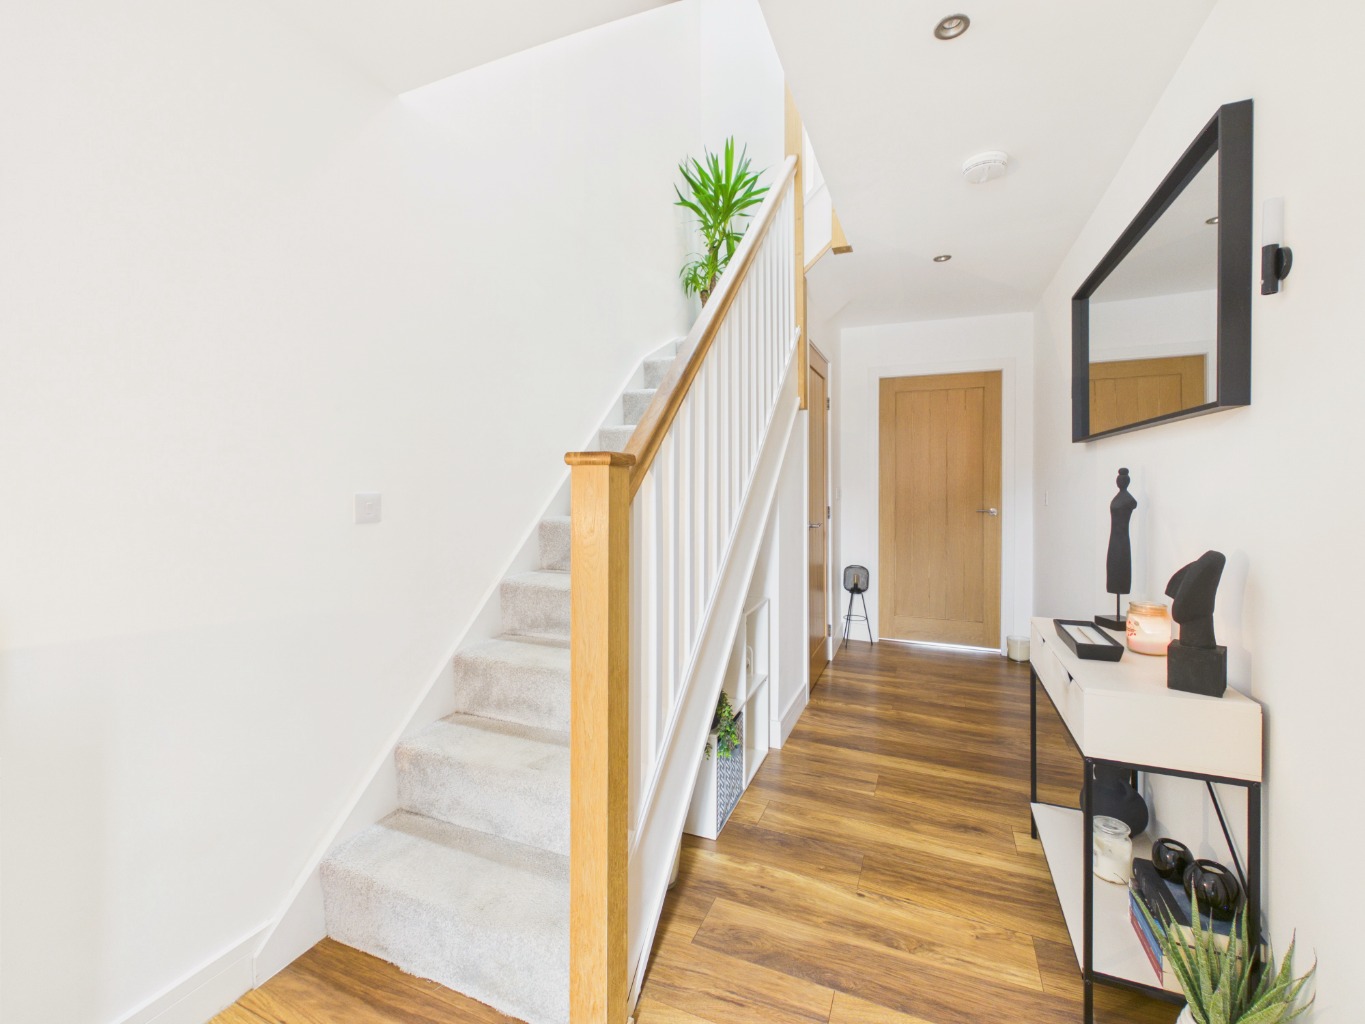
The real centrepiece of the ground floor is the huge kitchen, dining and living area at the rear. The kitchen provides plenty of storage, includes washing machine and an unused dishwasher and has a layout that works particularly well for hosting, while the generous open-plan arrangement gives plenty of flexibility for dining and relaxing. Large doors open directly onto the patio, creating an easy connection between the inside and outside spaces. A useful downstairs WC off the entrance hallway completes the ground floor.
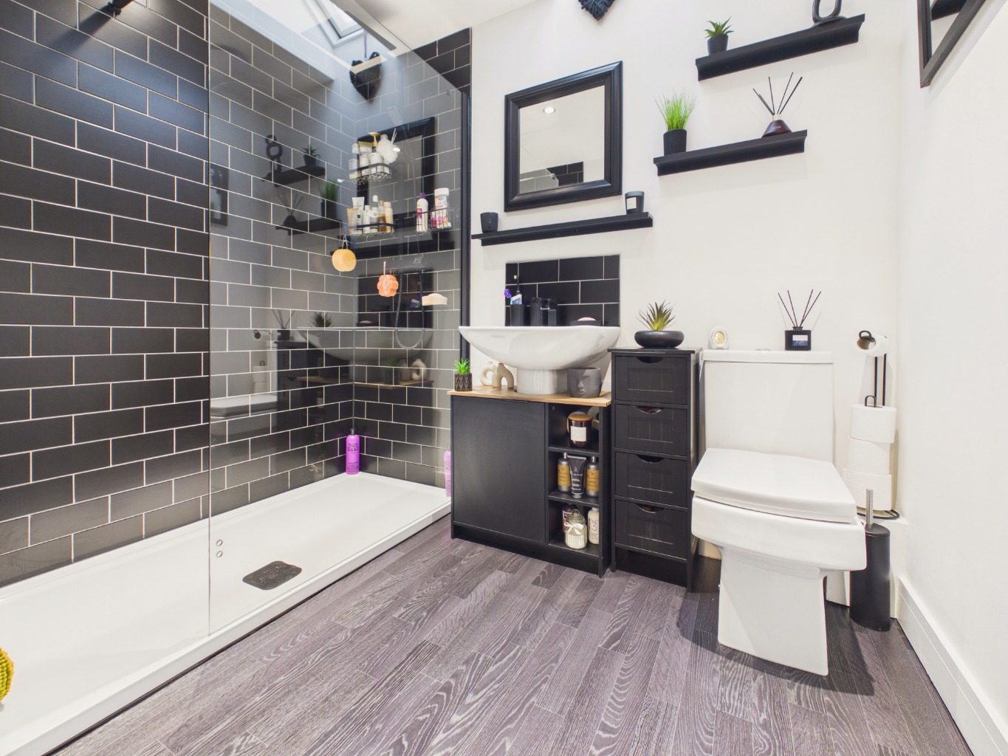
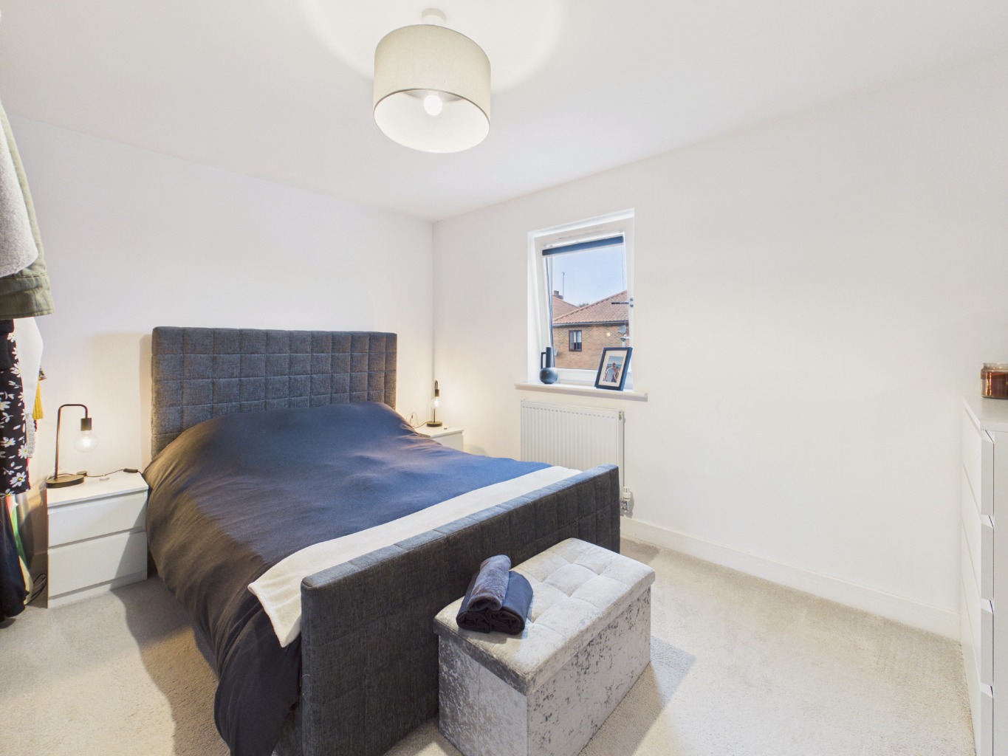
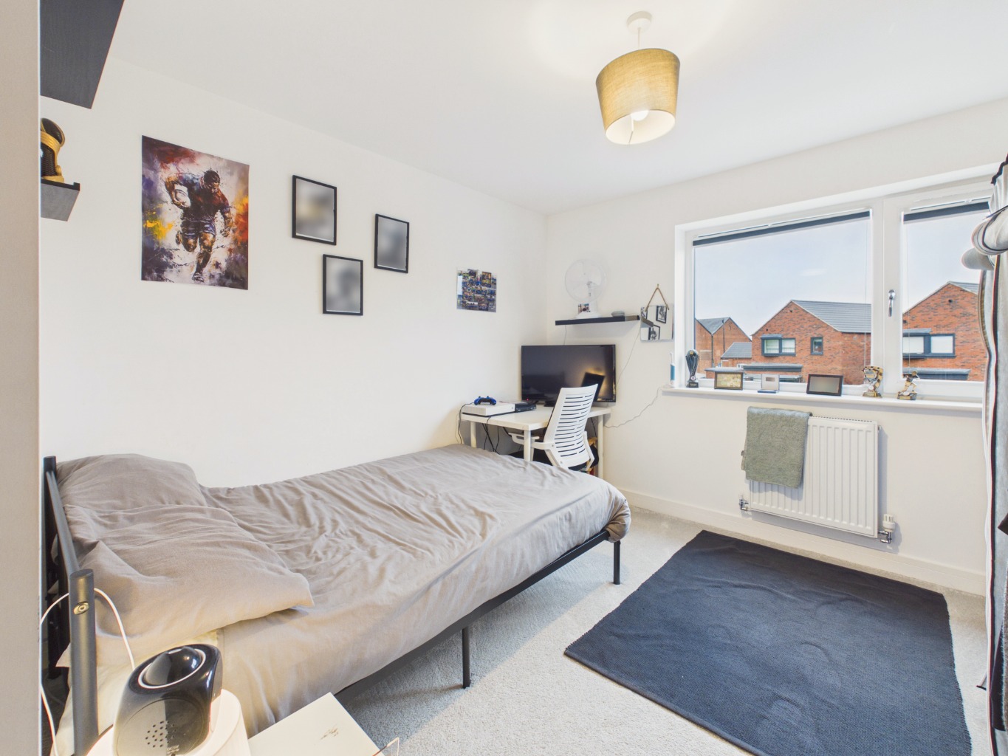
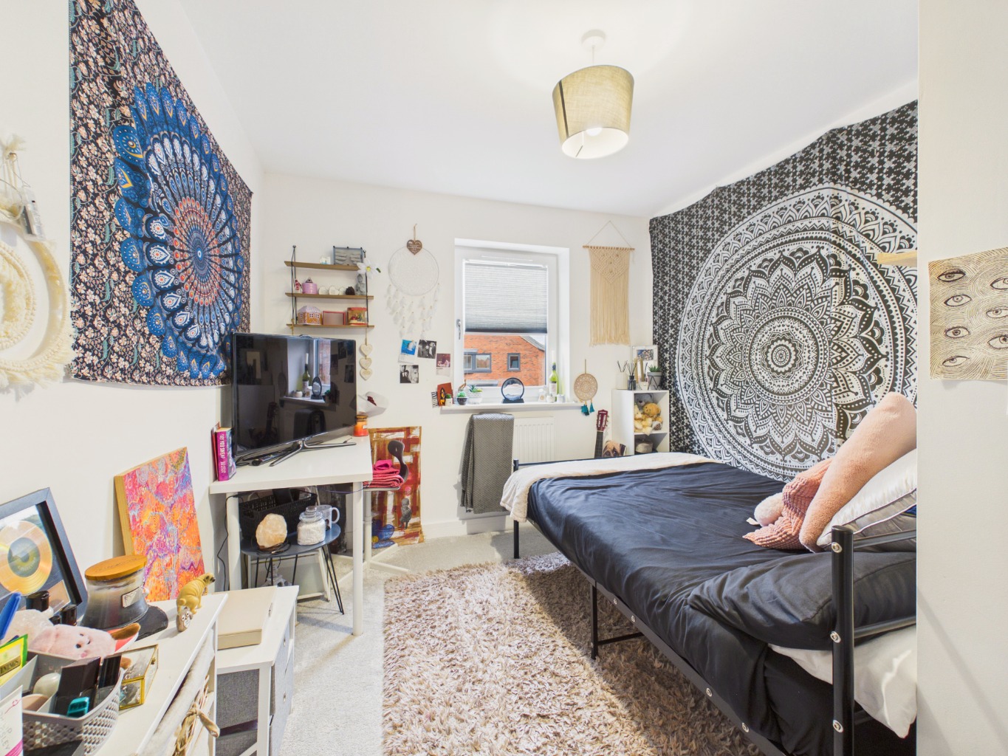
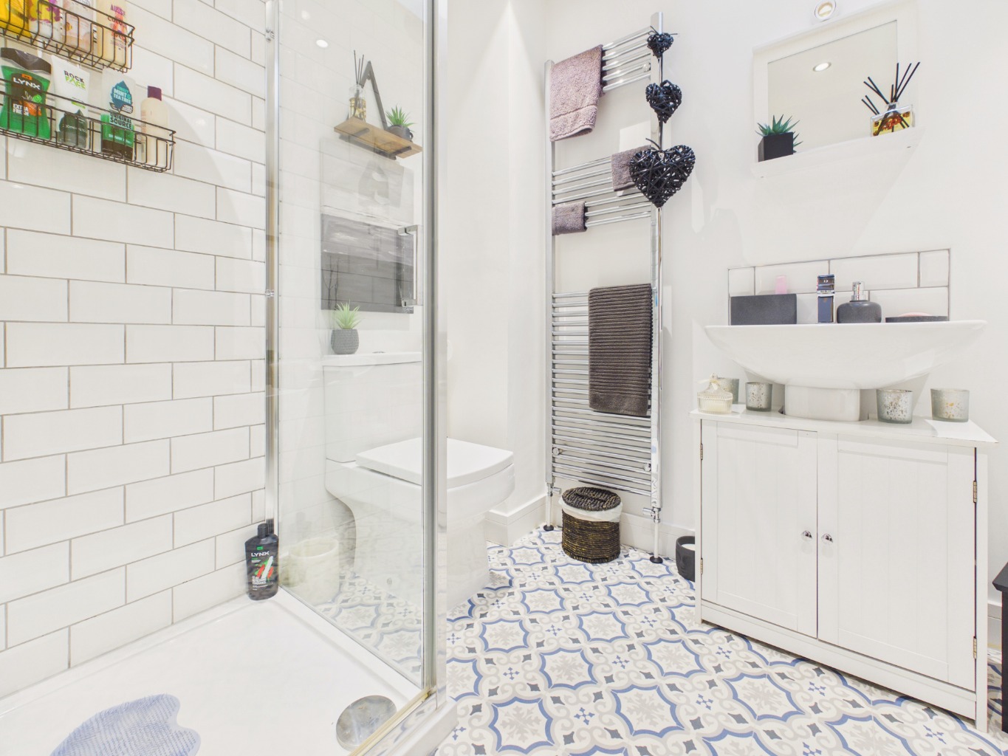
Upstairs, the property provides three bedrooms, including a spacious master bedroom with the added benefit of an ensuite. The two smaller bedrooms are positioned at the front of the house and enjoy views over the surrounding area. The family bathroom provides a shower and separate bath, creating a practical space for busy mornings as well as a more relaxing end to the day.
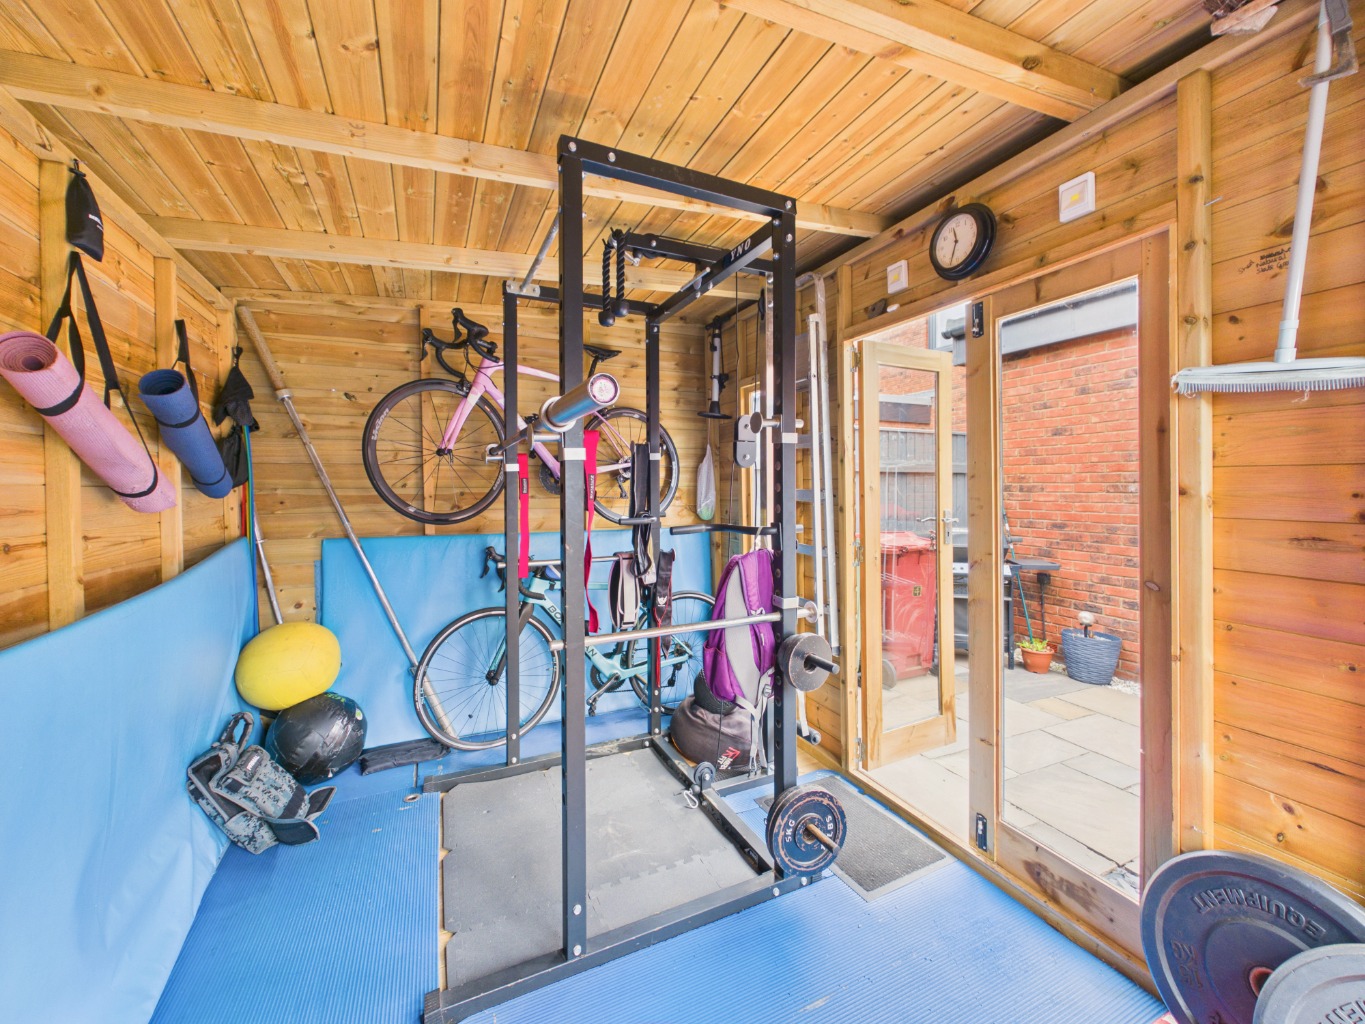
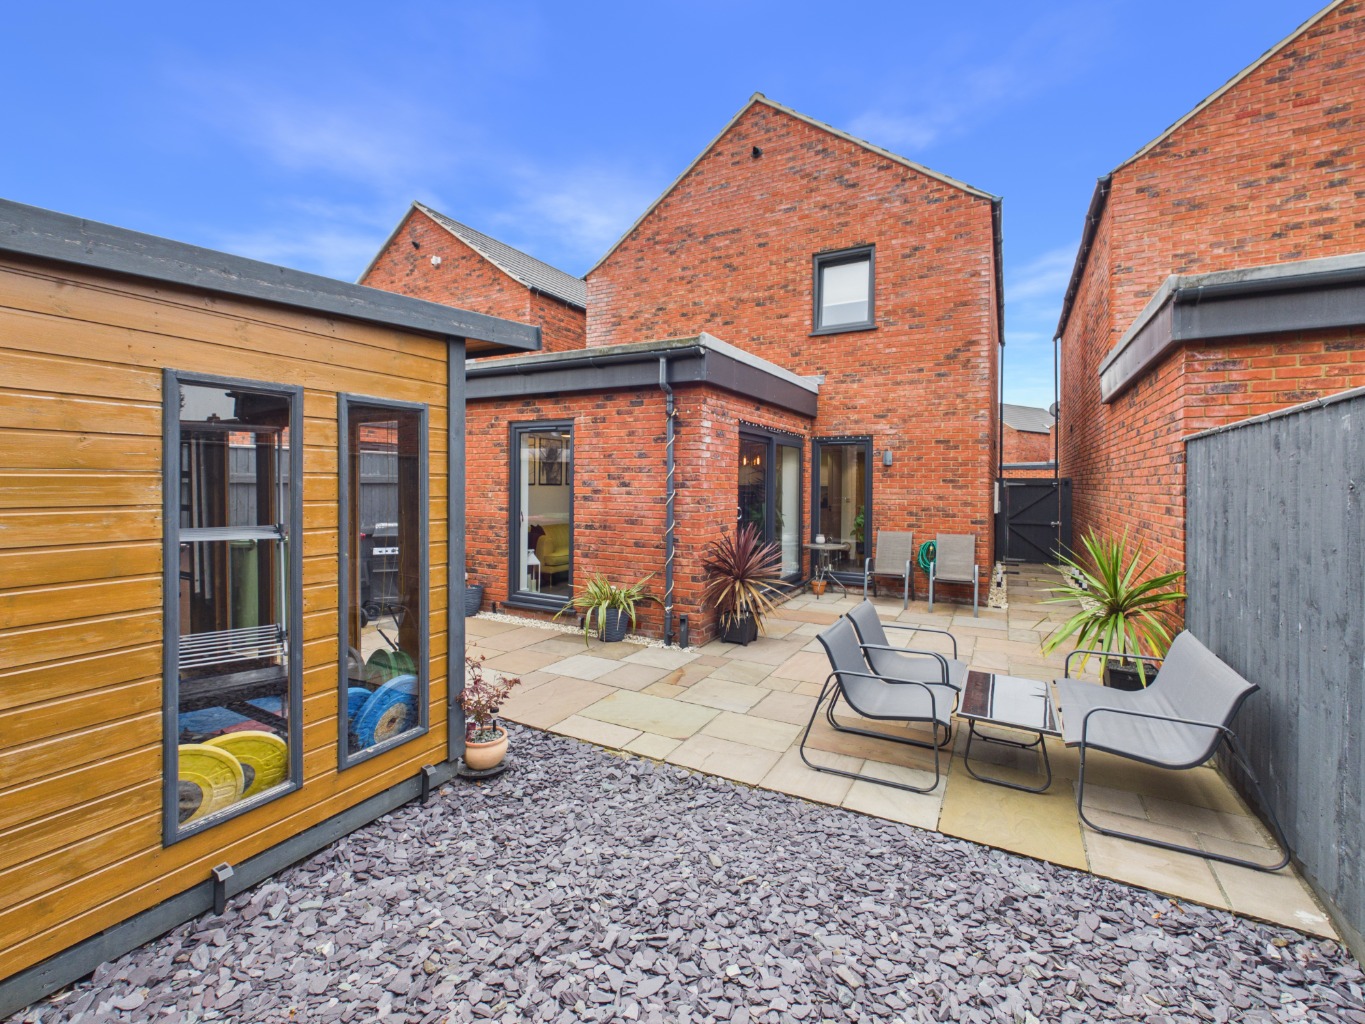
Outside, the garden is predominantly laid to patio, providing a substantial area for outdoor seating and entertaining. A gravelled section and shed outbuilding complete the space. The shed is currently used for storage and is not yet connected to the electrics, although wiring has already been installed and can be connected by an electrician.
With its detached position, generous open-plan living space, multiple sources of natural light and convenient Barton setting, 4 Frederick Fields offers a practical modern home with plenty of space to enjoy.
Tenure
The property is freehold.
Council Tax
Council Tax is payable to the North Lincolnshire Council. From verbal enquiries, we are advised that the property is shown in the Council Tax Property Bandings List in Valuation Band -.D
Fixtures & Fittings
Certain fixtures and fittings may be purchased with the property but may be subject to separate negotiation as to price.
Disclaimer
The agent has not had sight of confirmation documents and therefore the buyer is advised to obtain verification from their solicitor or surveyor.
Viewings
Strictly by appointment with the sole agents.
Mortgages
We will be pleased to offer expert advice regarding a mortgage for this property, details of which are available from the Barton office. Your home is at risk if you do not keep up with repayments on a mortgage or other loan secured on it.
Valuation/Market Appraisal:
Thinking of selling or struggling to sell your house? More people choose Beercocks in this region than any other agent. Book your free valuation now!
Important Buyer Information: To progress your offer, we are legally required to verify your identity, confirm your source of funds, and assess affordability. This process incurs a fee of £50 (inc. VAT) for sole buyers, or £100 (inc. VAT) for joint buyers, regardless of the number of individuals involved.